Move-in Ready

8101 Autumn Sage Trail
Denton, Texas
$539,085
Homesite 4 • Magnolia floorplan
In Landmark
4
Beds
2.5
Baths
2
Bay Garage
2,644
Sq. Ft.

3-5
Beds
2-3.5
Baths
1,786-2,836
Sq. Ft.
2
Bay Garage
1-2
Stories
Priced from the High $300s
Price Range
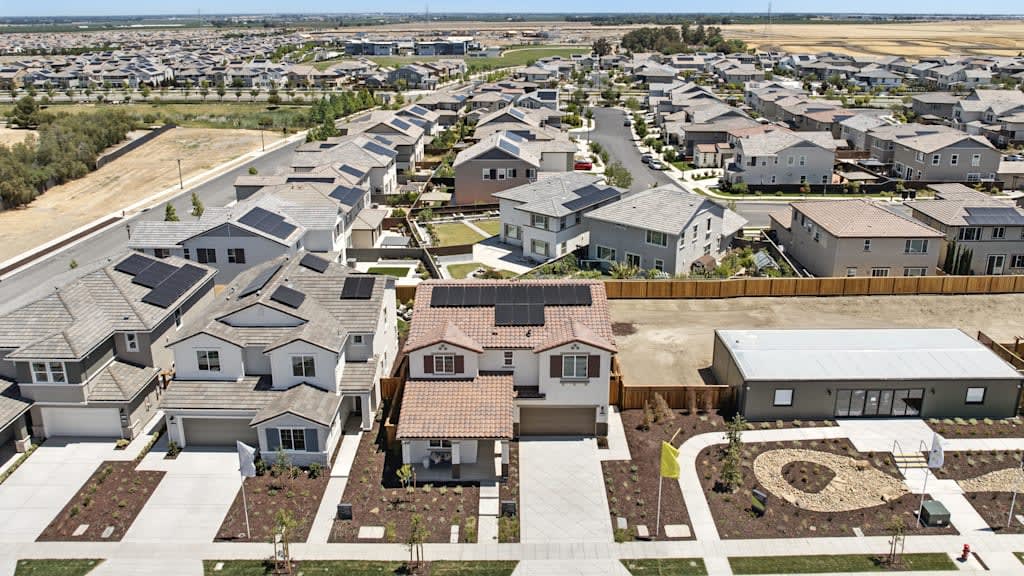
Landmark is a premier Hillwood master planned community located at the northwest corner of Interstate 35W and Robson Ranch Road, offering exceptional access to Dallas, Fort Worth, AllianceTexas, and major DFW employment corridors. Zoned to Denton ISD with students attending E.P. Rayzor Elementary, Harpool Middle School, and Guyer High School, and with future onsite schools planned, Landmark is designed for long term growth and convenience. The community will feature expansive retail, dining, and office space including a future HEB grocery store, along with over 1100 acres of open space, miles of trails, parks, and resort style amenities.
Community Address
8108 Prairie Park Blvd. Denton, TX 76207Daily Hours
8101 Autumn Sage Trail
Denton, Texas
$539,085
Homesite 4 • Magnolia floorplan
4
Beds
2.5
Baths
2
Bay Garage
2,644
Sq. Ft.
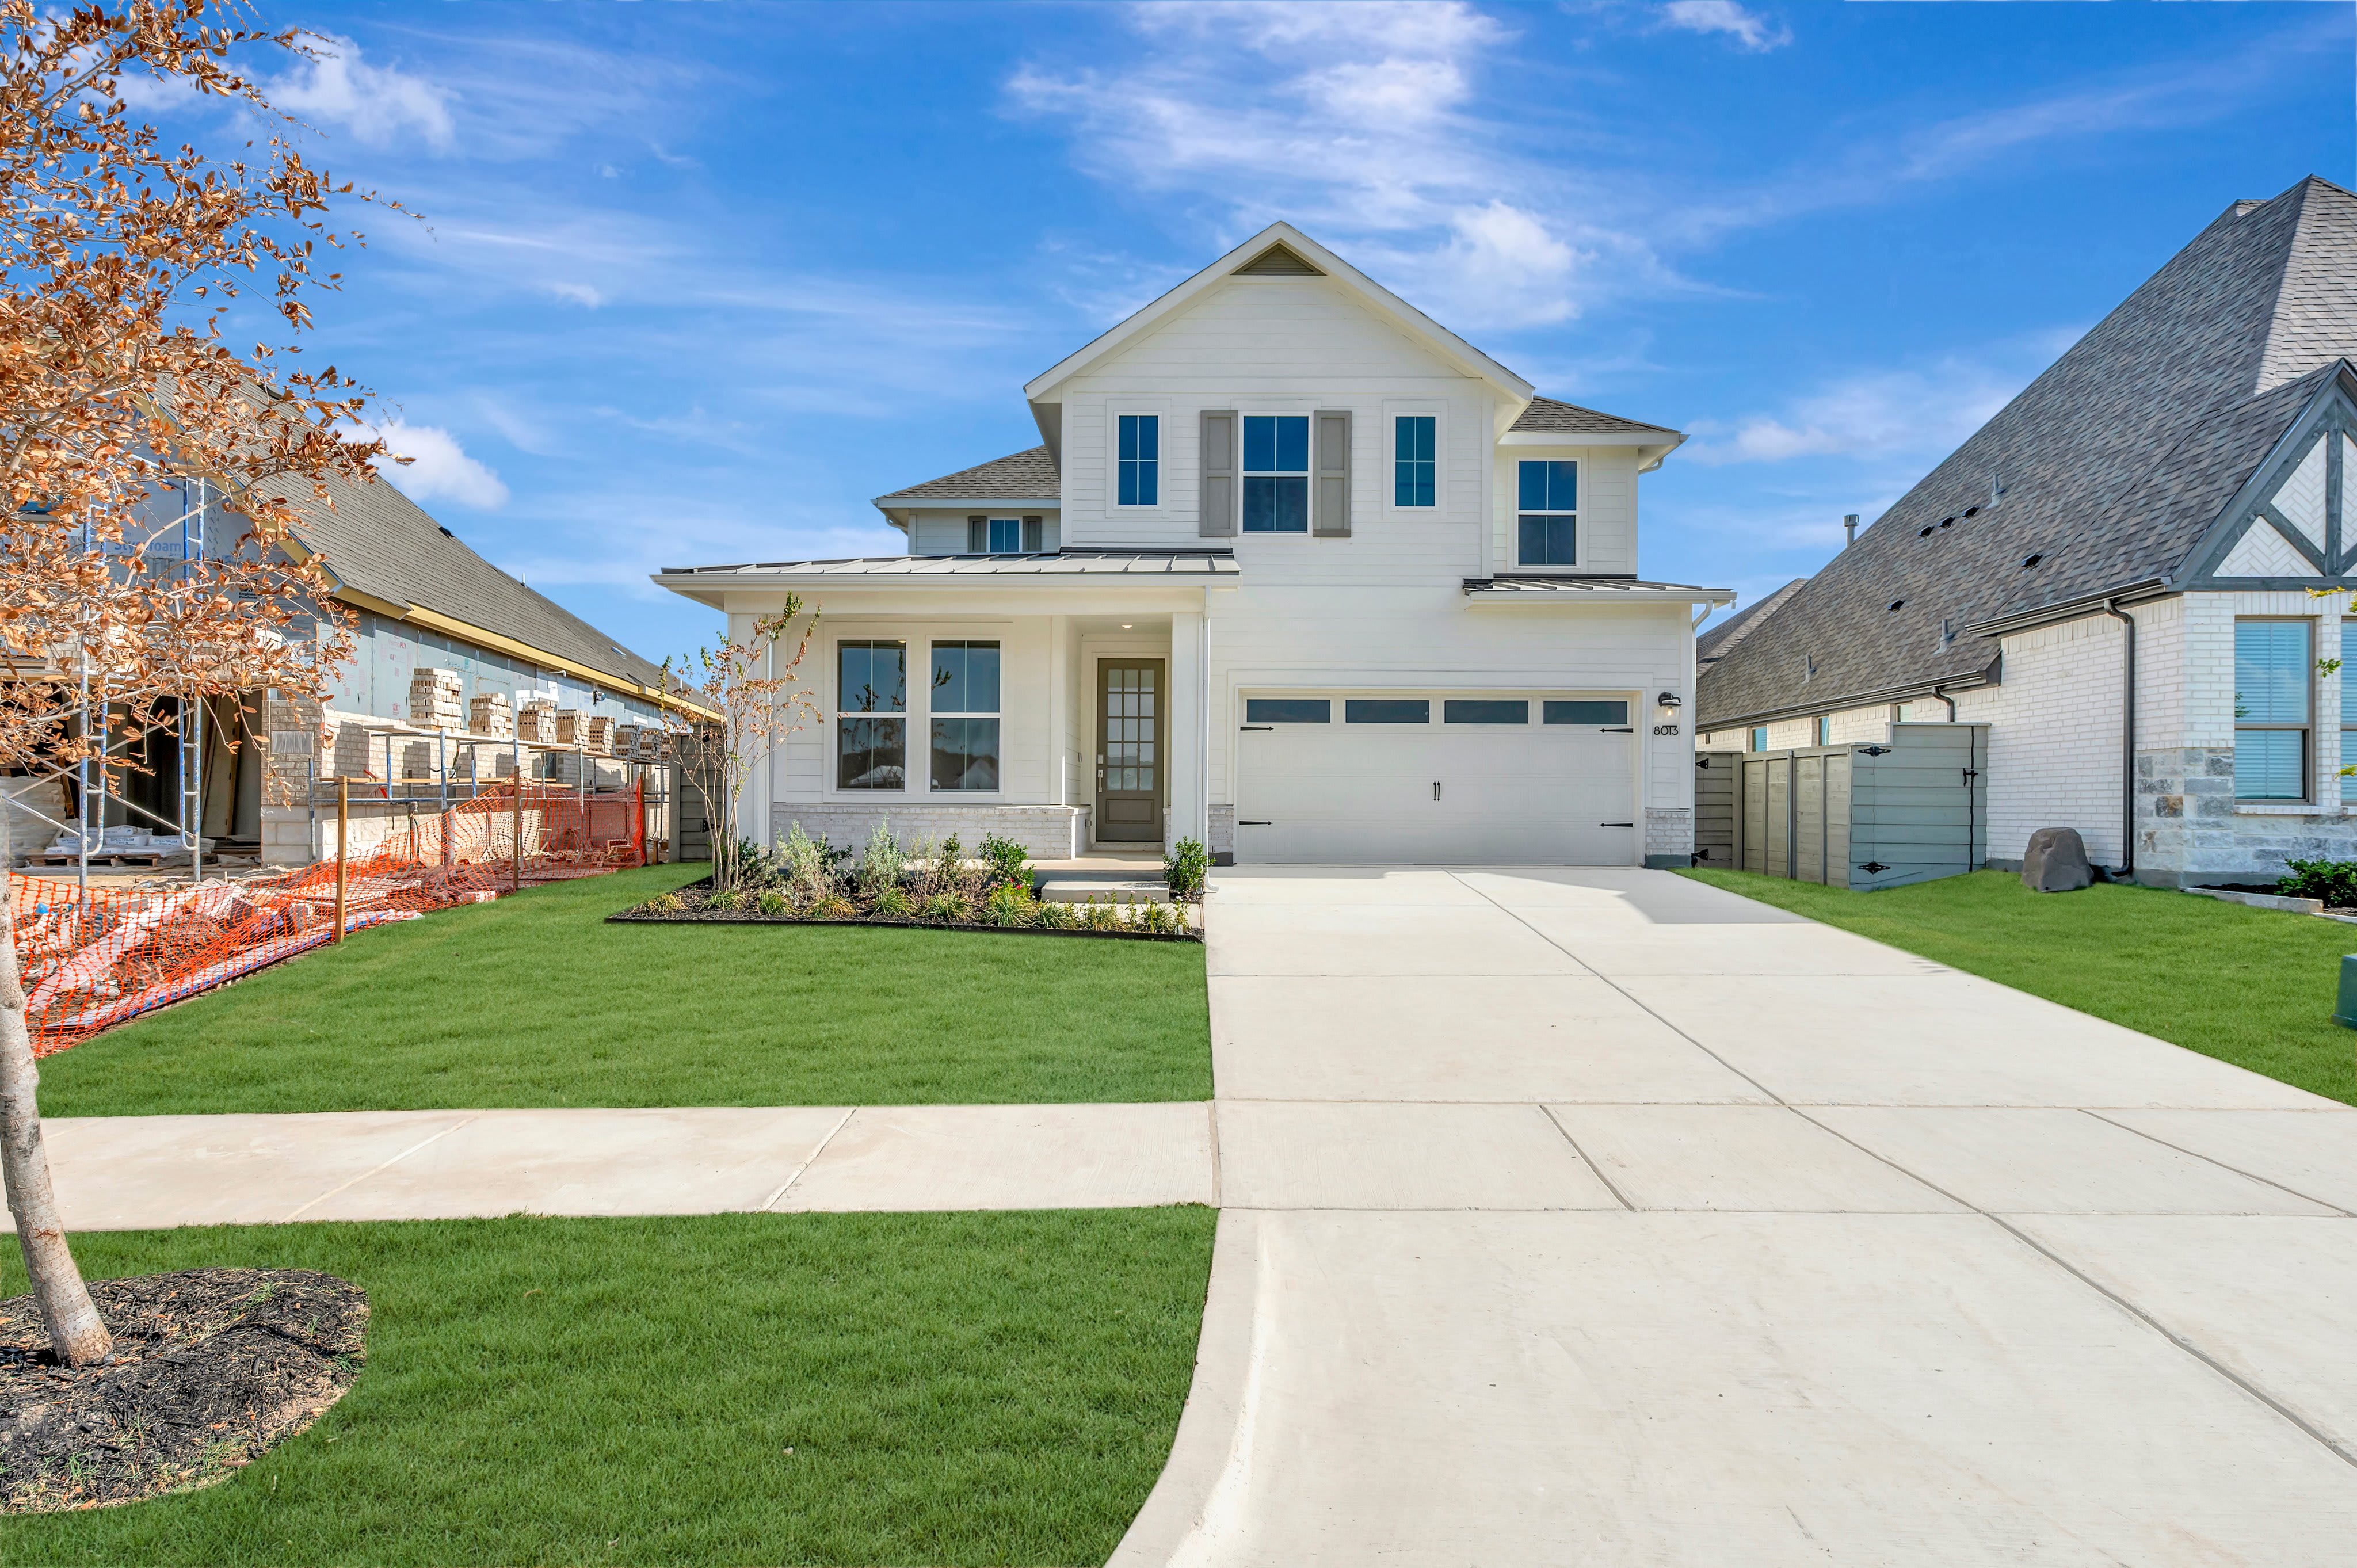
8013 Autumn Sage Trail
Denton, Texas
$499,530
Homesite 5 • Laurel floorplan
4
Beds
3
Baths
2
Bay Garage
2,378
Sq. Ft.

8001 Autumn Sage Trail
Denton, Texas
$549,981
Homesite 6 • Willow floorplan
4
Beds
3.5
Baths
2
Bay Garage
2,753
Sq. Ft.

Aspen
Denton, Texas
from $399,990
Tours Available
3
Beds
2
Baths
2
Bay Garage
1,789-1,793
Sq. Ft.

Hazel
Denton, Texas
from $409,990
Tours Available
3
Beds
2
Baths
2
Bay Garage
1,990-1,995
Sq. Ft.

Holly
Denton, Texas
from $429,990
Tours Available
3
Beds
2.5
Baths
2
Bay Garage
2,137-2,152
Sq. Ft.
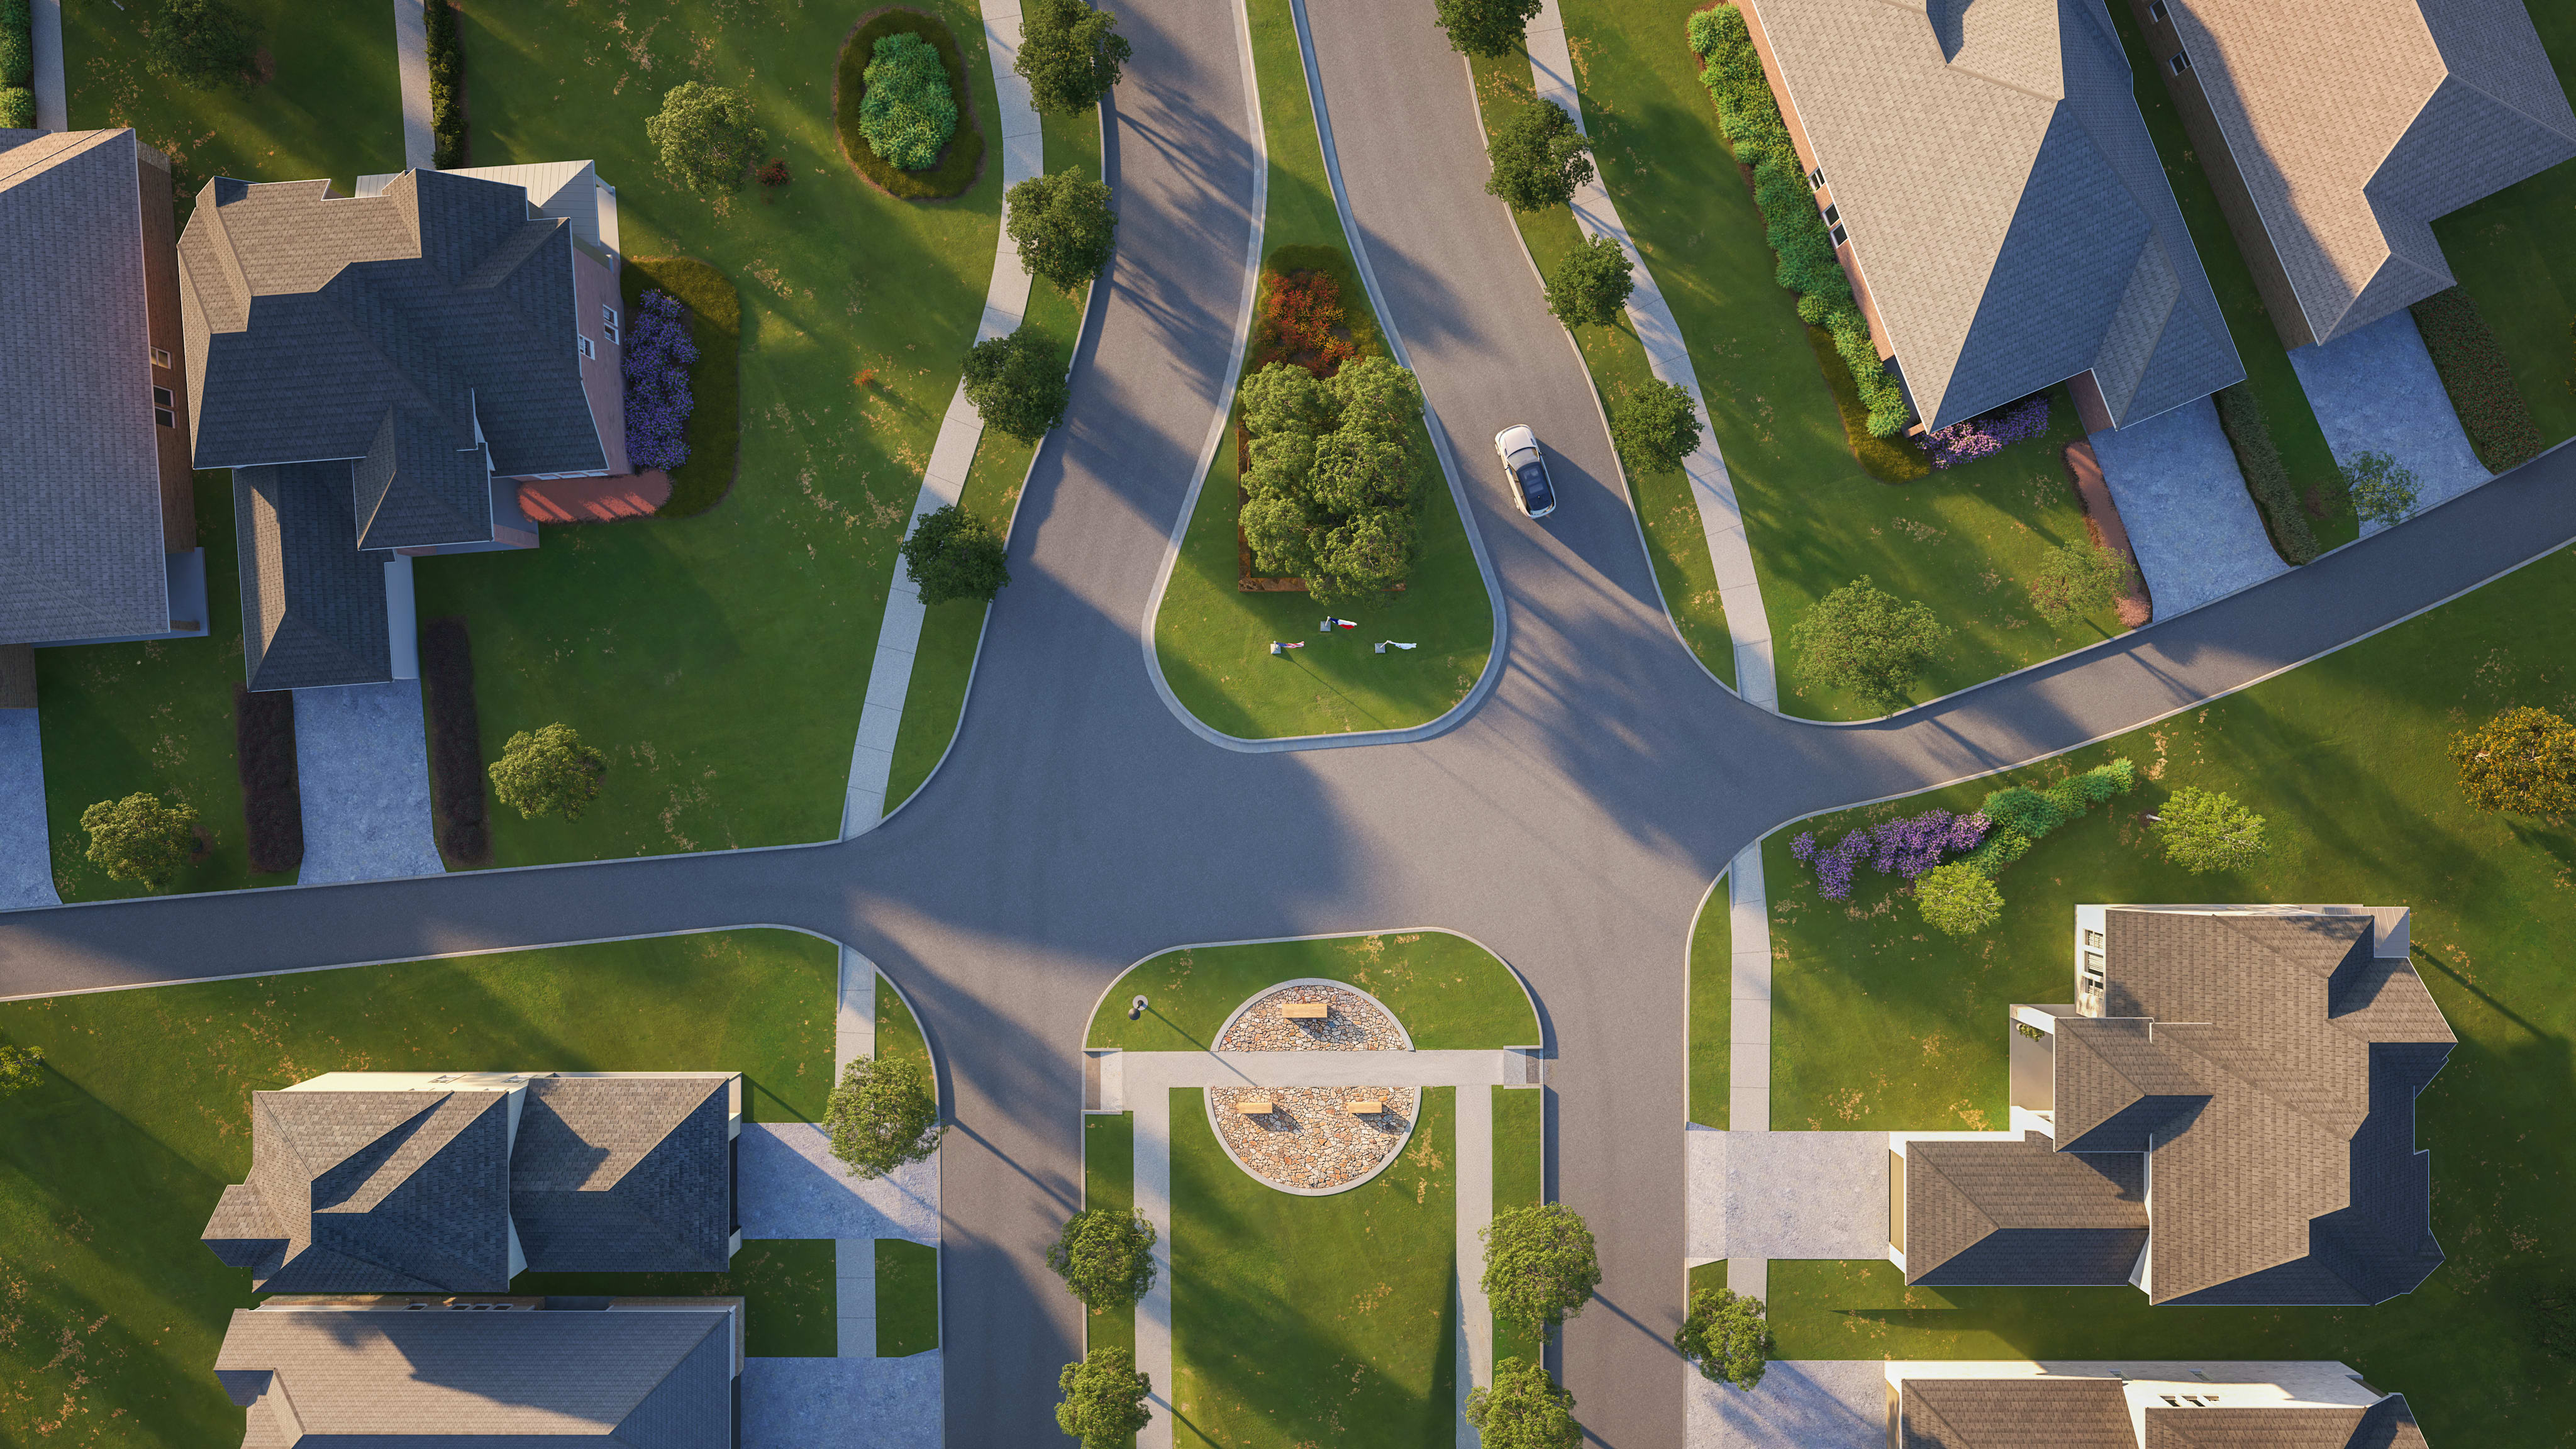
See how your future home fits into the bigger picture. Our interactive map lets you see how each homesite lines up with trails, pools, parks, gathering spaces, and other amenities

Features layers of stone, brick, and stucco rising up to create a beautiful combination across the front of the home.


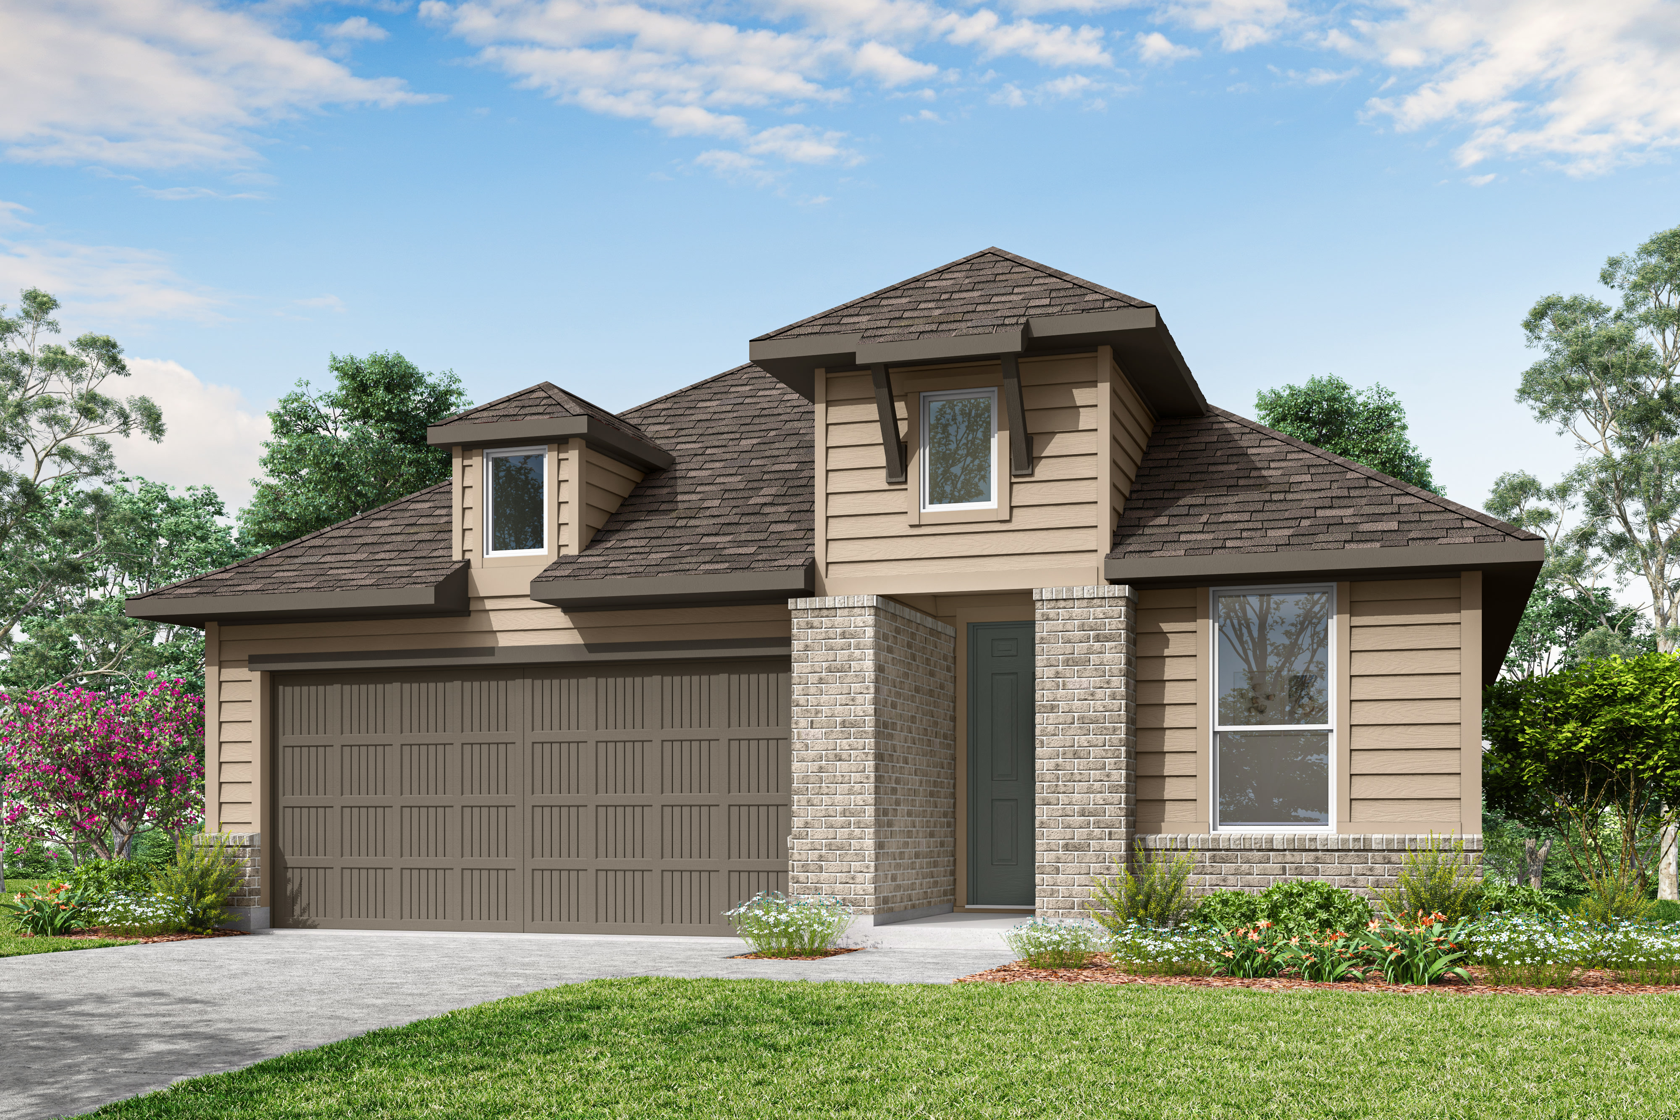
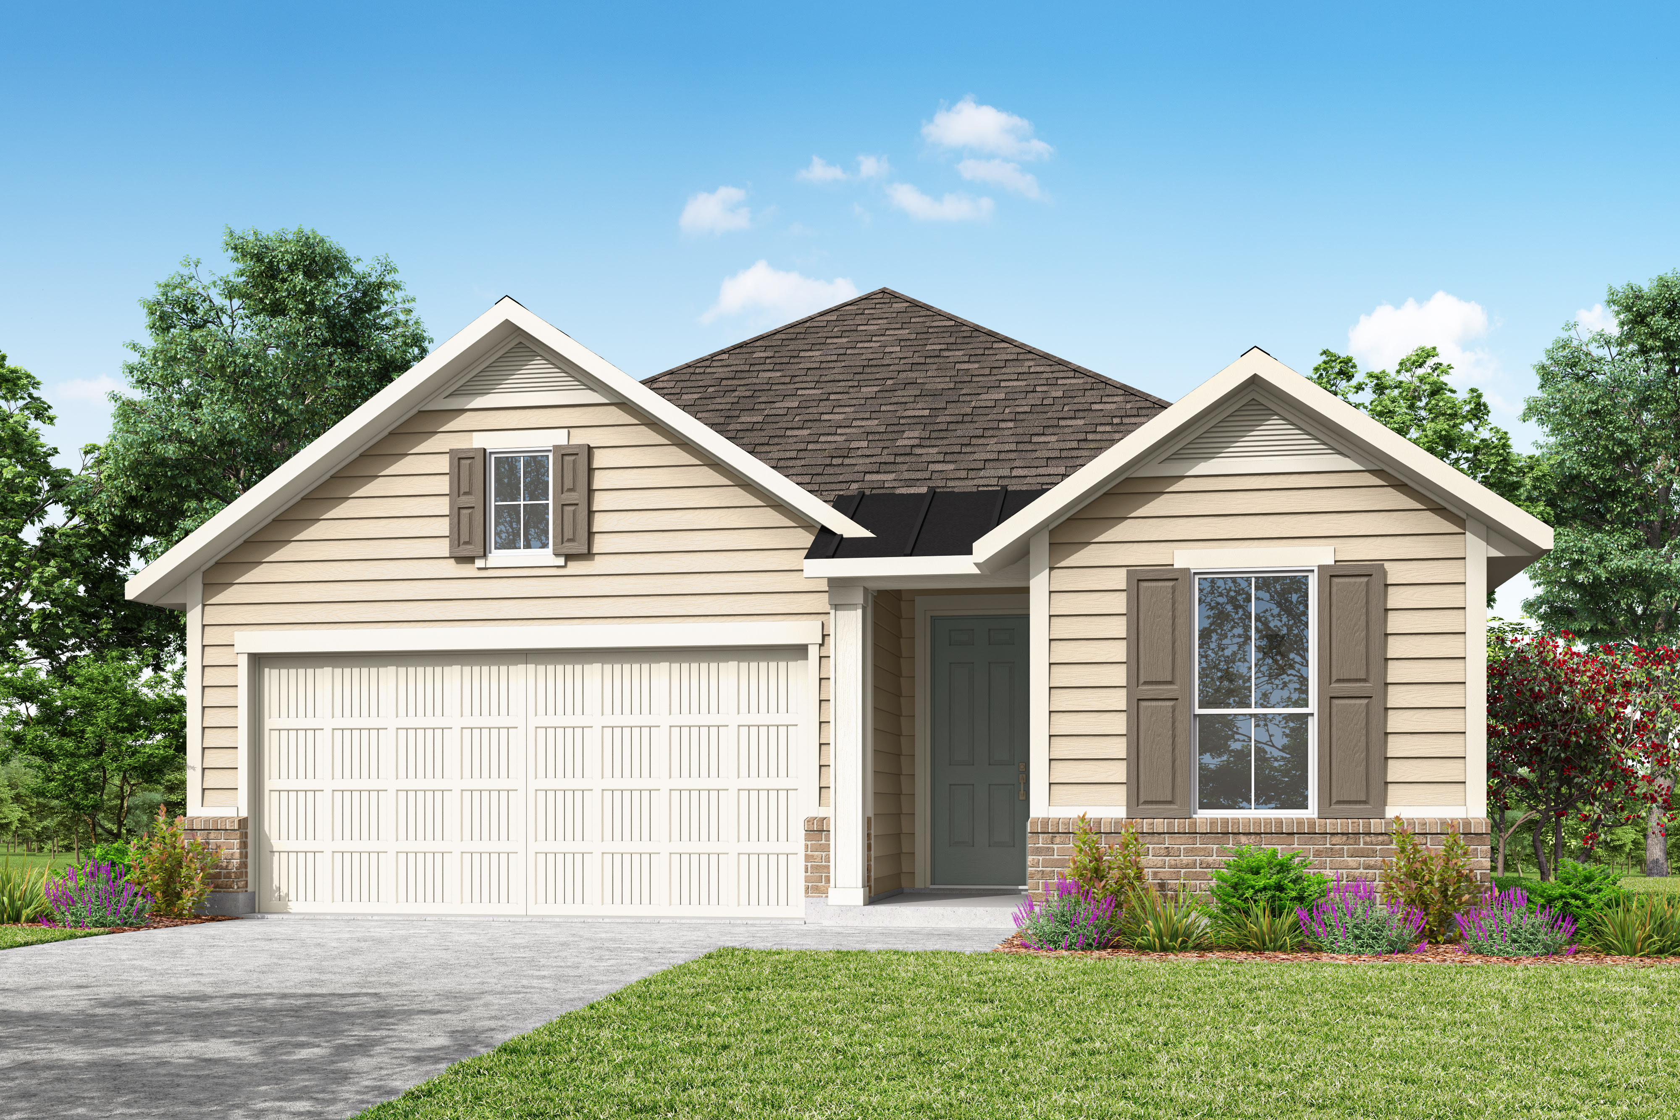


Features layers of stone, brick, and stucco rising up to create a beautiful combination across the front of the home.

Home is more than a house, it’s escape, recharge, and reconnection. At Landmark, explore trails, enjoy the lake, and embrace community living.

Landmark offers 200 acres of green space, a lake, and 25 miles of trails for nature lovers.

Home is more than a house, it’s escape, recharge, and reconnection. At Landmark, explore trails, enjoy the lake, and embrace community living.

Landmark offers 200 acres of green space, a lake, and 25 miles of trails for nature lovers.
Explore the interactive map to see nearby schools, shopping, dining, and everyday services.
“The Customer Care team has been great to work with, and they respond back to texts within minutes to get things resolved!“
Ryan & Shelby J
Delighted Homeowners
“Building with Tri Pointe was seamless, personal, and genuinely enjoyable… Their clear communication, thoughtful process, and attention to detail made every decision feel easy and never rushed… Most of all, the team’s professionalism and care made it clear they valued my home as much as I did.“
Juveria H
Delighted Homeowners
“The team has been incredibly responsive and attentive. Issues were addressed quickly, consistently tracked, and followed up with vendors thoroughly. Overall experience: 10 out of 10.“
Vishnu G
Delighted Homeowners



LivingSmart® is Tri Pointe Homes commitment to healthier, smarter living through five pillars: HealthSmart®, EnergySmart®, EarthSmart®, WaterSmart®, and HomeSmart®. From energy-efficient systems to eco-friendly materials and smart home technology, it’s designed to enhance comfort, save resources, and promote wellness for families and the planet.

Stimulating designs meet everyday moments, life unfolds in spaces that inspire connection and celebrate beauty, creating a place where your story feels perfectly at home.

Take the first step toward your new Tri Pointe home with confidence. In just minutes, you can get pre-qualified. It’s simple, secure, and designed to help you move forward with assurance.
There are three simple steps to purchasing a new Tri Pointe home. 1. Explore and choose your community of interest, then schedule an in-person tour at our new home gallery or set up time to connect virtually. During the visit, your New Home Advisor will help you select a new home that fits your needs and lifestyle. 2. Financing is an important step in buying a new home and we’re with you every step of the way. Getting pre-qualified with our affiliated mortgage company, Tri Pointe Connect®, for your desired community will put you one step closer to the home of your dreams. 3. Execute your new home purchase agreement and complete your loan application. Our team will guide you through the process for final loan approval, loan funding and receiving keys to your new home. Download our Homebuying Journey guide here to dive deeper into every step of the homebuying process, from purchasing to design, to construction and move in day.
Personalization is one of the most important steps in the homebuying process. The Design Studio is a thoughtfully curated space where you can personalize many aspects of your home. Through our Design Studio, you’ll meet with your personal Design Consultant who will guide you through the entire process, which includes selecting the right options for your home, taking into consideration your style and budget, as well as the floorplan of your new home. To learn more about personalizing your new Tri Pointe home, visit our Design Studio FAQs.
Yes, we offer financing options with Tri Pointe Connect®, our affiliated mortgage company. Your New Home Loan Consultant and New Home Advisor work together to make sure all of your questions are answered and your loan stays on track. To learn more about financing your new Tri Pointe home, visit our financing resources.
The priority group starts forming approximately 30-45 days before sales commence in the new community. An email will be sent to customers on the interest list, inviting them to join the community priority group with instructions for submitting their online pre-qualification application starting on a specific date and time.