
Move-in Ready

304 Emerie Way
Georgetown, Texas
$334,222
Homesite 30 • Bryant floorplan
In Union Collection at Park Central at Park Central
4
Beds
2.5
Baths
2
Bay Garage
1,921
Sq. Ft.
Available Promotions (1)

$327,836
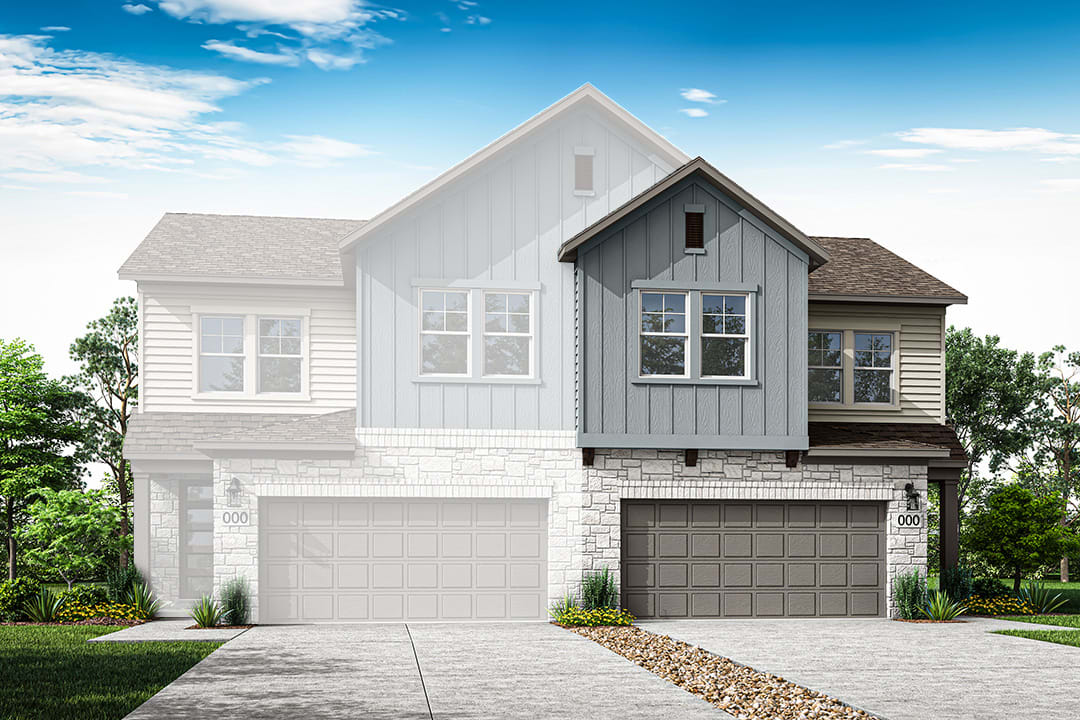
Homesite 84 • Based on the Madison floorplan
$327,836
3
Beds
2.5Breakdown of Baths: 2 full + 1 half bath
2
Bay Garage
2
Stories
1,803
Sq. Ft.
Community Address
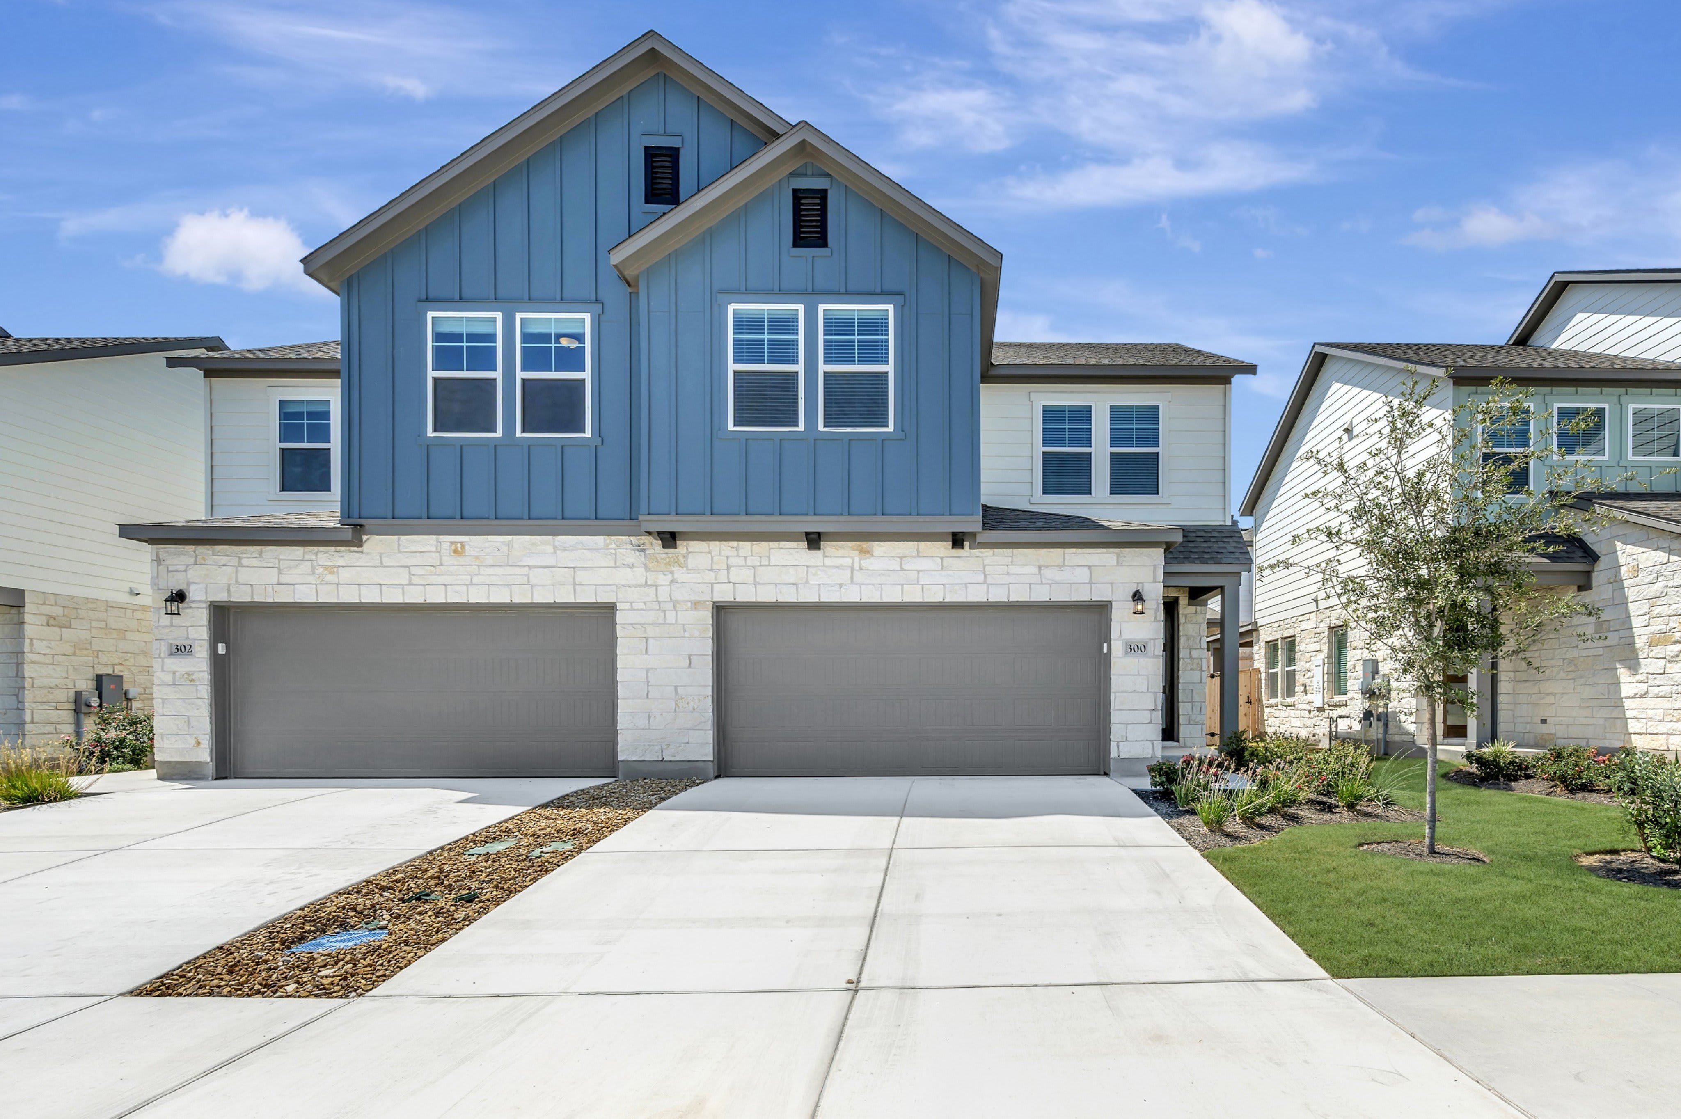
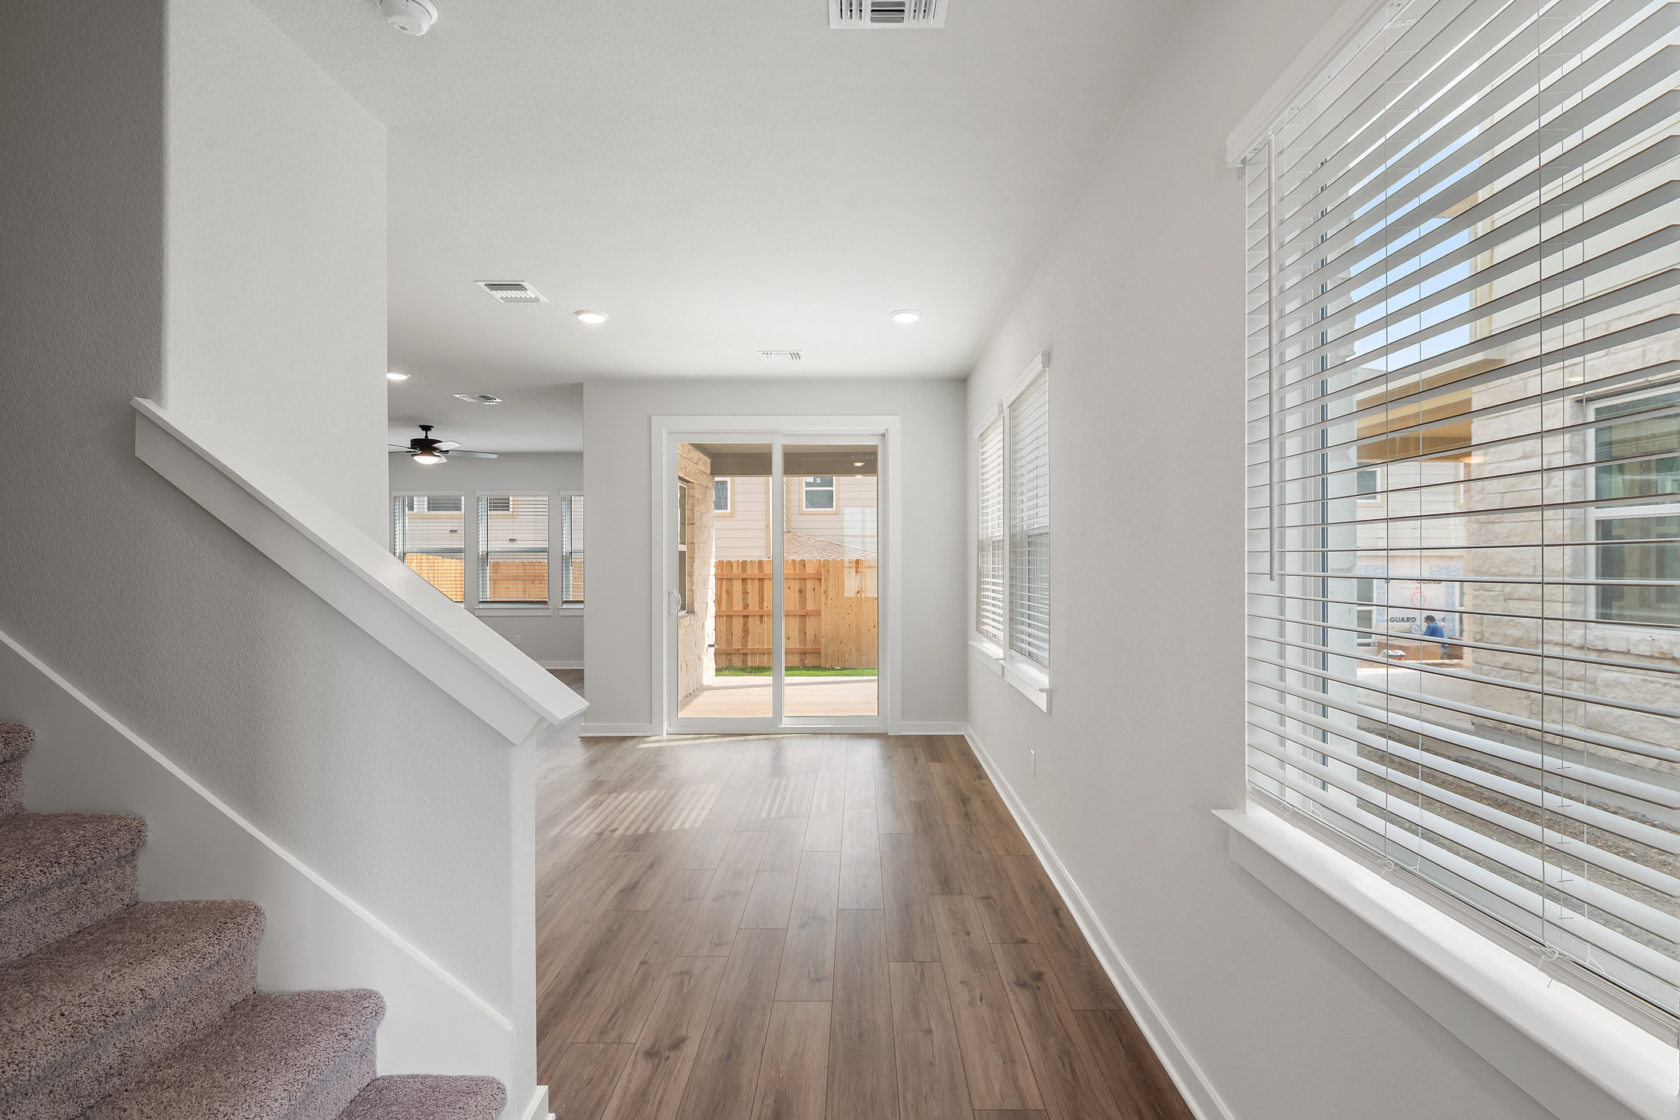
209 Simba StreetHomesite 75 | Southeast-facing Enter through a charming covered porch into an open-concept living space with a spacious great room, perfect for relaxation and gatherings. The kitchen, complete with an island and adjacent dining area, makes entertaining a breeze. Enjoy the convenience of a main-level powder room and ample storage with a dedicated coat closet. The outdoor living area offers a peaceful retreat for morning coffee or evening relaxation. A well-sized garage provides secure parking and additional storage. This layout is ideal for modern living, combining comfort and convenience in every detail.
2nd Floor Loft
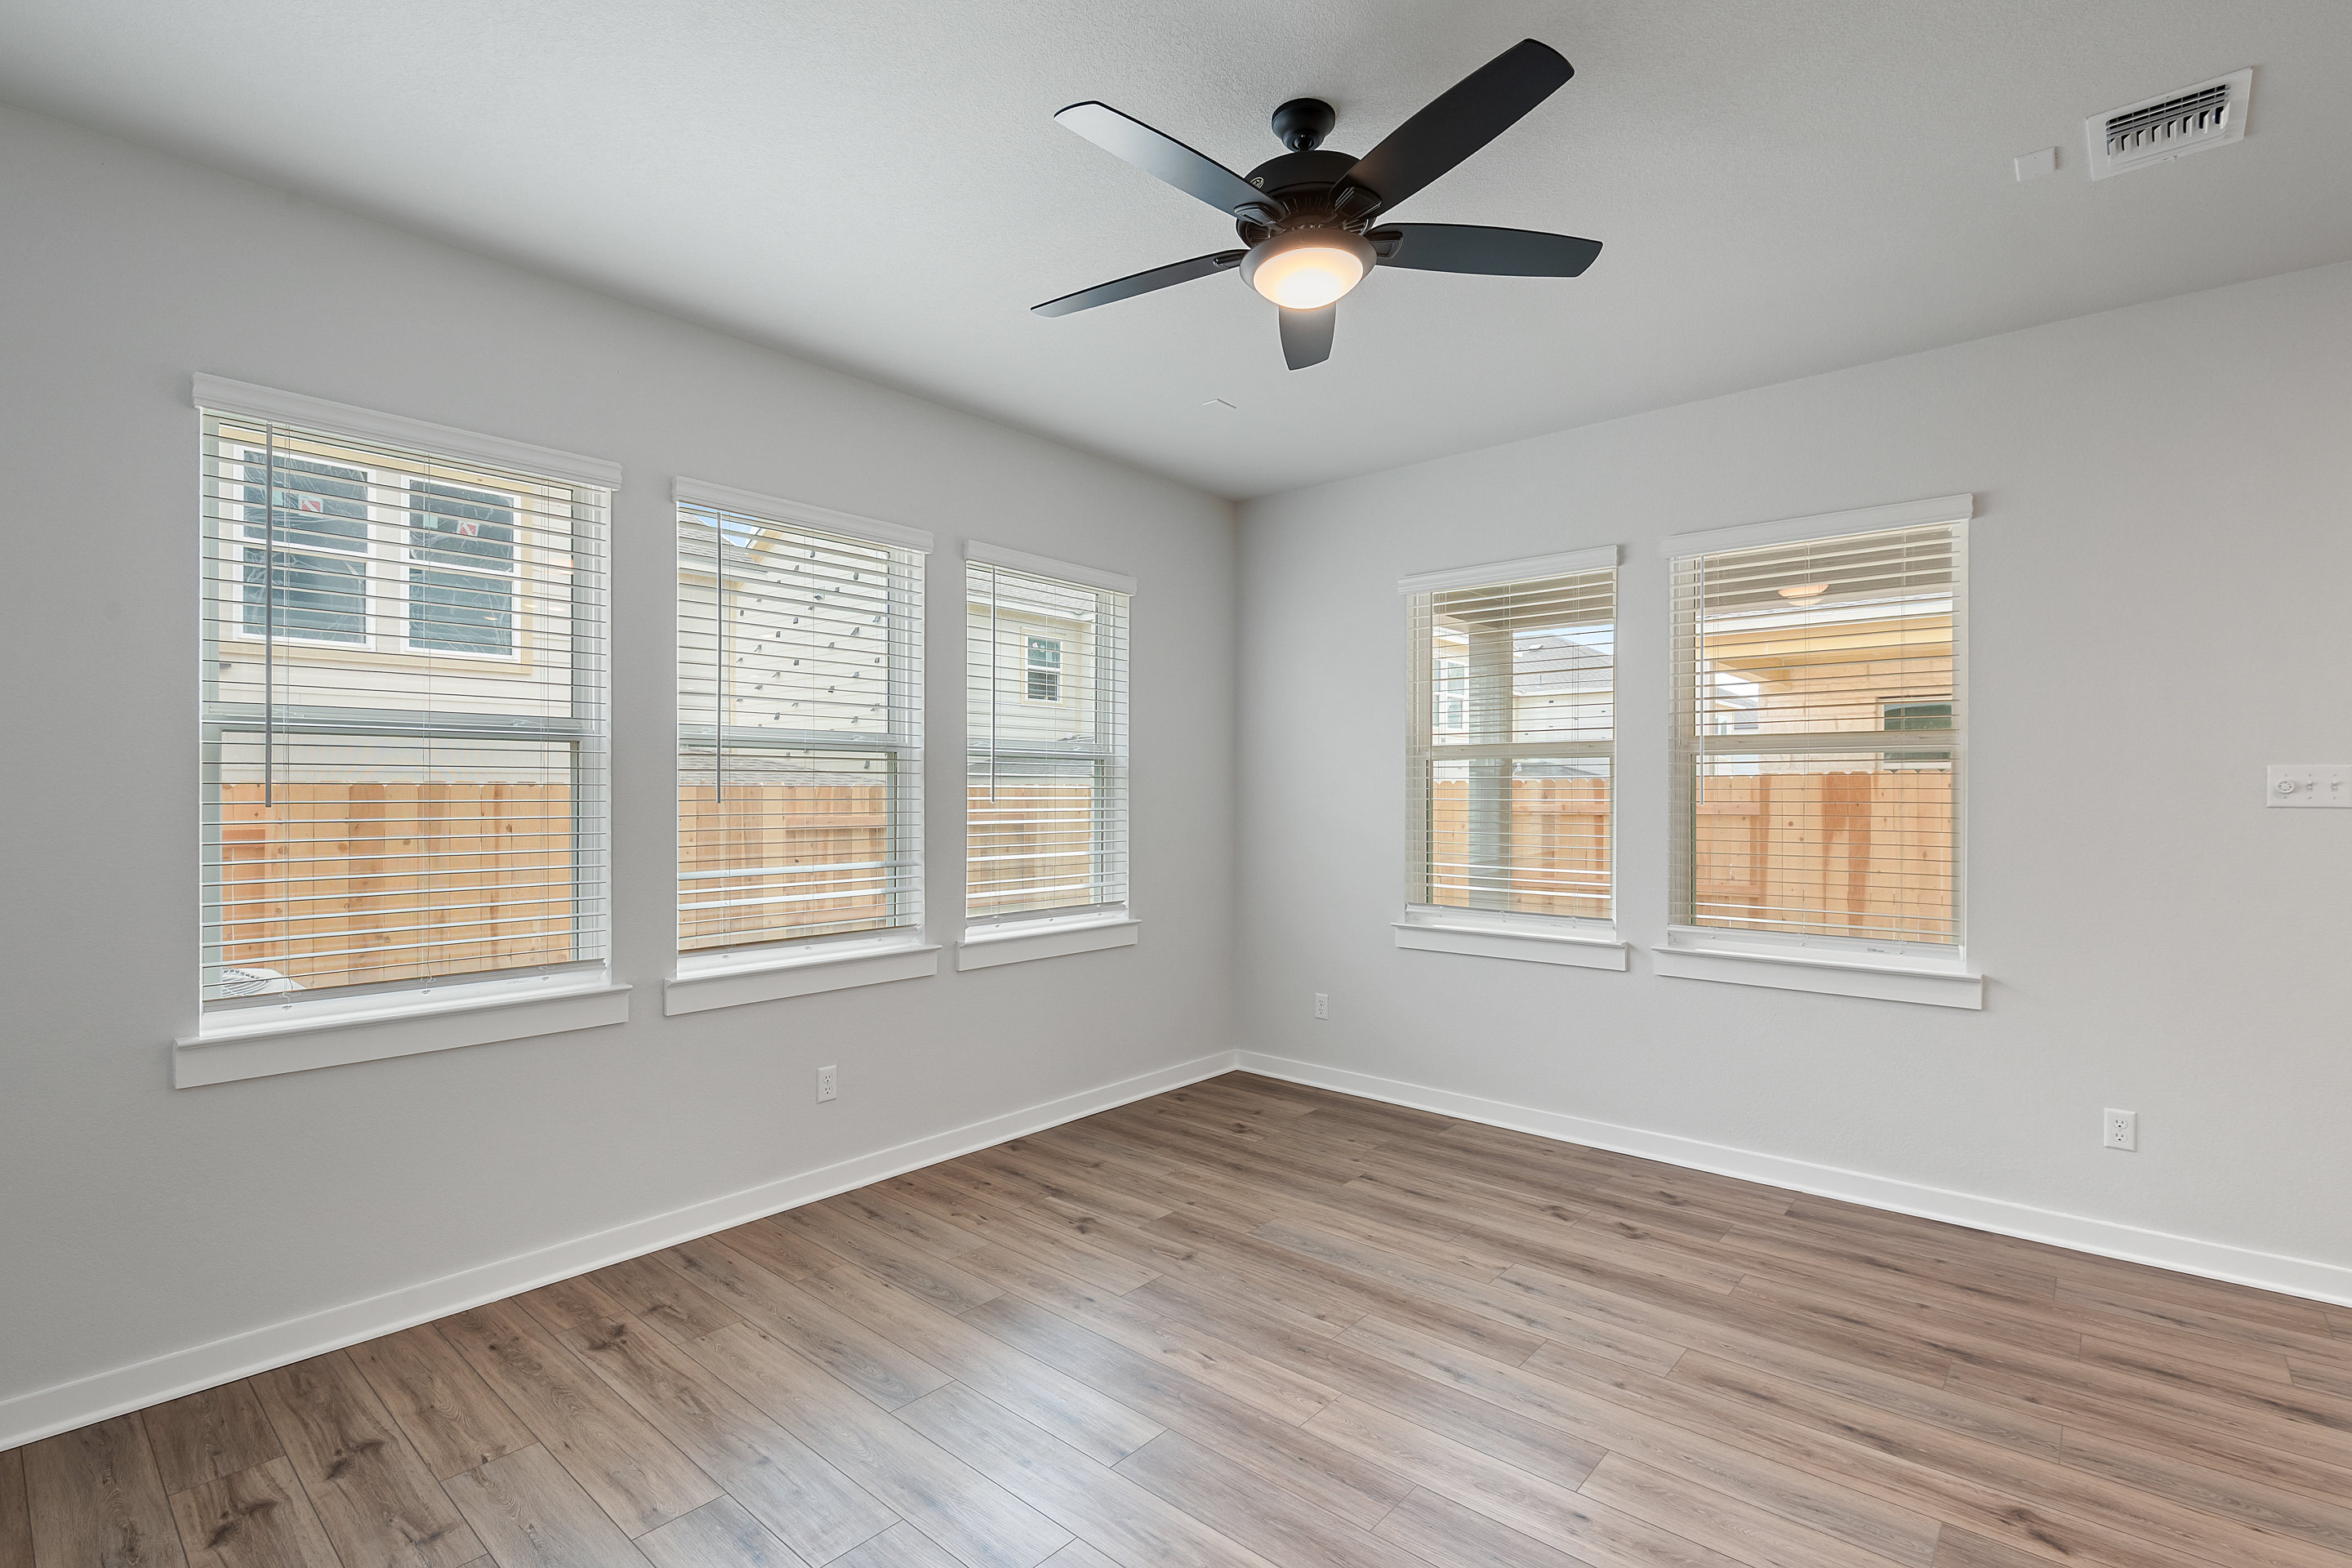
Black Fixtures Throughout
Blinds Included
Large Outdoor Patio
See how your future home fits into the bigger picture. Our interactive map lets you see how each homesite lines up with trails, pools, parks, gathering spaces, and other amenities.
This calculator will help you get a sense of how much you'll pay each month.


This home has been thoughtfully designed by our Design Studio team, with finishes and features intentionally selected to create a cohesive, inspired living experience. Explore the carefully curated details that make this home uniquely yours.

304 Emerie Way
Georgetown, Texas
$334,222
Homesite 30 • Bryant floorplan
4
Beds
2.5
Baths
2
Bay Garage
1,921
Sq. Ft.
Available Promotions (1)

302 Marie Way
Georgetown, Texas
$324,676
Homesite 89 • Madison floorplan
3
Beds
2.5
Baths
2
Bay Garage
1,791
Sq. Ft.
Available Promotions (1)
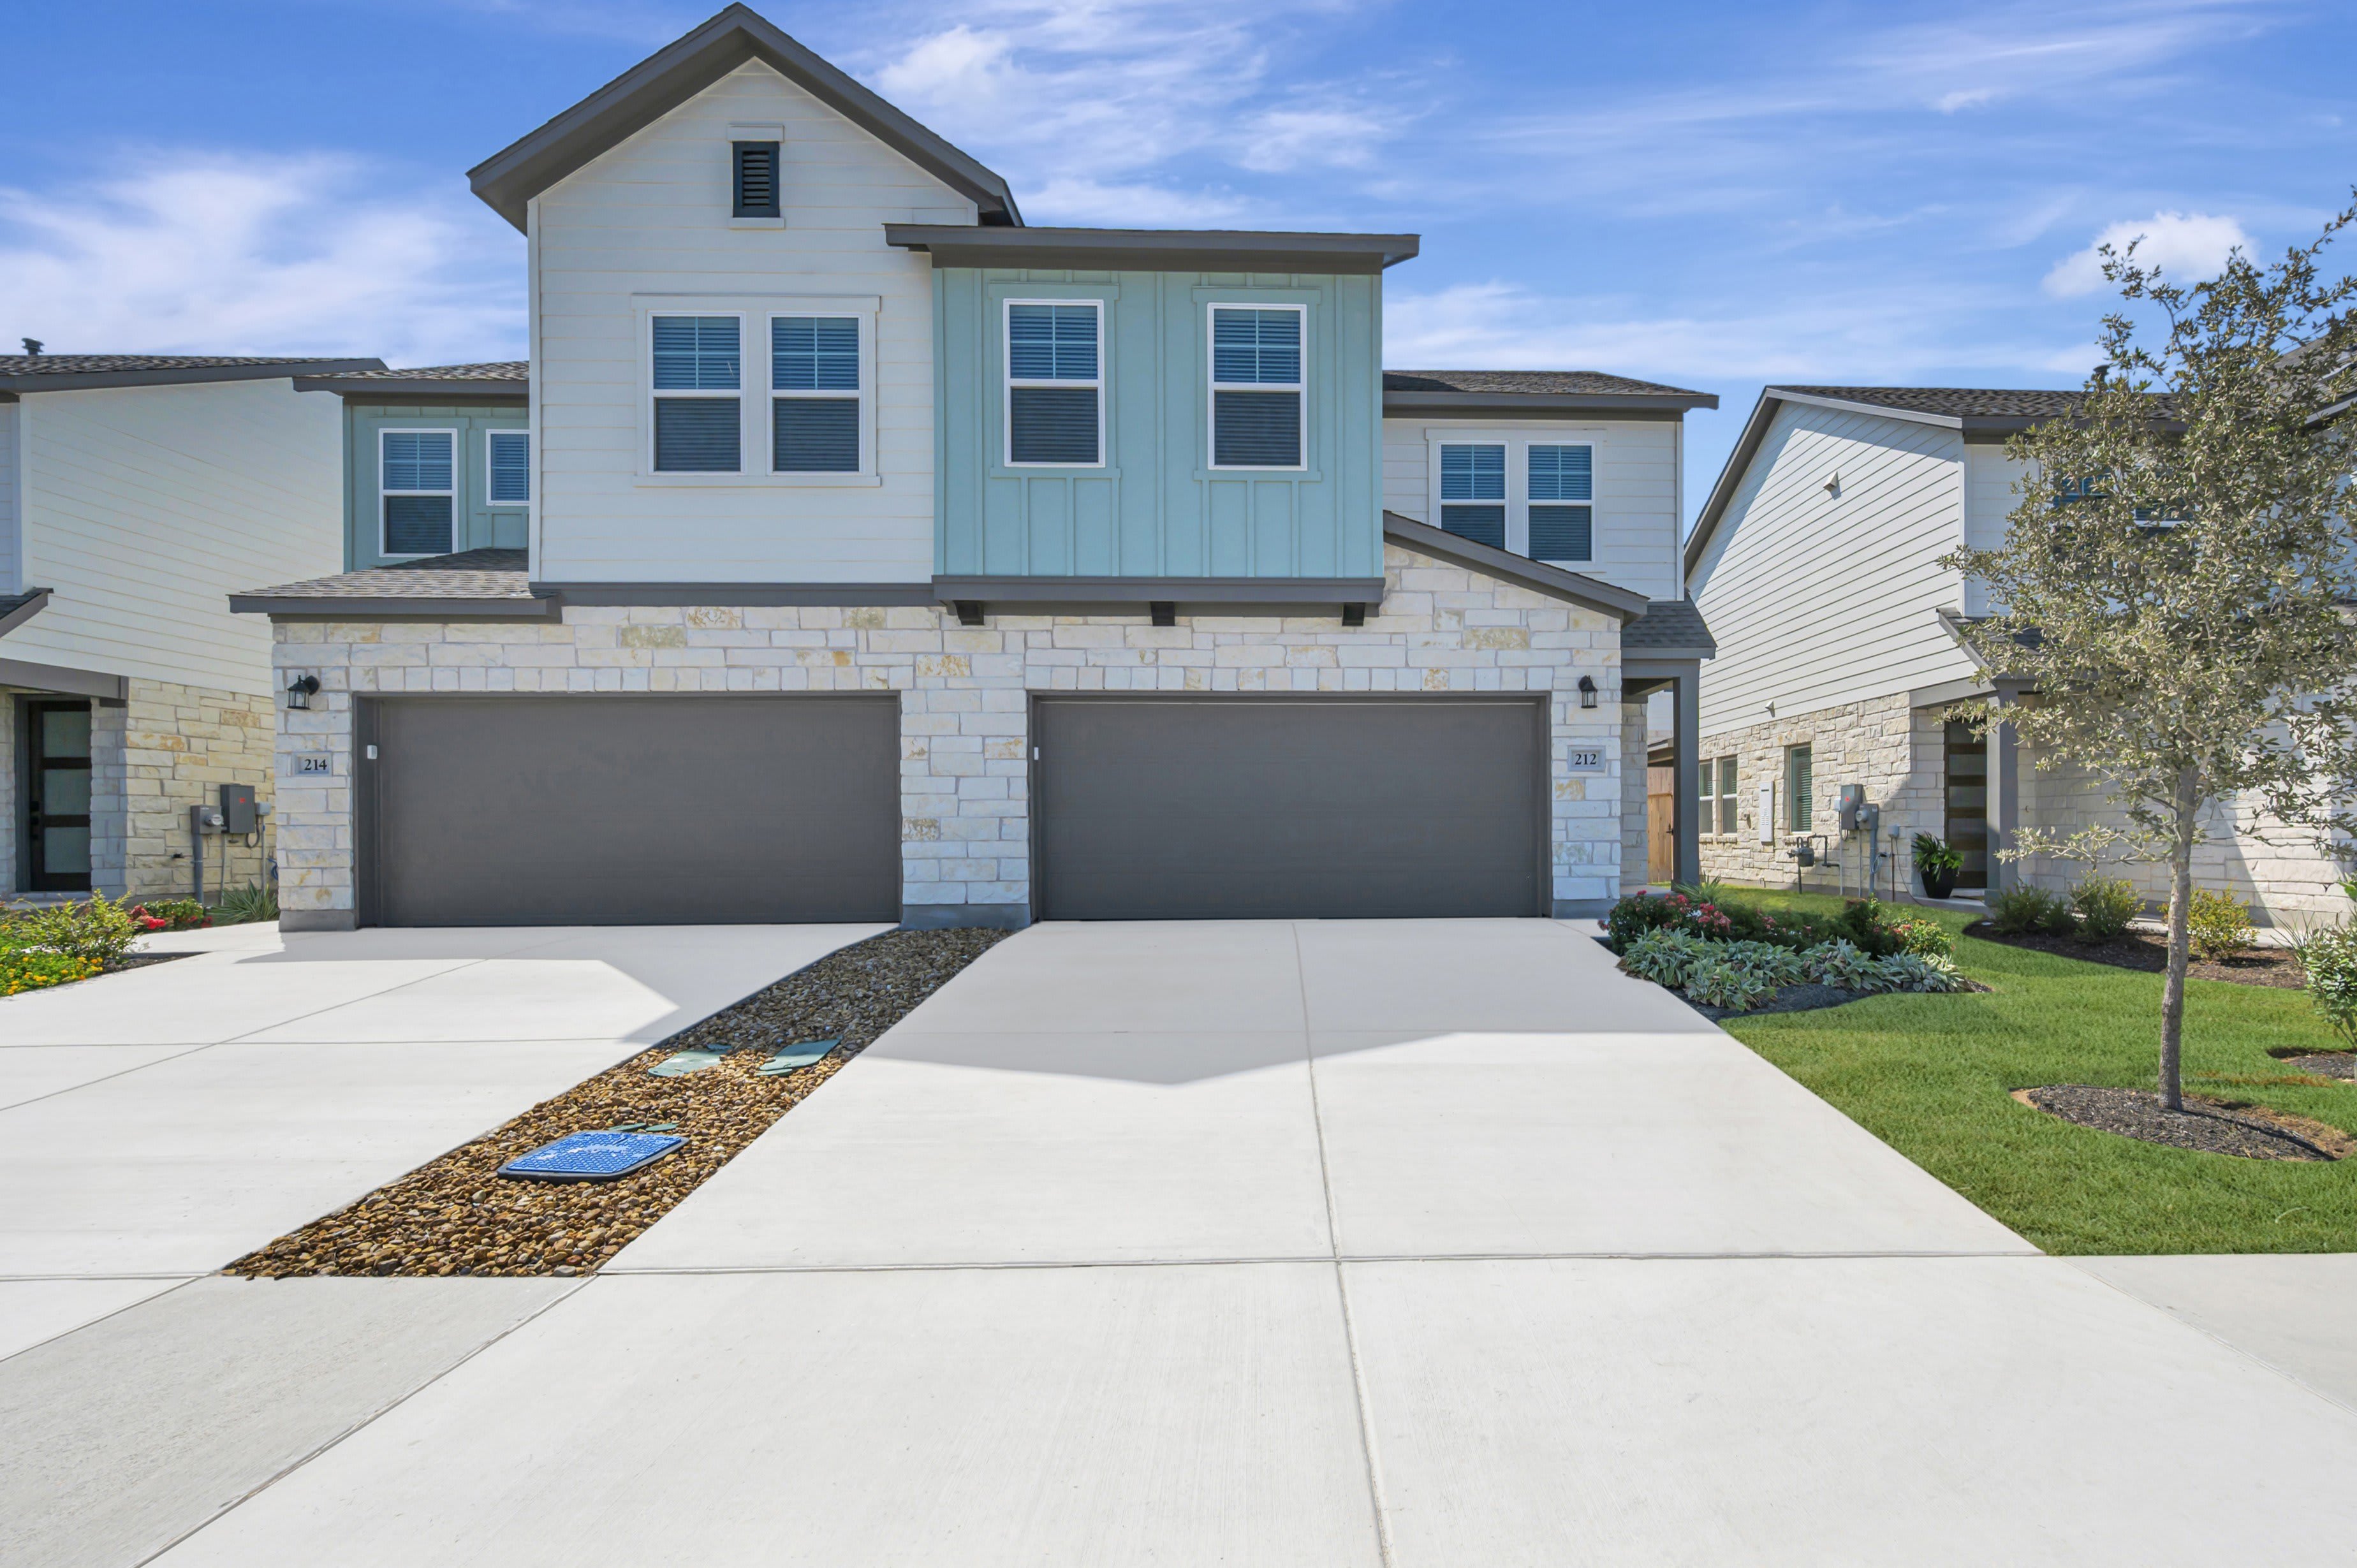
212 Marie Way
Georgetown, Texas
$326,471
Homesite 86 • Madison floorplan
3
Beds
2.5
Baths
2
Bay Garage
1,803
Sq. Ft.
Available Promotions (1)
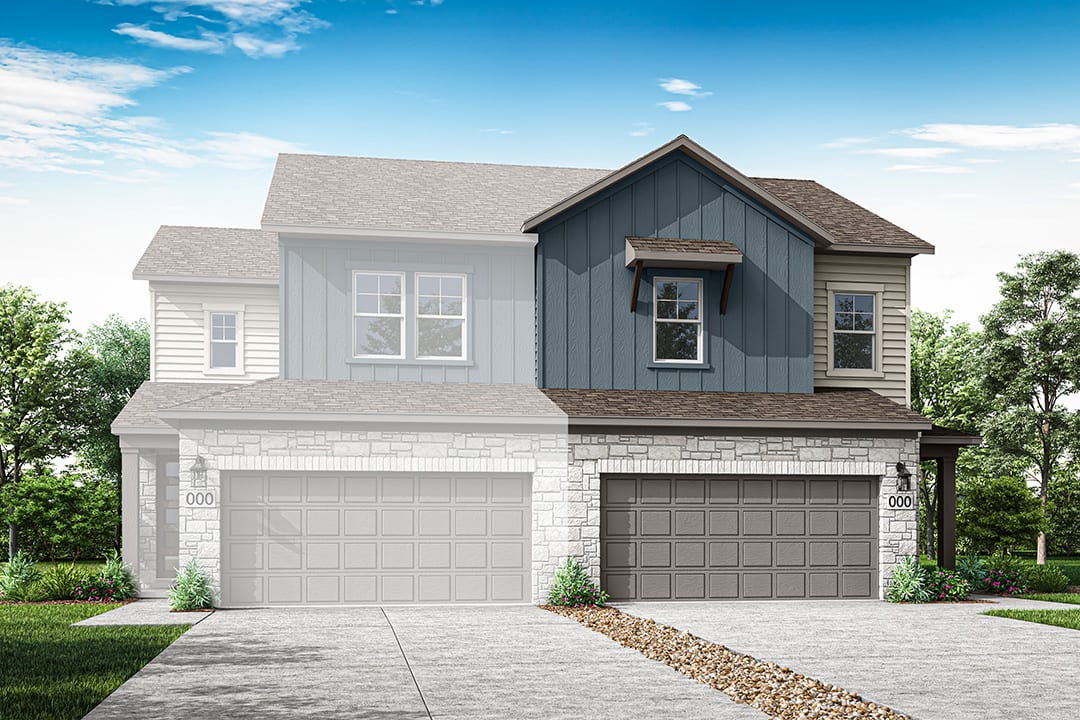
103 Marie Way
Georgetown, Texas
$360,226
Homesite 77 • Bryant floorplan
4
Beds
2.5
Baths
2
Bay Garage
1,921
Sq. Ft.
Available Promotions (1)
All of our homes come with an included Stove, Microwave, and Dishwasher.
The shared wall is constructed with two layers of fire-rated fiberglass drywall, providing enhanced fire protection and added peace of mind between the homes.
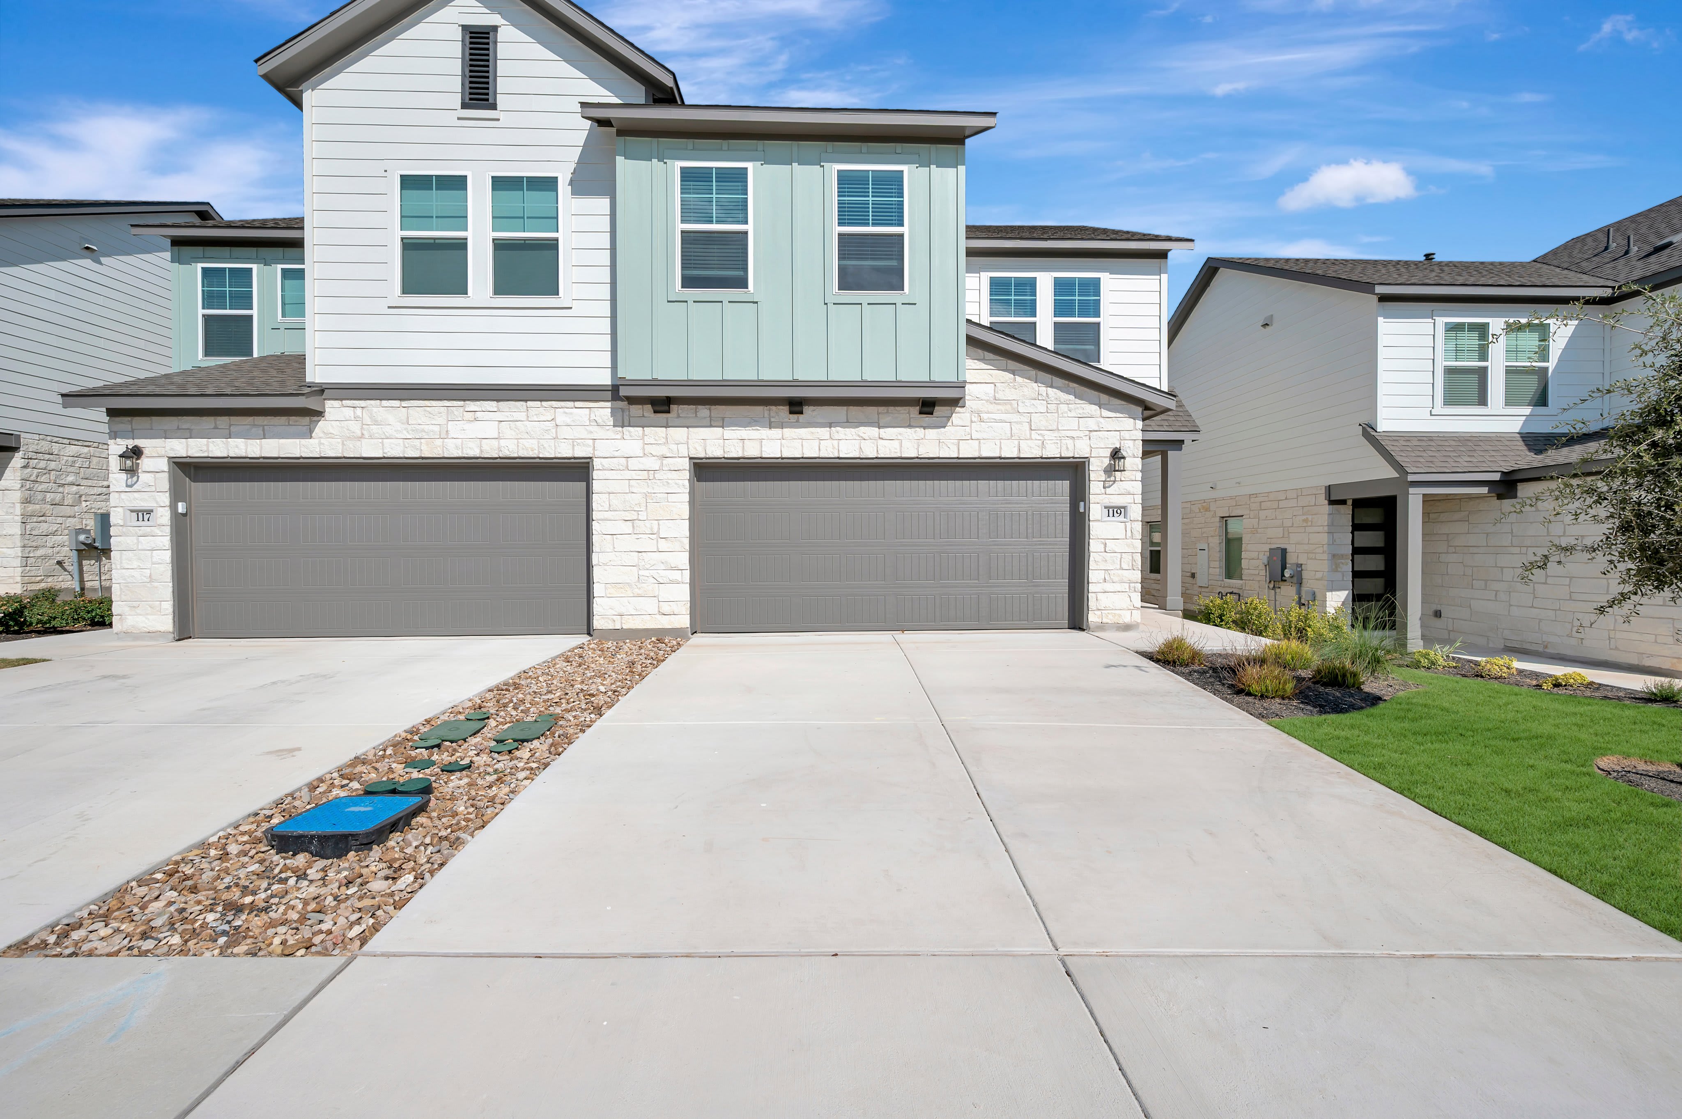
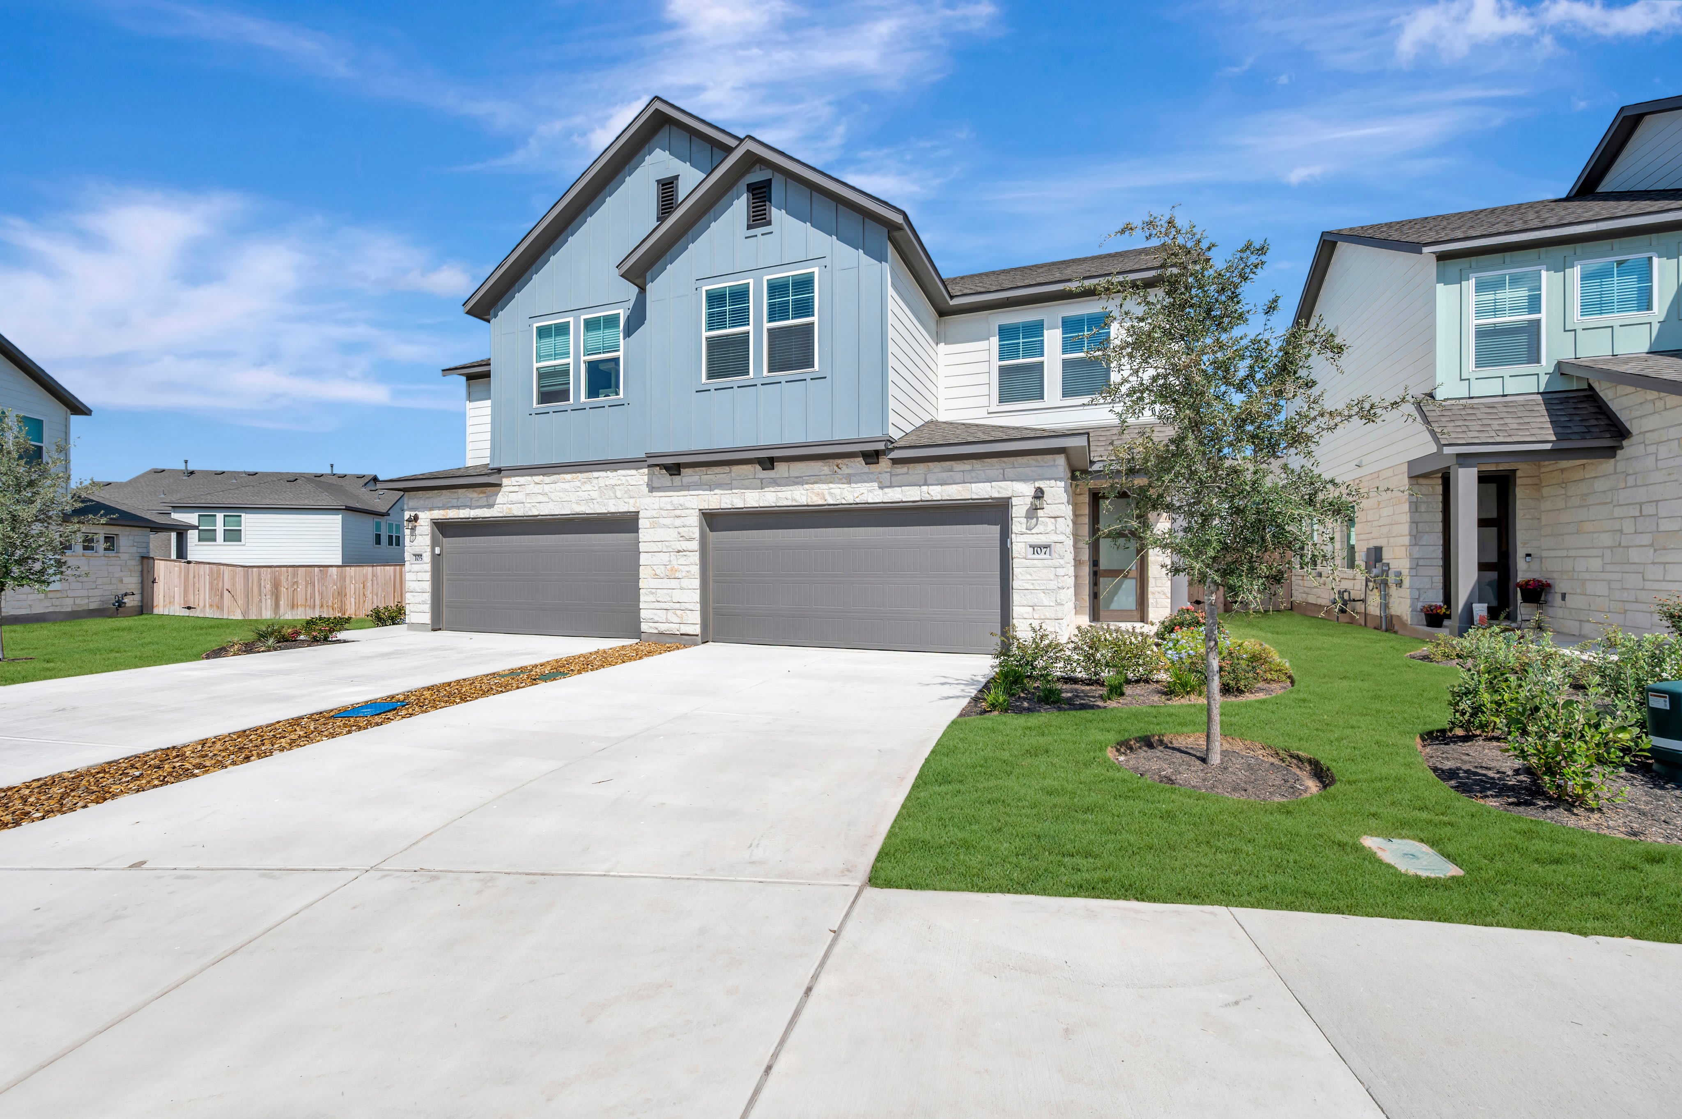
Unfortunately, our paired homes are sold as is, without customization options. However, we have worked with our expert designers to create 4 beautiful palettes that are represented across our available homes. You can stop by the New Home Gallery to see the palettes in person!
Park Central is within the highly regarded Georgetown ISD, specifically the Mitchell Elementary school, George Wagner Middle School, and Eastview High School.
HOA dues for paired homes are $197 per month and include front yard maintenance.
Tax Rate: 1.817%
Park Central is located nearby to downtown Georgetown! Here's a list of all the things you'll need as a New Georgetown Resident!
Park Central is around 40-50 minutes away from Downtown Austin, and about 30-40 minutes away from the Austin-Bergstrom International Airport.