Move-in Ready

304 Emerie Way
Georgetown, Texas
$334,222
Homesite 30 • Bryant floorplan
In Union Collection at Park Central at Park Central
4
Beds
2.5
Baths
2
Bay Garage
1,921
Sq. Ft.
Available Promotions (1)


$360,226
Homesite 77 • Based on the Bryant floorplan
$360,226
4
Beds
2.5Breakdown of Baths: 2 full + 1 half bath
2
Bay Garage
2
Stories
1,921
Sq. Ft.
Community Address
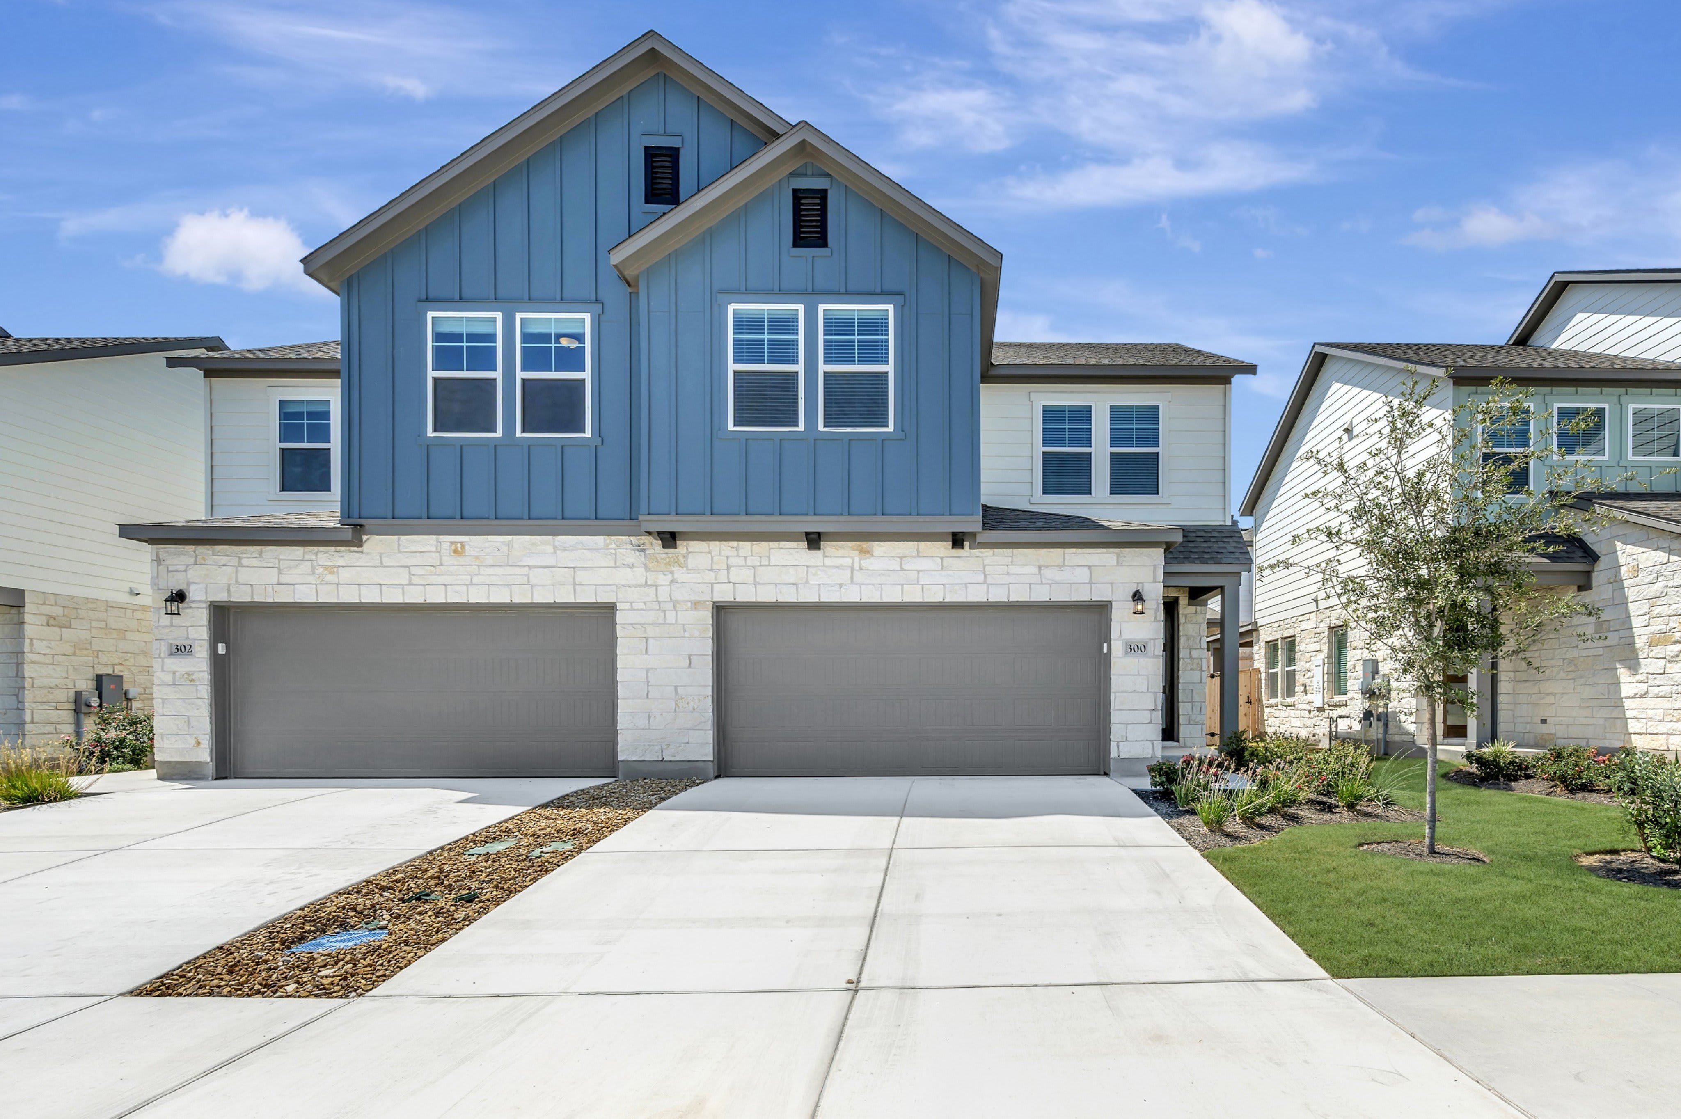
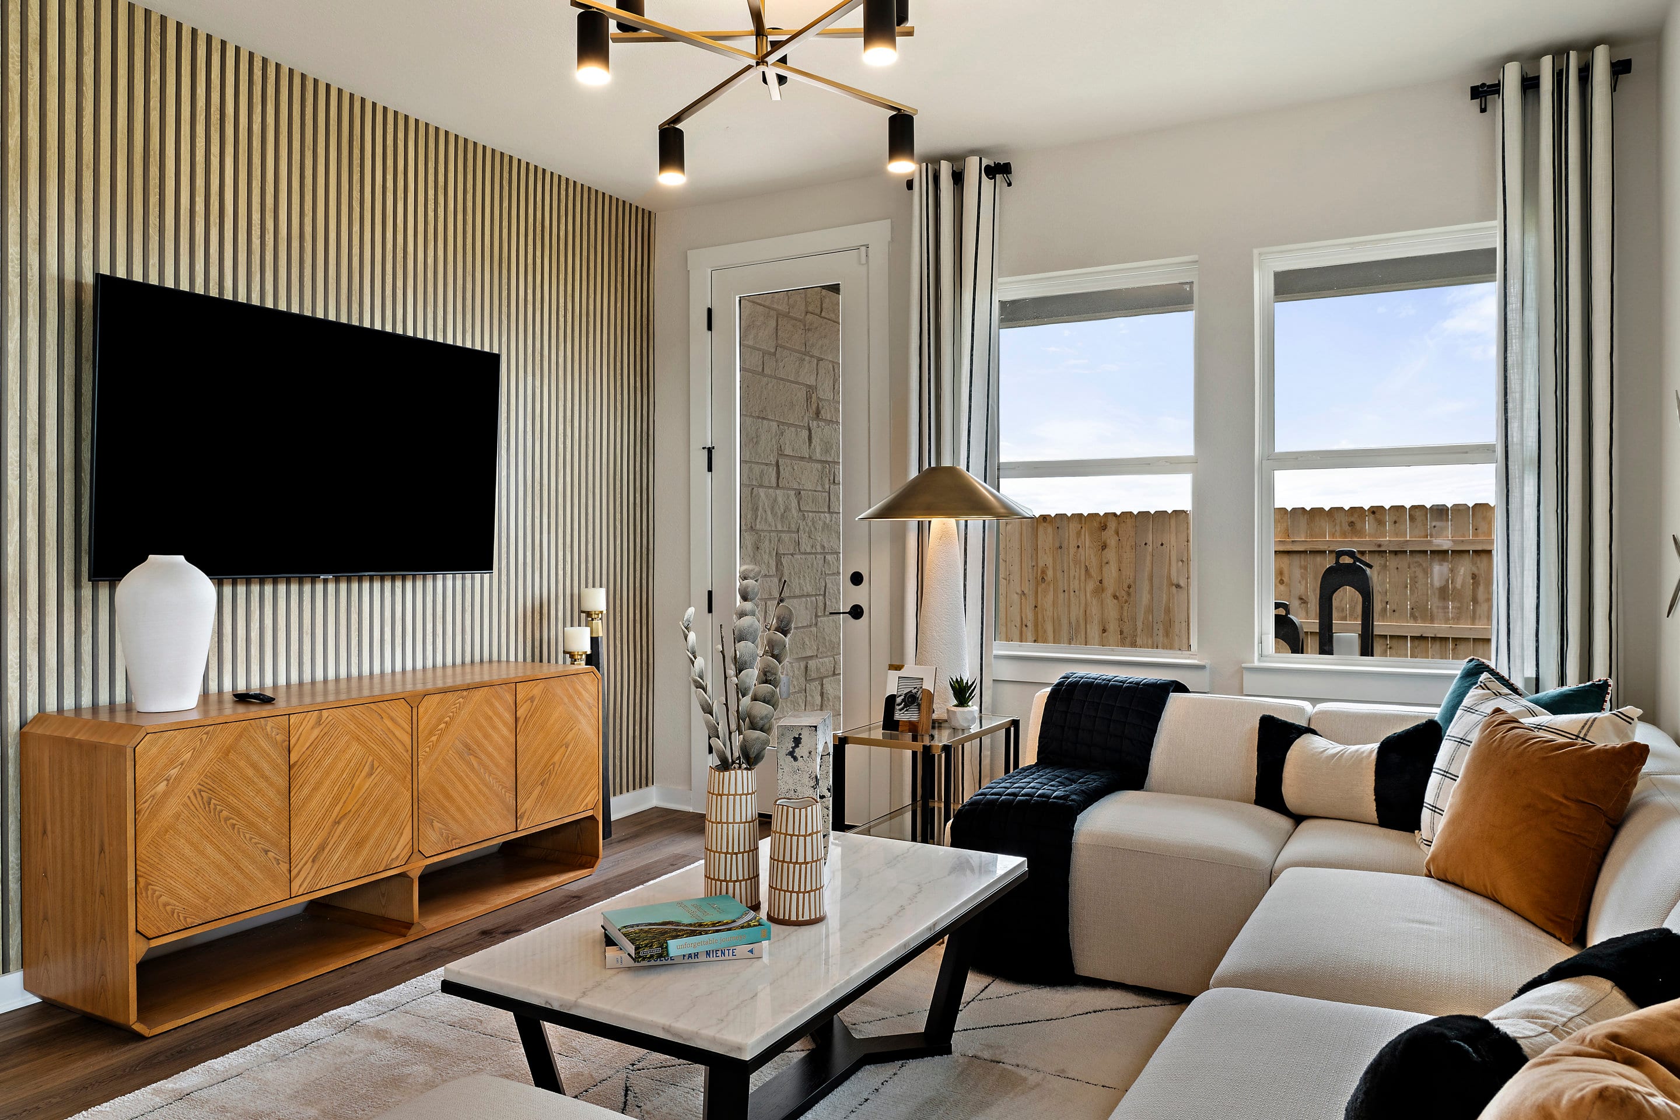
209 Simba StreetHomesite 86 | West-facing Experience modern comfort in this stunning paired home, featuring an open-concept layout perfect for seamless living. The first floor offers a spacious great room, kitchen with an island, and a dining area that flows effortlessly onto the outdoor living space. The primary suite, also on the main level, is a retreat with a luxurious bath and walk-in closet. Upstairs, discover additional bedrooms and flexible spaces that can adapt to your needs. This home blends style and functionality, making it an ideal choice for contemporary living.
2nd Floor Loft
Blinds Included
Large Outdoor Patio
Private Downstairs Primary Suite
Open Space to Side and Rear of Home
See how your future home fits into the bigger picture. Our interactive map lets you see how each homesite lines up with trails, pools, parks, gathering spaces, and other amenities.
This calculator will help you get a sense of how much you'll pay each month.


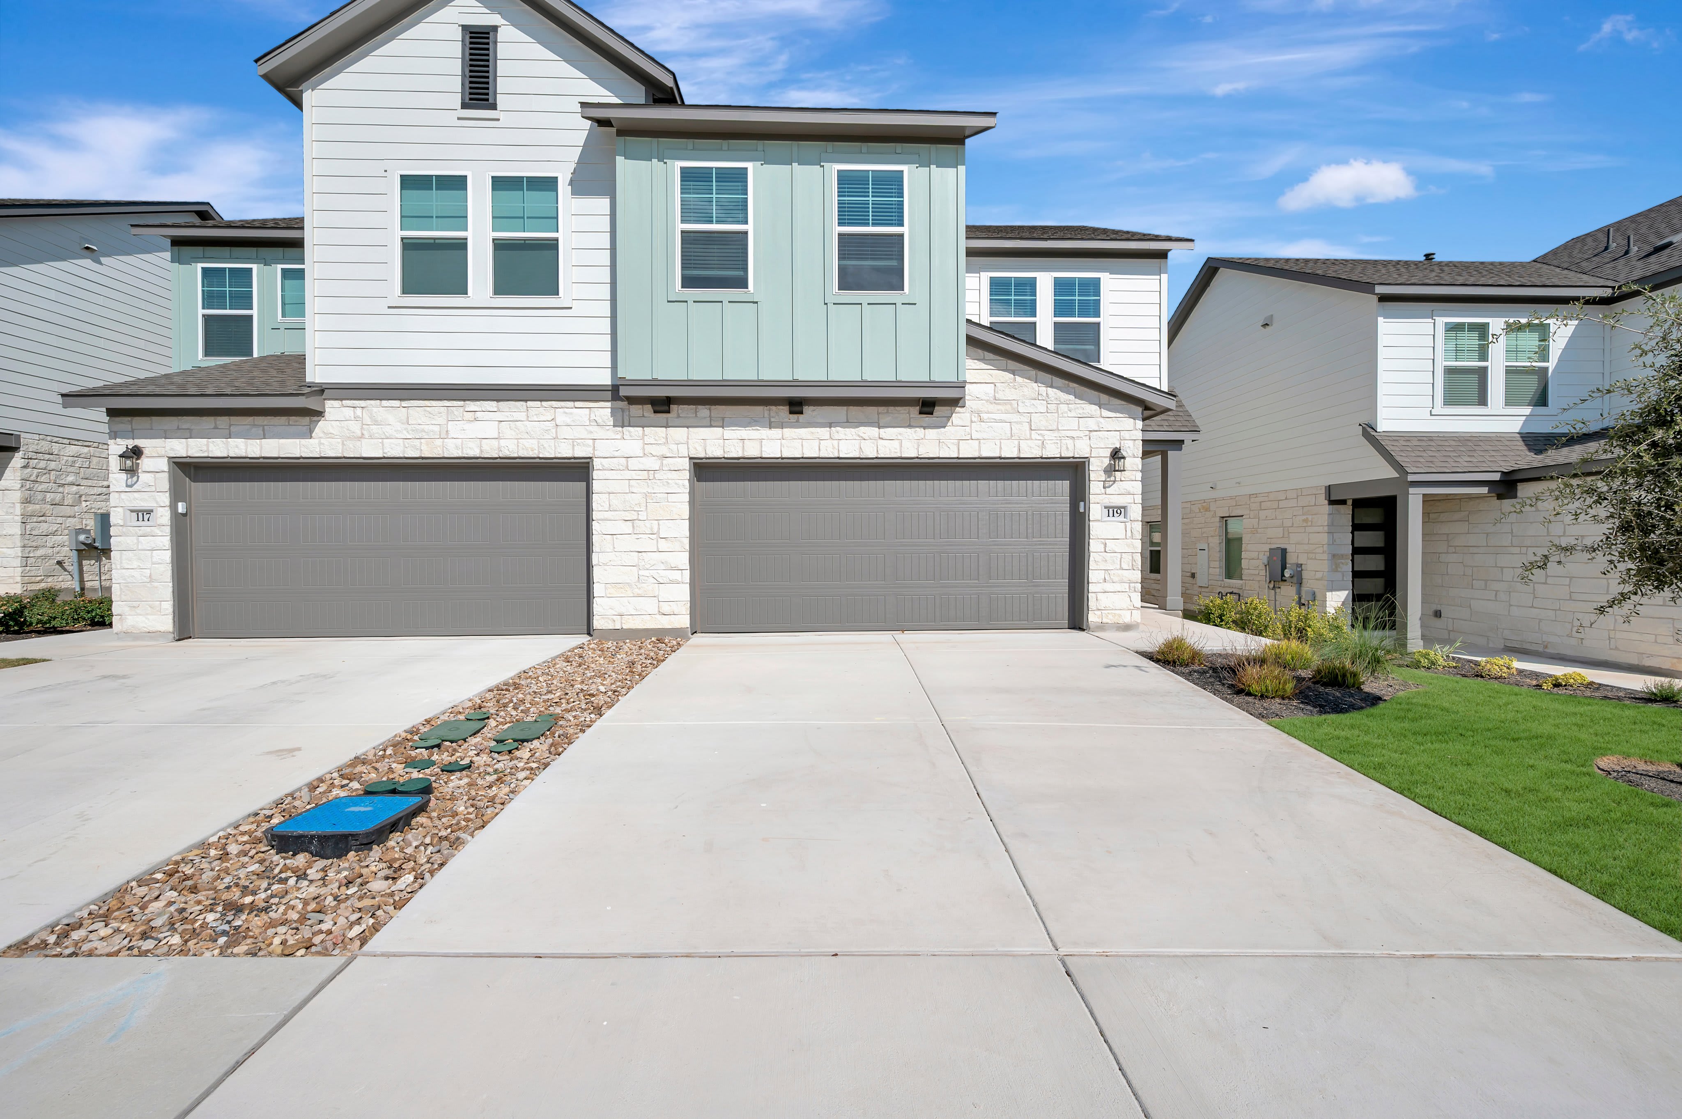
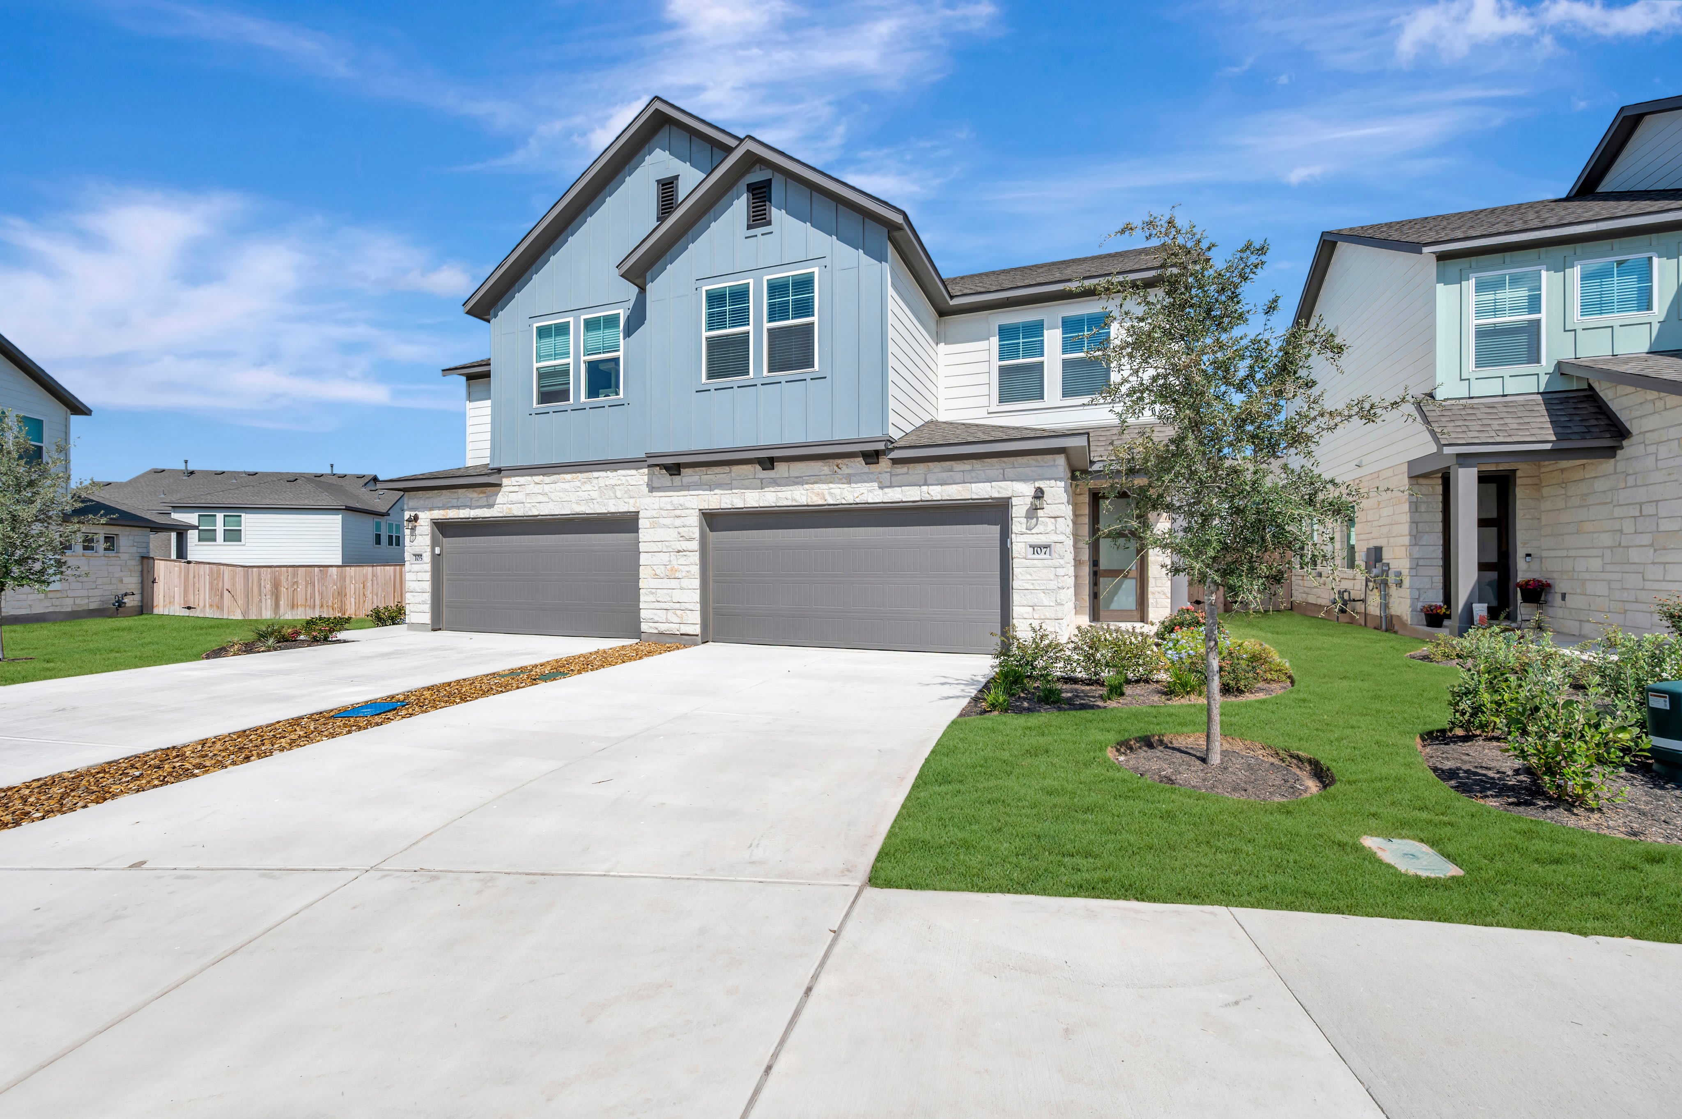
This home has been thoughtfully designed by our Design Studio team, with finishes and features intentionally selected to create a cohesive, inspired living experience. Explore the carefully curated details that make this home uniquely yours.

304 Emerie Way
Georgetown, Texas
$334,222
Homesite 30 • Bryant floorplan
4
Beds
2.5
Baths
2
Bay Garage
1,921
Sq. Ft.
Available Promotions (1)

302 Marie Way
Georgetown, Texas
$324,676
Homesite 89 • Madison floorplan
3
Beds
2.5
Baths
2
Bay Garage
1,791
Sq. Ft.
Available Promotions (1)
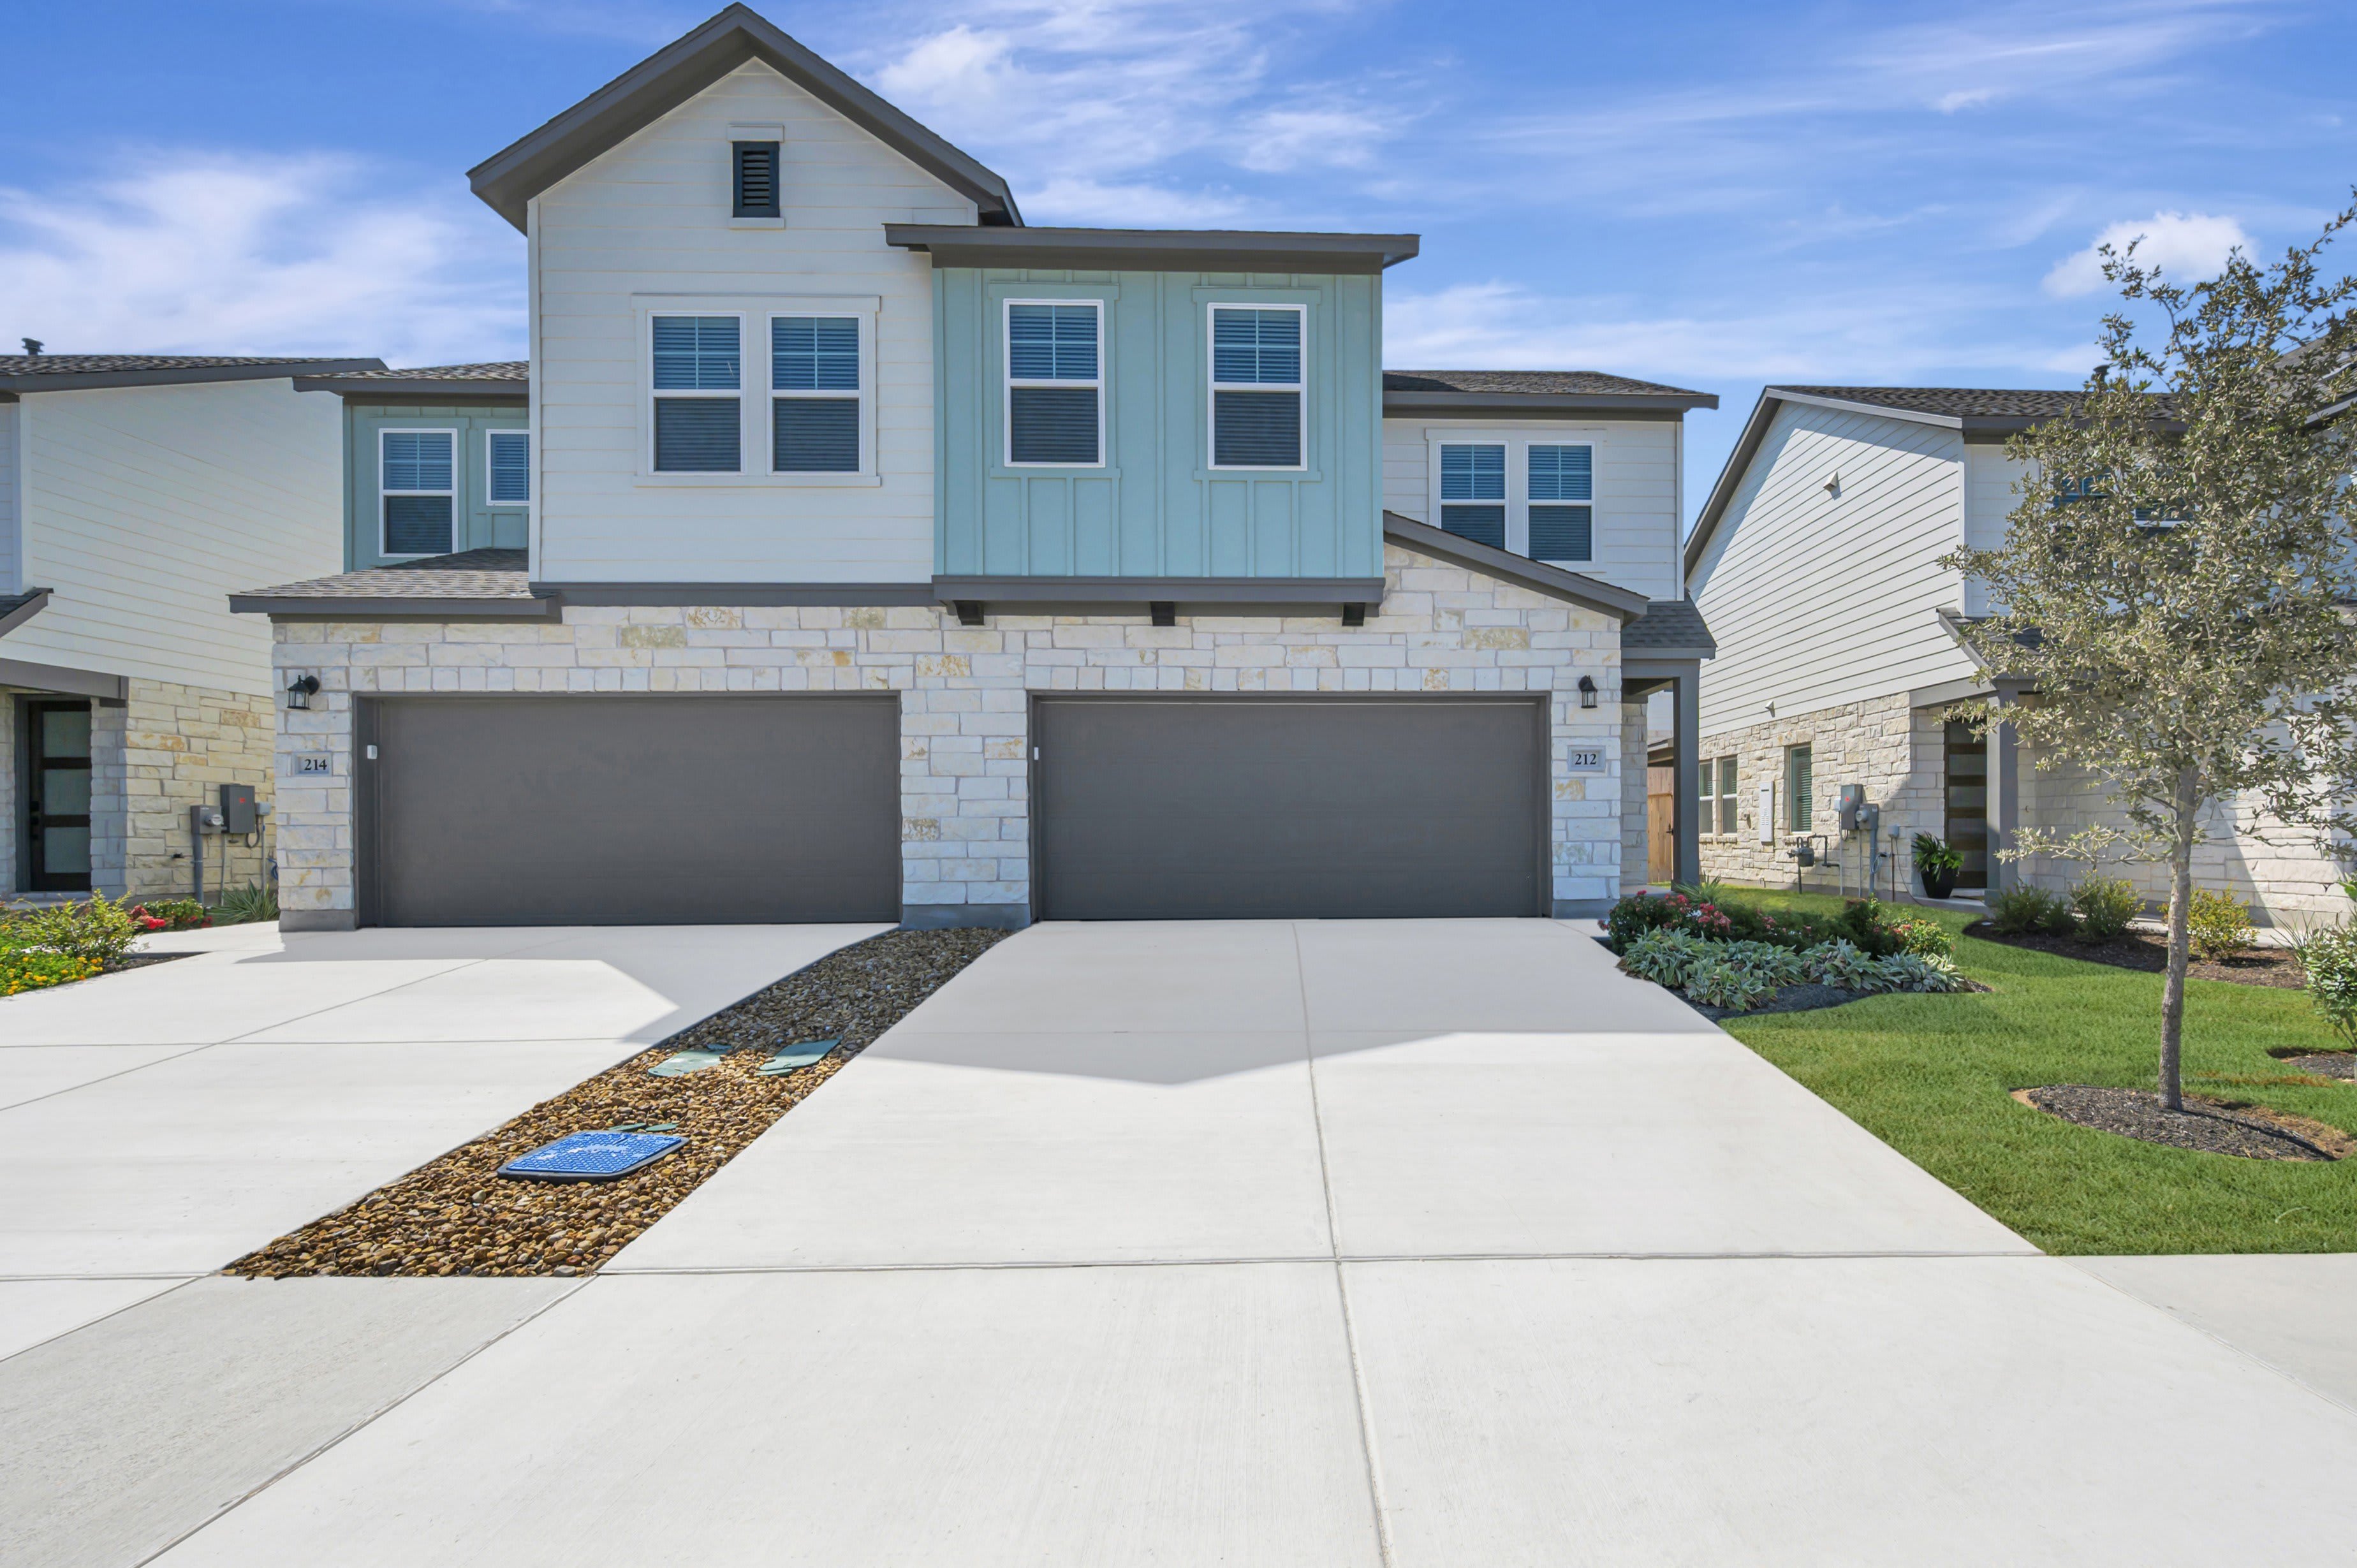
212 Marie Way
Georgetown, Texas
$326,471
Homesite 86 • Madison floorplan
3
Beds
2.5
Baths
2
Bay Garage
1,803
Sq. Ft.
Available Promotions (1)

208 Marie Way
Georgetown, Texas
$327,836
Homesite 84 • Madison floorplan
3
Beds
2.5
Baths
2
Bay Garage
1,803
Sq. Ft.
Available Promotions (1)
All of our homes come with an included Stove, Microwave, and Dishwasher.
The shared wall is constructed with two layers of fire-rated fiberglass drywall, providing enhanced fire protection and added peace of mind between the homes.
Unfortunately, our paired homes are sold as is, without customization options. However, we have worked with our expert designers to create 4 beautiful palettes that are represented across our available homes. You can stop by the New Home Gallery to see the palettes in person!
Park Central is within the highly regarded Georgetown ISD, specifically the Mitchell Elementary school, George Wagner Middle School, and Eastview High School.
HOA dues for paired homes are $197 per month and include front yard maintenance.
Tax Rate: 1.817%
Park Central is located nearby to downtown Georgetown! Here's a list of all the things you'll need as a New Georgetown Resident!
Park Central is around 40-50 minutes away from Downtown Austin, and about 30-40 minutes away from the Austin-Bergstrom International Airport.