

Move-in Ready
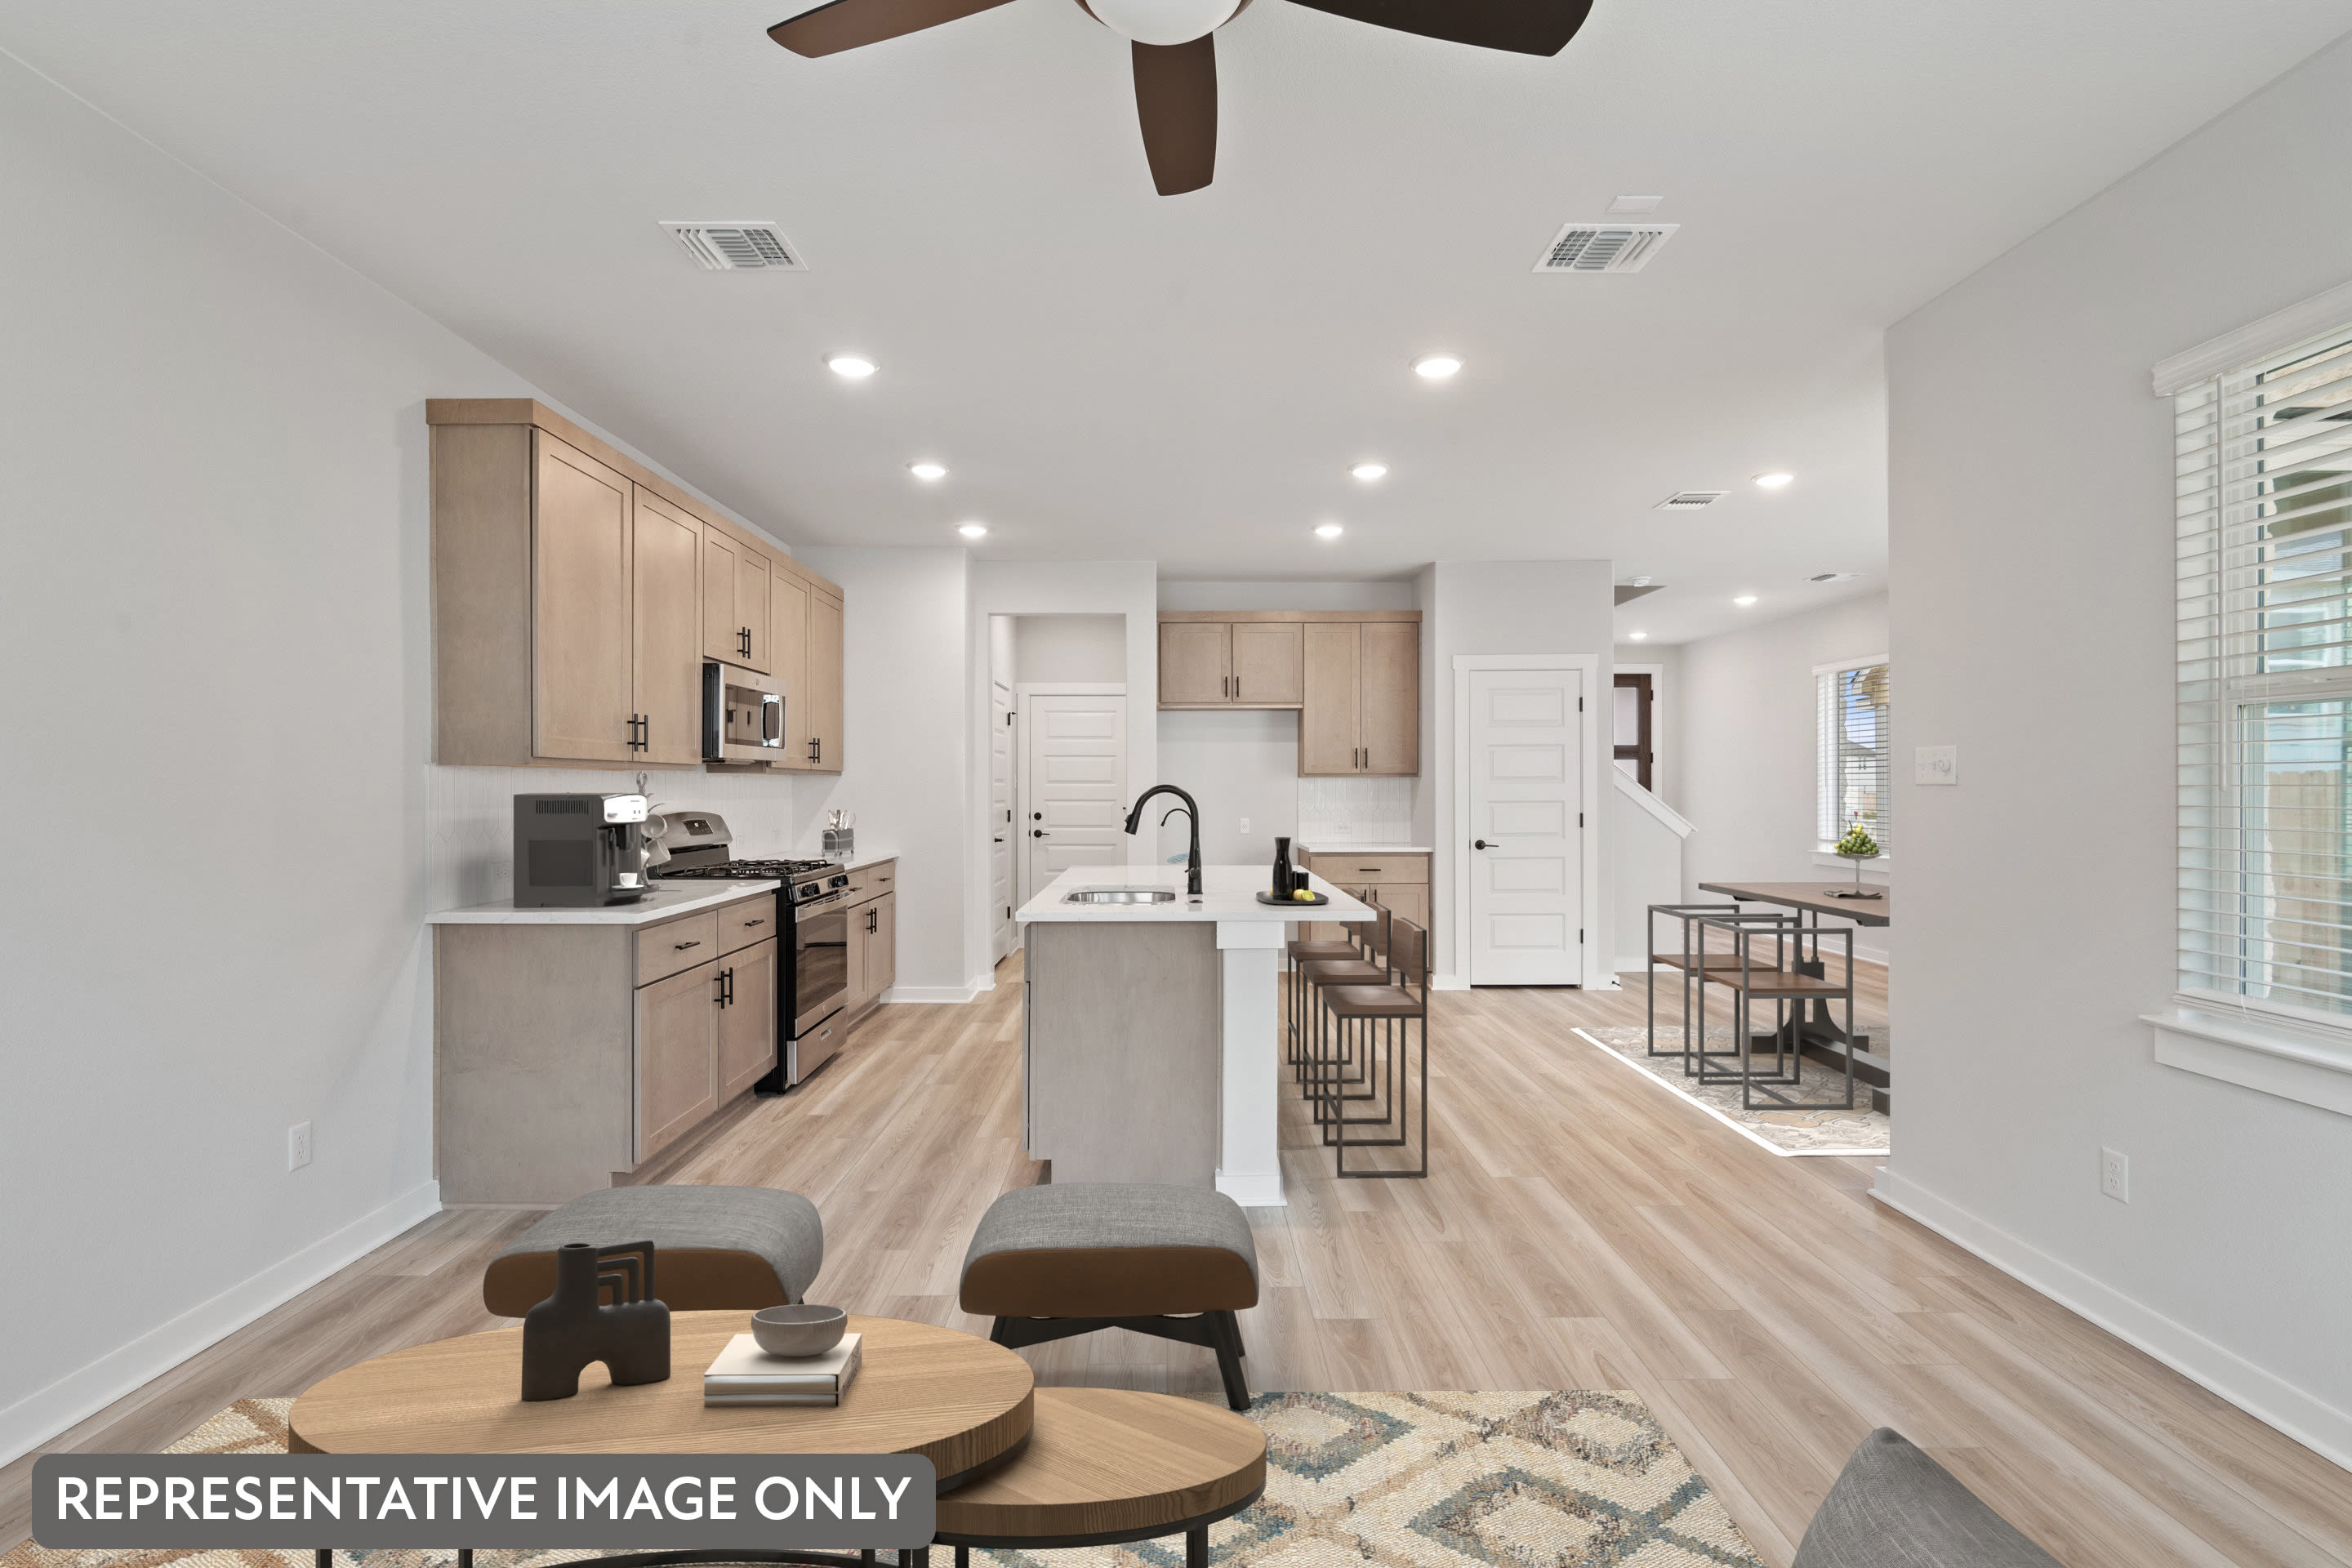
302 Marie Way
Georgetown, Texas
$324,676
Homesite 89 • Madison floorplan
In Union Collection at Park Central at Park Central
3
Beds
2.5
Baths
2
Bay Garage
1,791
Sq. Ft.
Available Promotions (1)


$339,730
Homesite 79 • Based on the Greeley floorplan
$339,730
4
Beds
3
Baths
2
Bay Garage
2
Stories
1,990
Sq. Ft.
Community Address
209 Simba StreetHomesite 70 | Northeast-facing | Left Unit Discover this thoughtfully designed paired home featuring a seamless blend of style and functionality. Enter through a charming covered porch into an open-concept living space with a spacious great room, perfect for relaxation and gatherings. The kitchen, complete with an island and adjacent dining area, makes entertaining a breeze. Attached to the kitchen is a guest suite with full bathroom and walk-in closet. Upstairs, you’ll discover the primary suite with oversized walk-in closet and bathroom as well as two secondary rooms and a loft space. This layout is ideal for modern living, combining comfort and convenience in every detail.
2nd Floor Loft
Blinds Included
Covered Outdoor Patio
Black Fixtures Throughout
Pre-wire for Speaker System in Kitchen
See how your future home fits into the bigger picture. Our interactive map lets you see how each homesite lines up with trails, pools, parks, gathering spaces, and other amenities.


This home has been thoughtfully designed by our Design Studio team, with finishes and features intentionally selected to create a cohesive, inspired living experience. Explore the carefully curated details that make this home uniquely yours.

302 Marie Way
Georgetown, Texas
$324,676
Homesite 89 • Madison floorplan
3
Beds
2.5
Baths
2
Bay Garage
1,791
Sq. Ft.
Available Promotions (1)

208 Marie Way
Georgetown, Texas
$327,836
Homesite 84 • Madison floorplan
3
Beds
2.5
Baths
2
Bay Garage
1,803
Sq. Ft.
Available Promotions (1)

119 Verra Way
Georgetown, Texas
$324,694
Homesite 61 • Madison floorplan
3
Beds
2.5
Baths
2
Bay Garage
1,803
Sq. Ft.
Available Promotions (1)

107 Verra Way
Georgetown, Texas
$326,877
Homesite 55 • Madison floorplan
3
Beds
2.5
Baths
2
Bay Garage
1,803
Sq. Ft.
Available Promotions (1)

