

Now Selling

Hawthorn
Georgetown, Texas
from $444,990
Tours Available
In Arbor Collection At Park Central at Park Central
4-5
Beds
3-4
Baths
2
Bay Garage
2,642-2,873
Sq. Ft.


Priced from $459,990
Priced from $459,990
5
Beds
3
Baths
2
Bay Garage
2
Stories
2,847-3,037
Sq. Ft.
Community Address
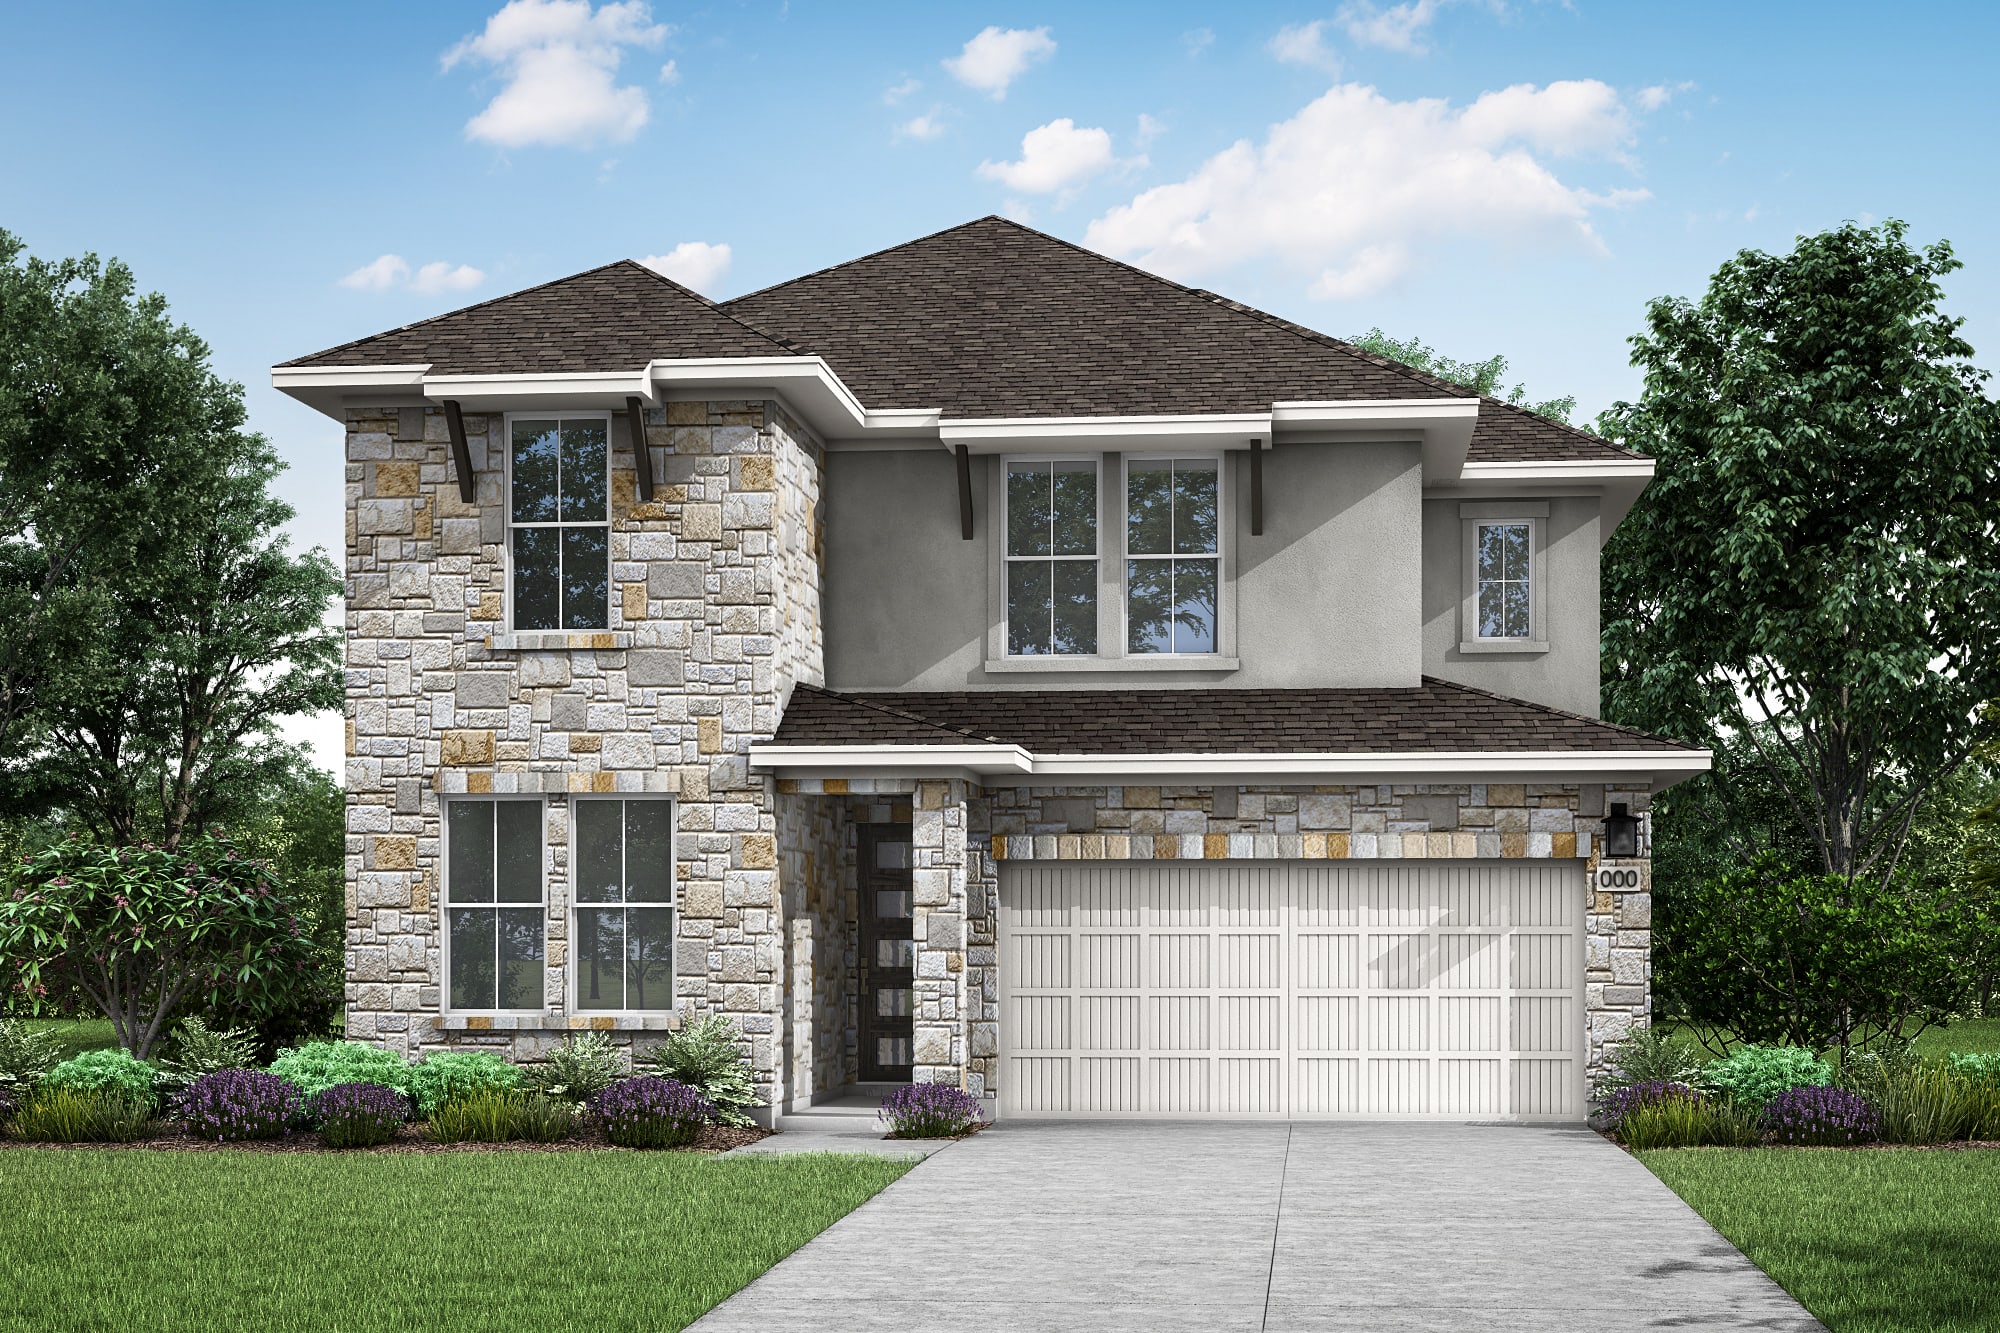
209 Simba Street, Georgetown, TX 78626Greeted with a grand spiral staircase right when you walk in, the Linden also boasts a spacious great room and large primary closet. With 3 bedrooms and a game room upstairs and the option to add on a media room, this home design has ample space for everyone in the family!
Curved Staircase
Optional Media Room
Vaulted Ceilings
Private Primary Suite
Spacious Game Room on 2nd Floor
See how your future home fits into the bigger picture. Our interactive map lets you see how each homesite lines up with trails, pools, parks, gathering spaces, and other amenities.
This calculator will help you get a sense of how much you'll pay each month.


All of our homes come with an included stove, microwave, and dishwasher.
Park Central is within the highly regarded Georgetown ISD, specifically Mitchell Elementary School, George Wagner Middle School, and Eastview High School.
The HOA dues are $98 per month for homes in the Arbor and Park Collections.
The tax rate is 1.817%.
Park Central is located near downtown Georgetown. Grocery and retail options such as H-E-B, Target, Aldi, and Walmart are approximately a 15-minute drive. Gyms such as Planet Fitness and Orange Theory are approximately a 20-minute drive.
Park Central is approximately 40 to 50 minutes from Downtown Austin and about 30 to 40 minutes from Austin-Bergstrom International Airport.


