Skip to Main Content
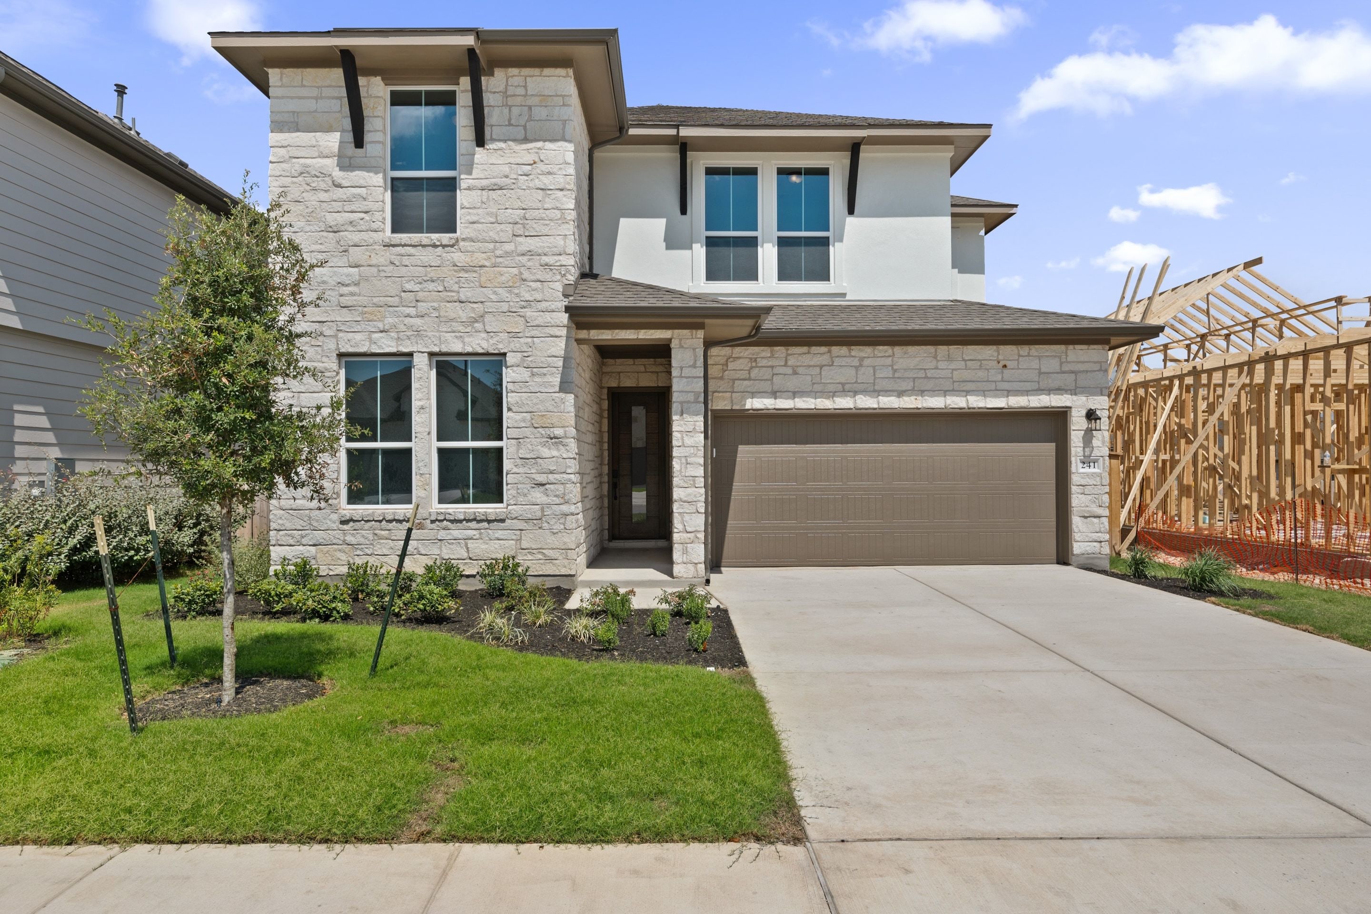
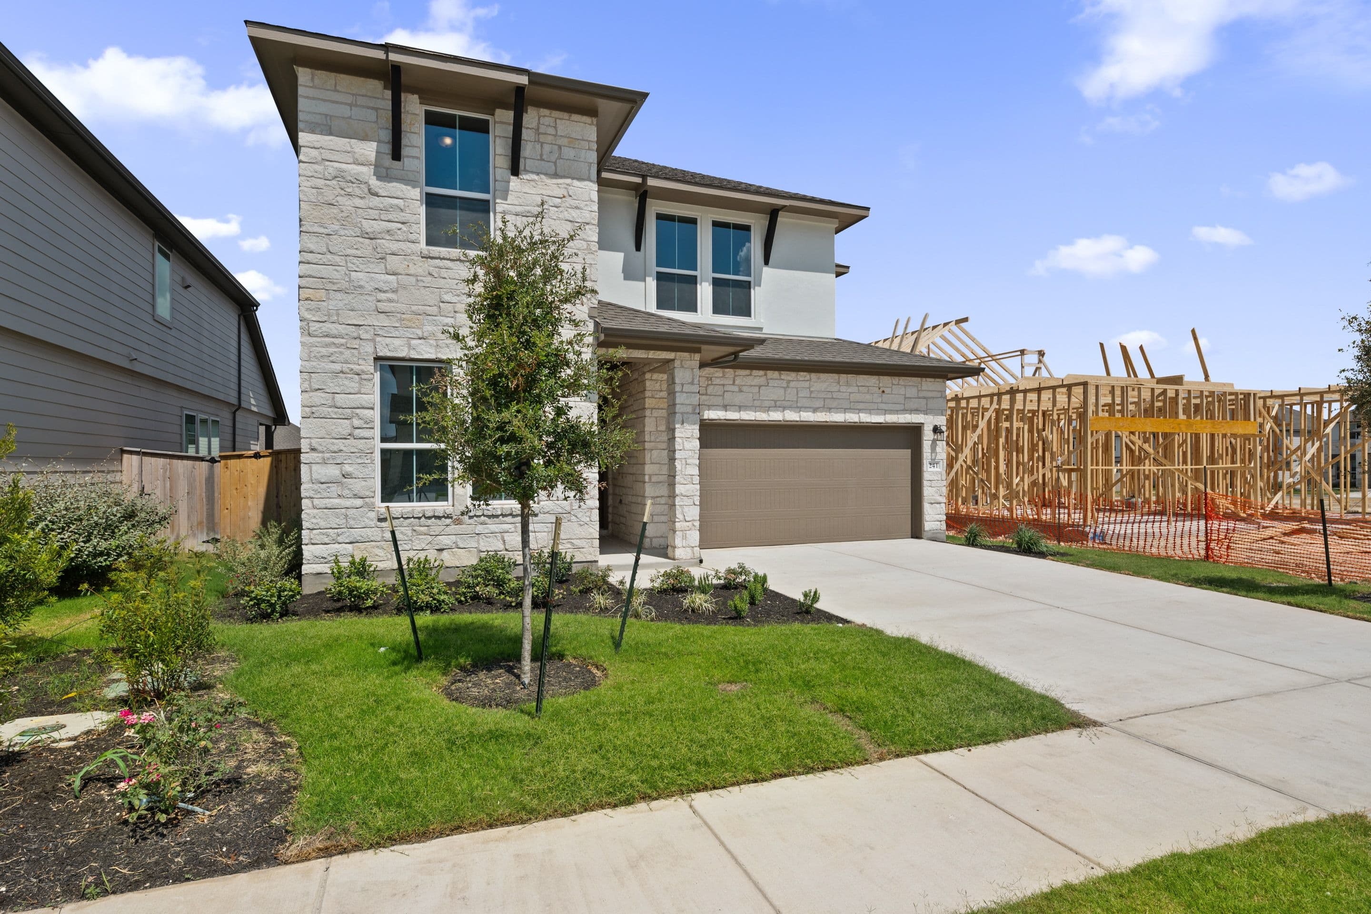
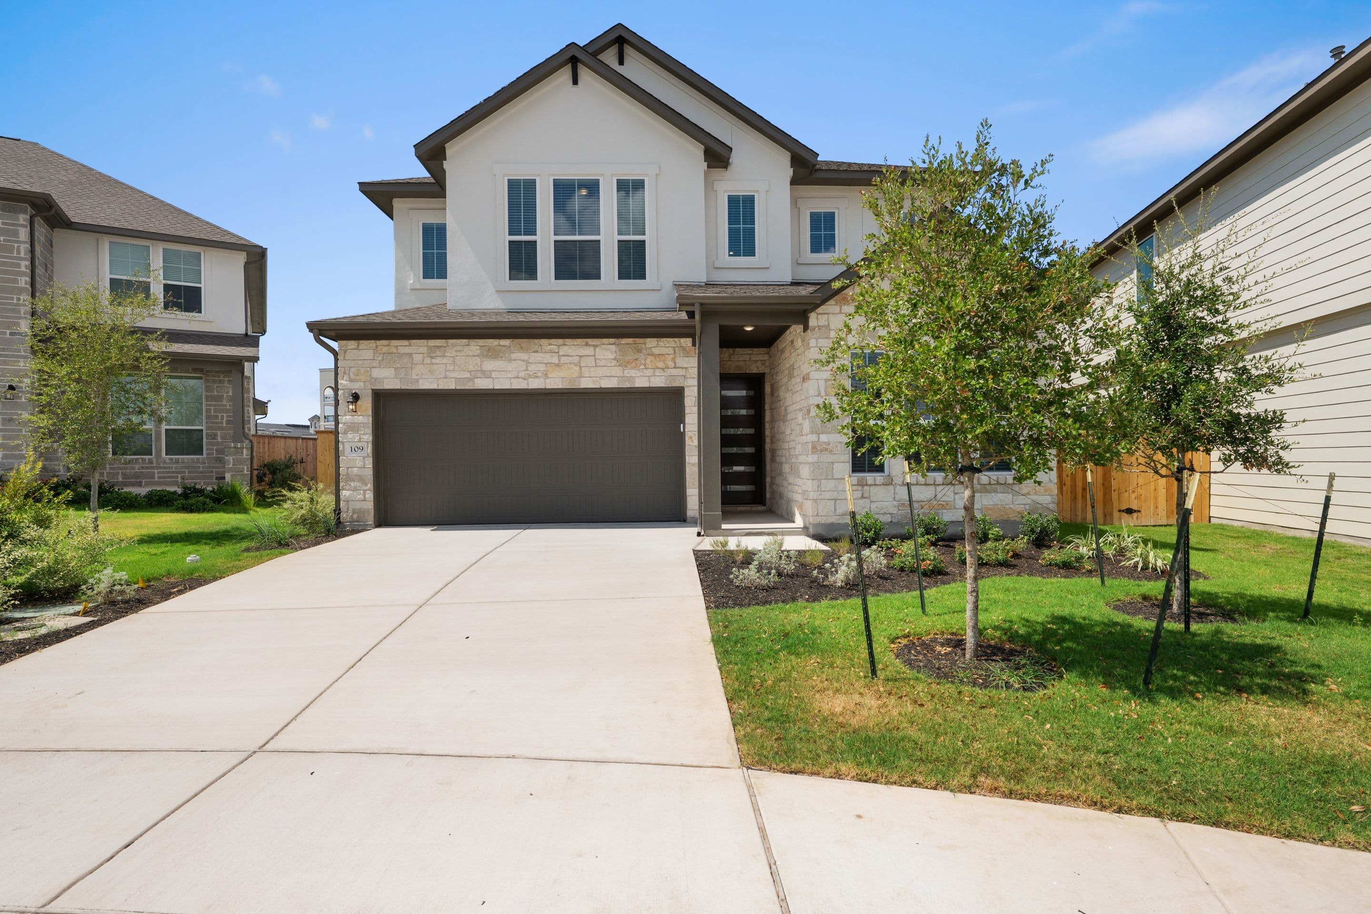
A modern two-story house with stone accents and a manicured lawn sits in the foreground, while a neighboring house under construction is visible in the background.
Move-in Ready
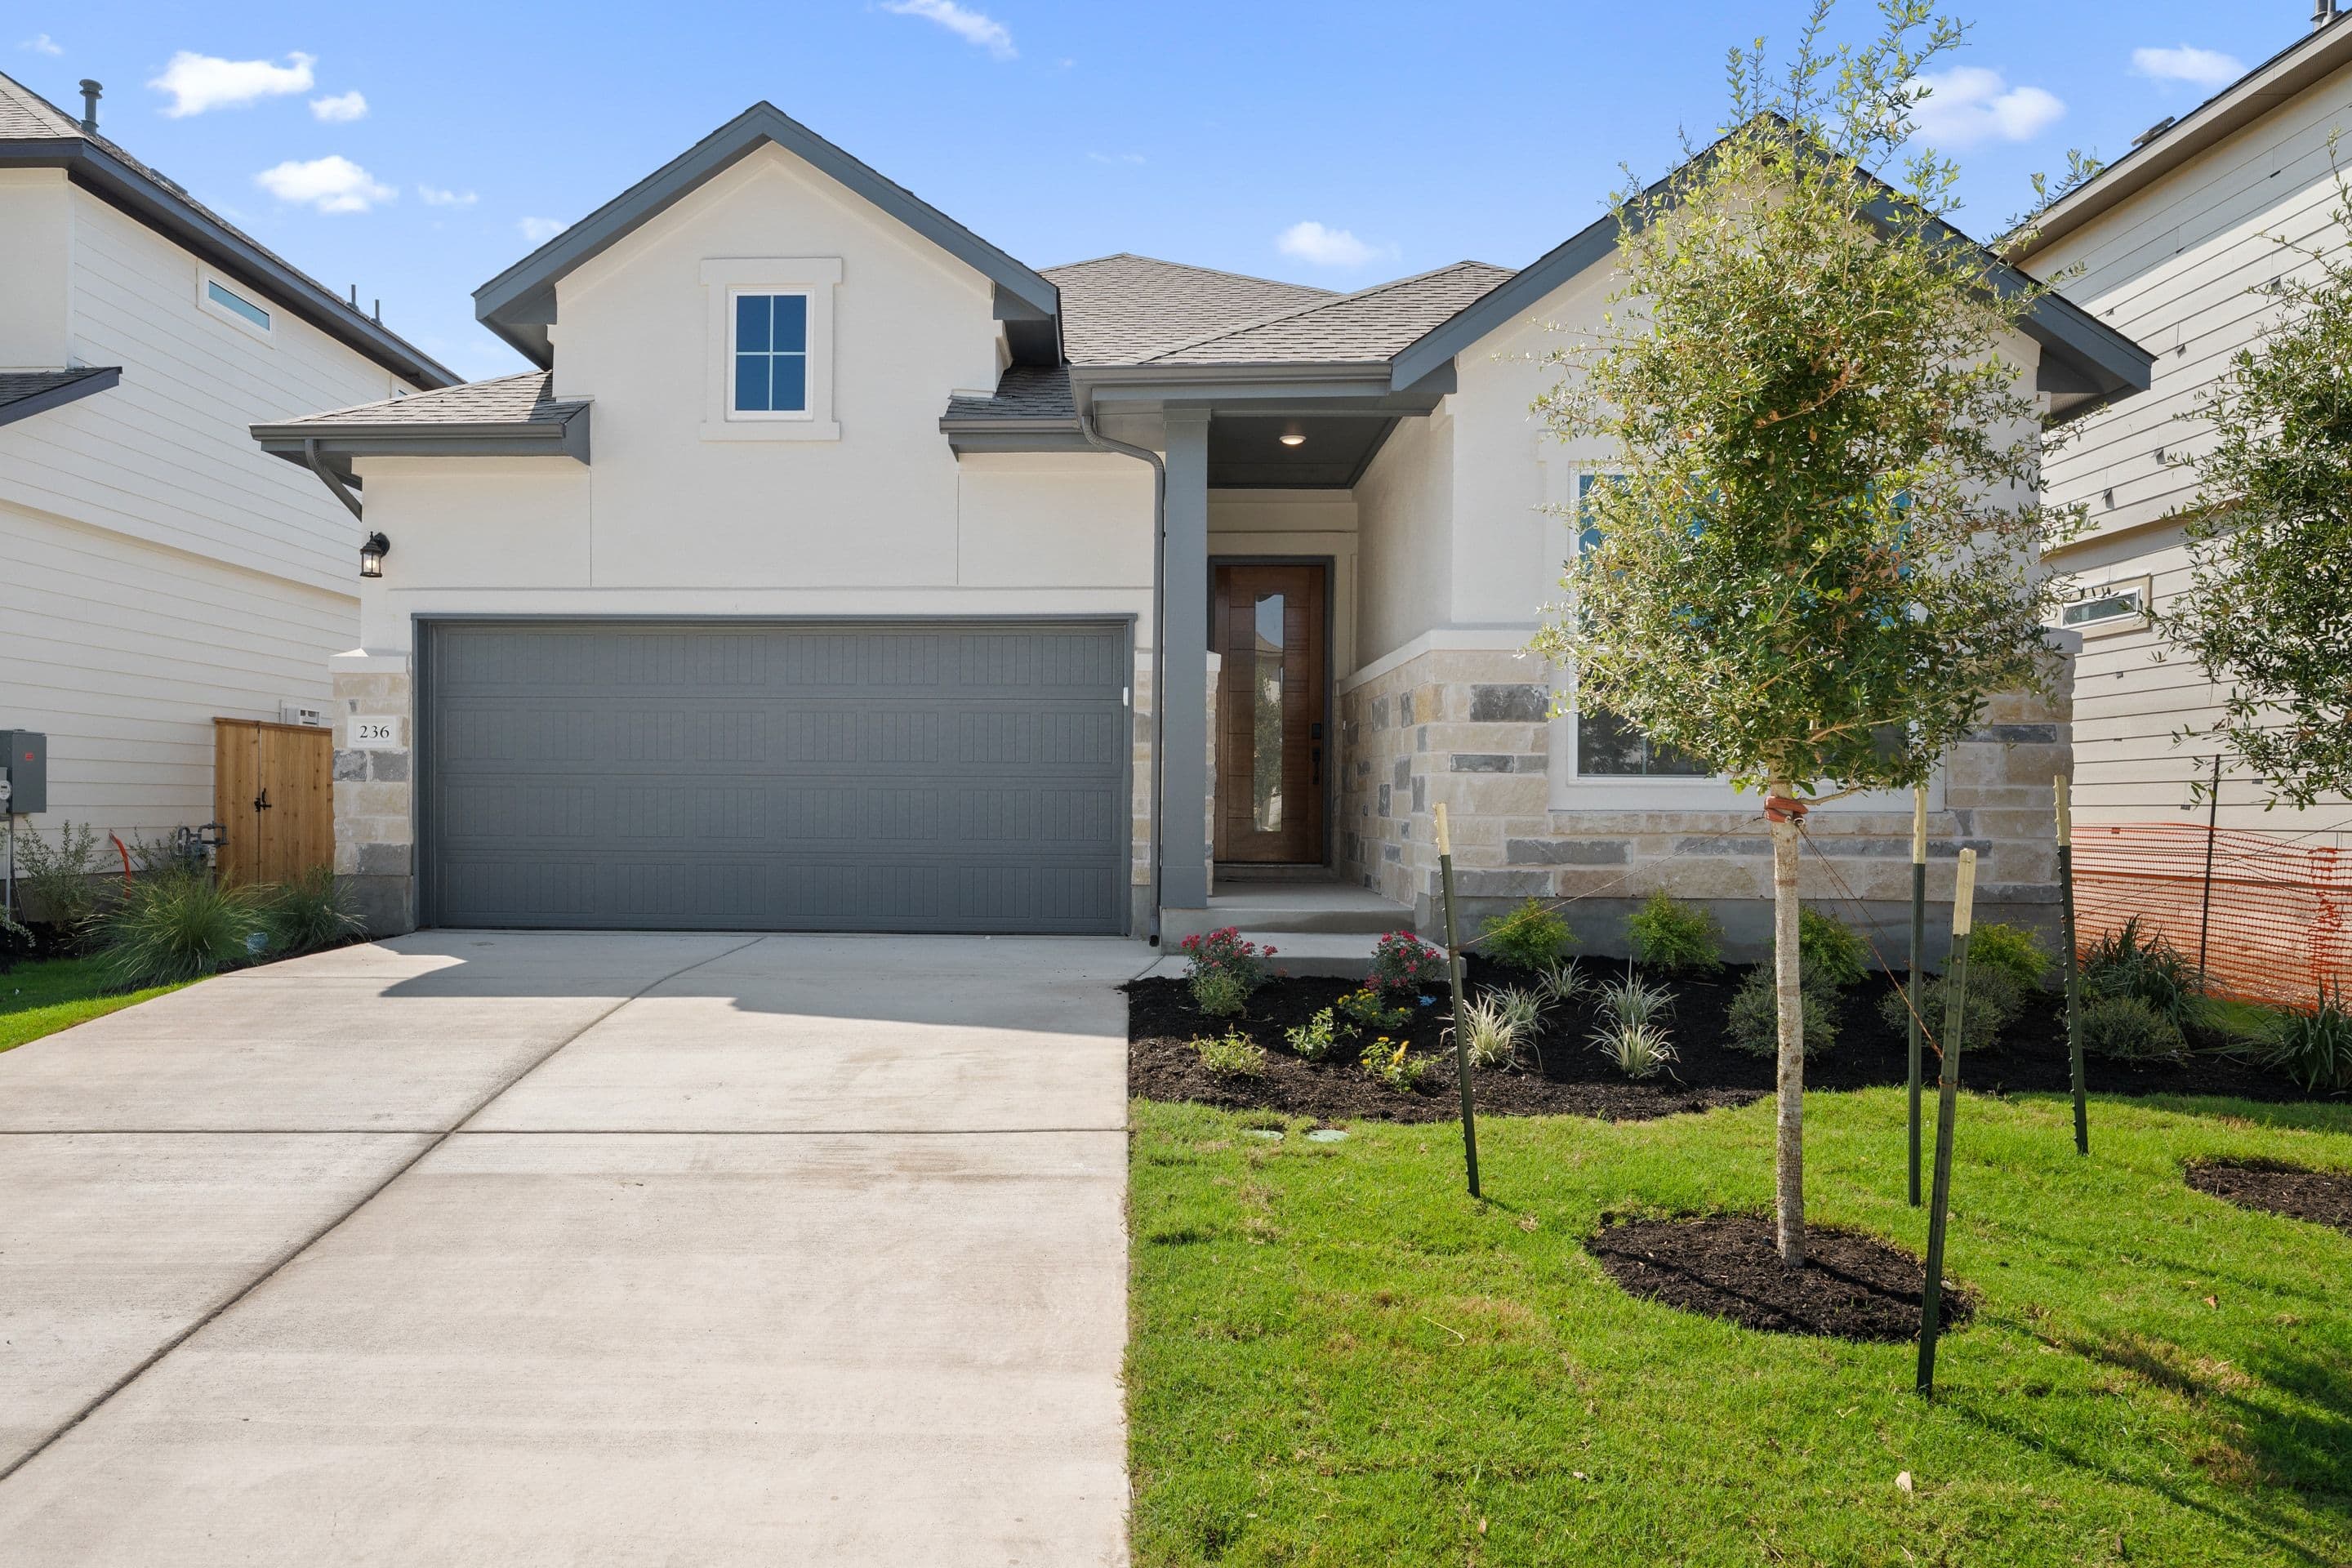
A modern stone-clad house with a manicured lawn in the foreground stands before a construction site with wooden framing in the background.
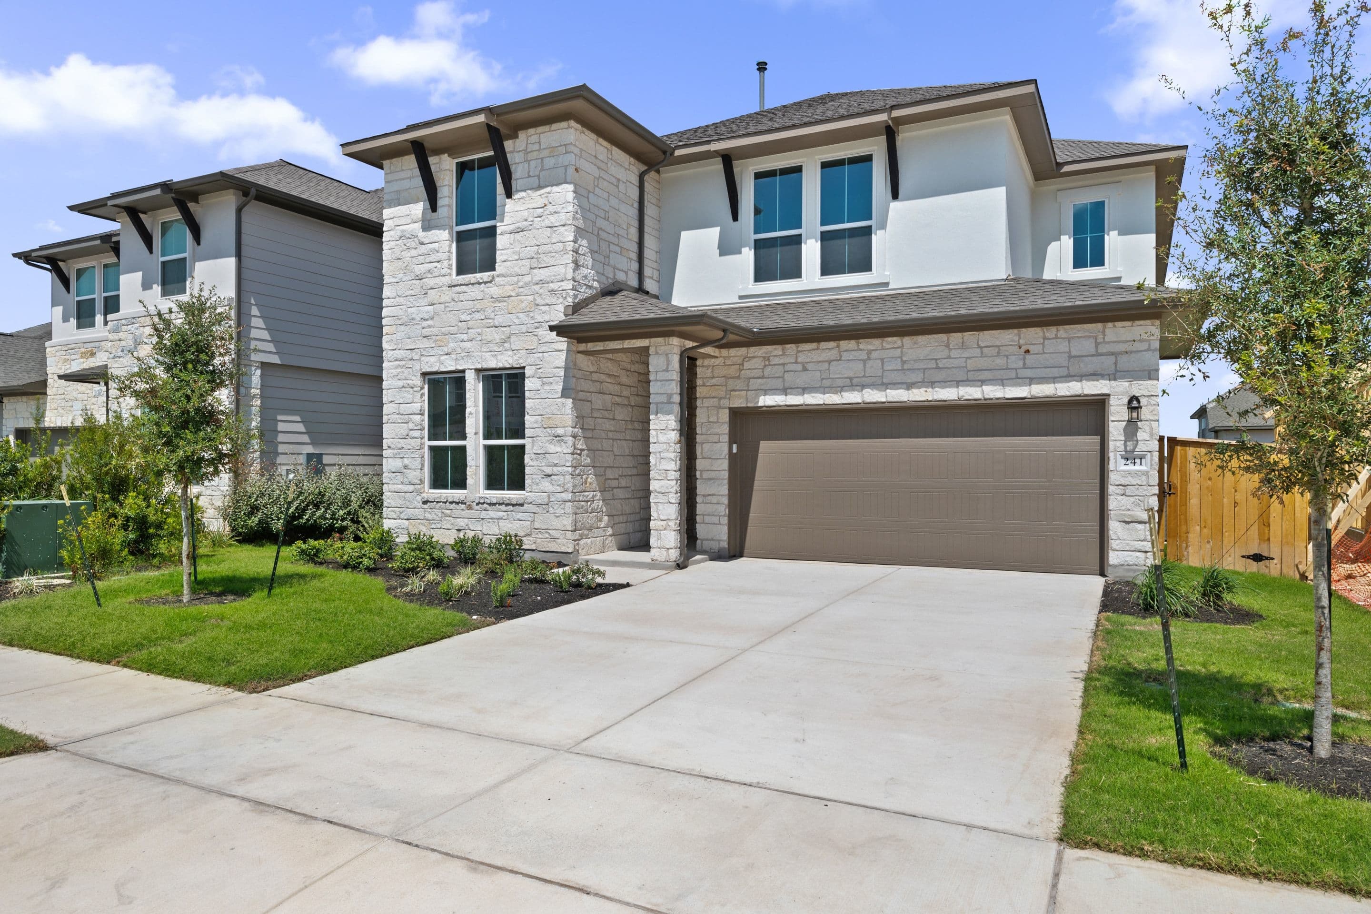
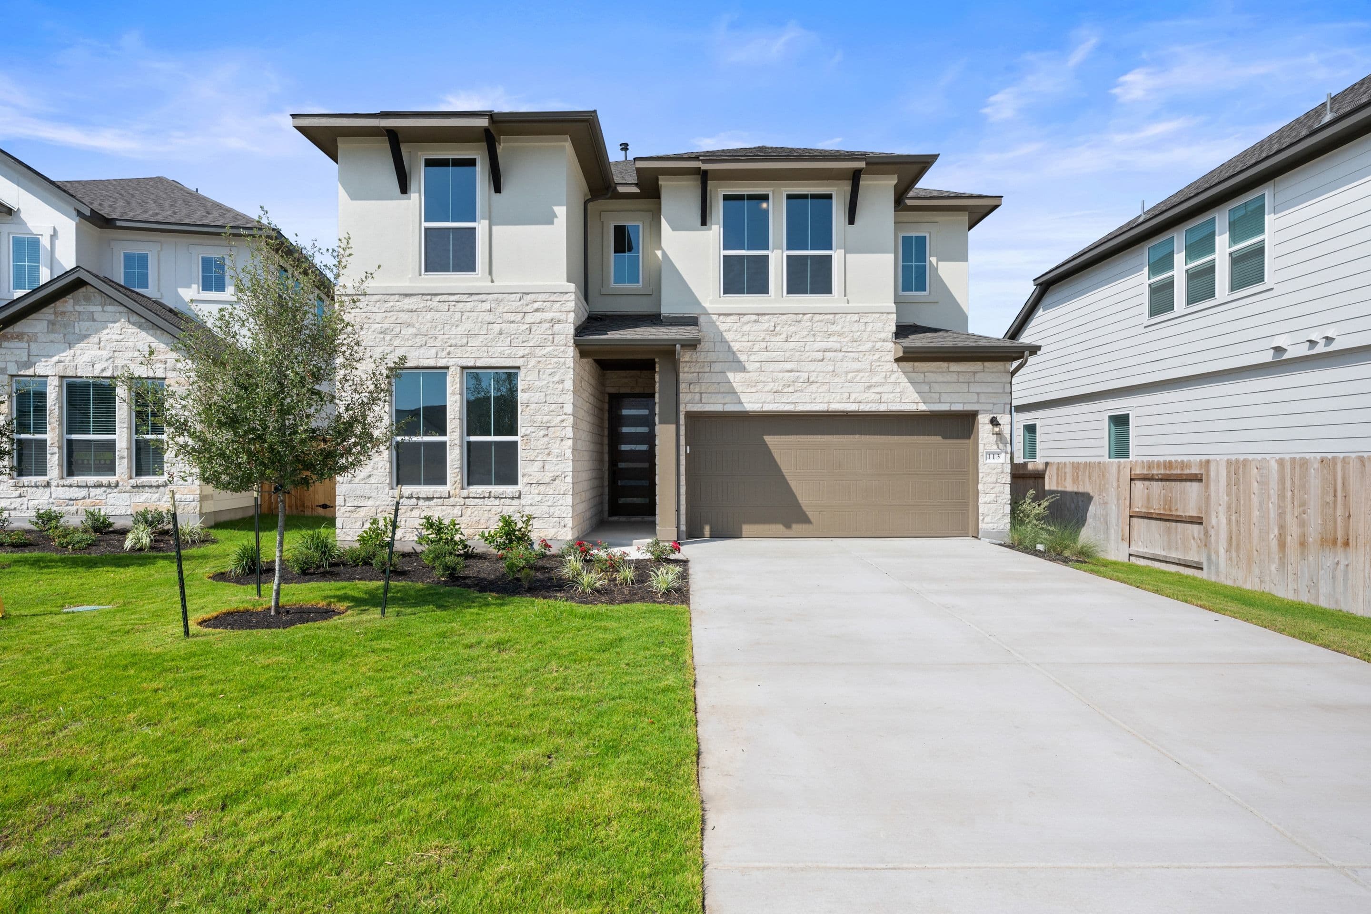
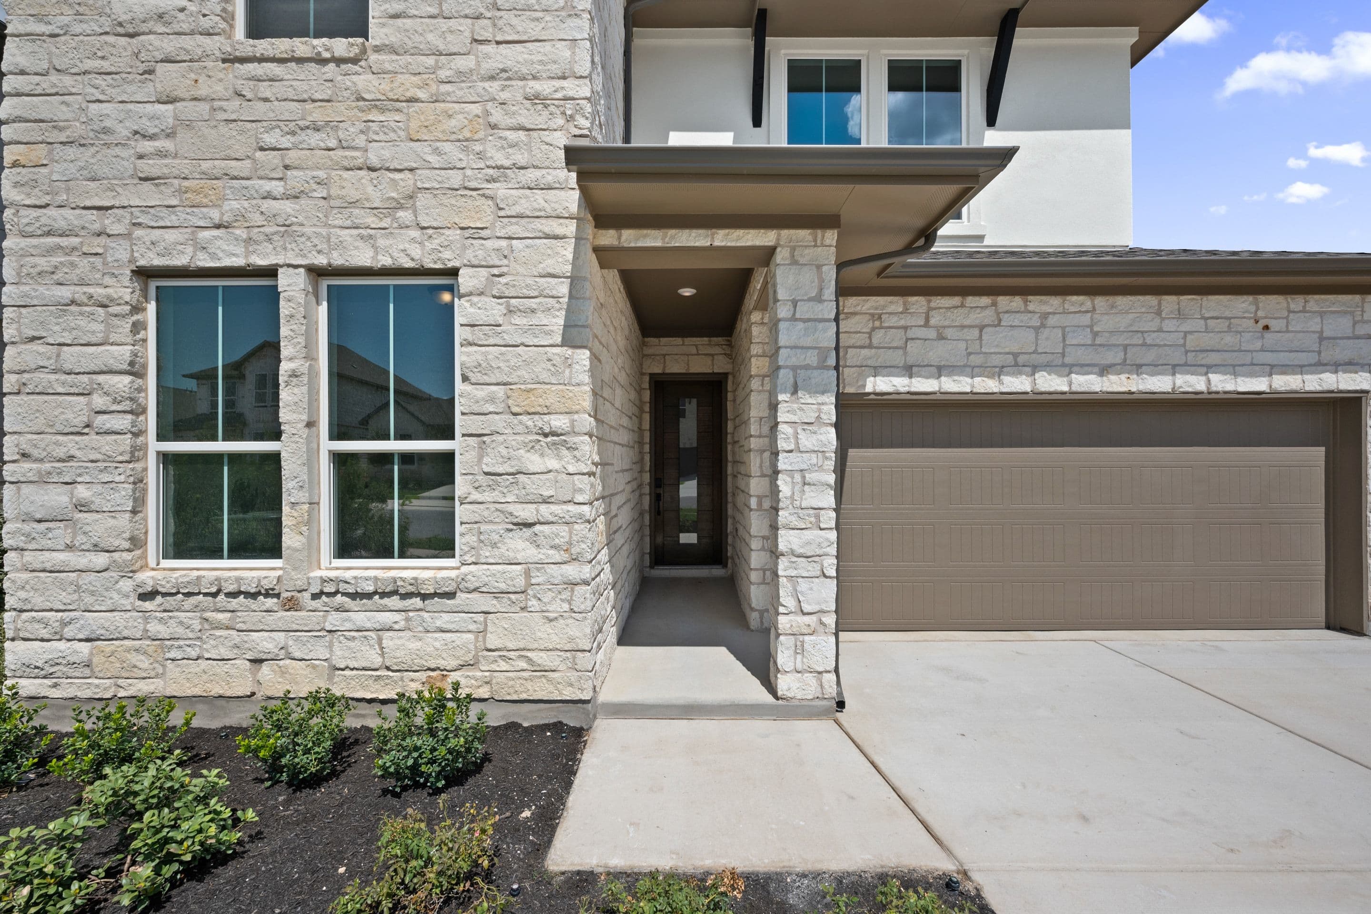
A modern two-story house with white stone accents and a brown garage door sits on a concrete driveway, with a manicured lawn in the foreground and other houses and trees in the background under a blue sky.

241 Manuel PlaceGeorgetown, TX

$533,048

Homesite 32 • Based on the Linden floorplan

5

Beds

3

Baths

2

Bay Garage

2

Stories

2,847

Sq. Ft.

Homesite B-4 | Southeast-facing Greeted with a grand spiral staircase right when you walk in, the Linden also boasts a spacious great room and large primary closet. With 3 bedrooms and a game room upstairs this home design has ample space for everyone in the family!

Highlights Include

  • Upgraded Gourmet Kitchen

  • Quartz Countertops Throughout

  • 1st Floor Secondary Tub to Shower

Available Promotions

Arbor Collection At Park Central Community Map

See how your future home fits into the bigger picture. Our interactive map lets you see how each homesite lines up with trails, pools, parks, gathering spaces, and other amenities.

Mortgage Calculator

Principal & Interest*$2,695

This calculator will help you get a sense of how much you'll pay each month.

Down Payment
%
%
Principal
$386
Interest
$2,310
Property Tax Rate
1.82%
HOA
$98
* The calculator is for informational, educational and illustrative purposes only. It is not an offer to lend, nor an indication of loan availability, qualification, approval, or commitment. The calculator does not reflect any specific financing options offered by Tri Pointe Homes or its affiliated mortgage company and does not take into account all variables and/or loan types that may be available (including, for example, FHA, VA, or USDA financing). The information displayed is only an example of monthly mortgage principal & interest, HOA and property tax amounts and should not be relied upon. The actual monthly payment will be higher than stated in the calculator once factors not contemplated by the calculator (such as points, loan-to-value, borrower’s credit, property type, occupancy, additional monthly assessments, fees, mortgage insurance and/or special tax assessments) are considered. Calculator information, inputs and outputs may not be accurate, current or complete, and are subject to change without notice. The calculator and related information should not be construed as financial, legal, or tax advice, or as a commitment to lend, and should not be relied upon to make financial, purchasing, lending or other decisions. Nothing in the calculator constitutes a warranty or guarantee. Tri Pointe Homes is not responsible, and disclaims all liability, for your financial, purchase and lending decisions. Customer discretion is advised.  Please consult a financial, real estate and/or mortgage advisor prior to entering into a purchase agreement.

Amenities at Park Central

Lounge chairs sit on a concrete patio beside a bright blue swimming pool, with red canopies providing shade against a backdrop of a suburban neighborhood under a clear blue sky.

Resort-Style Pool

A playground with swings and a slide sits on wood chips in the foreground, while houses and a clear blue sky form the background.

Playground & Trike Track

A bright blue basketball court and pickleball courts are in the foreground, with a pond and construction site in the background.

Sports Courts

A modern community center with a pool and playground sits in the foreground, surrounded by new homes and a park, with undeveloped land and a distant treeline in the background.

Pond & Walking Path

241 Manuel Place included design selections detail

Included Design Selections

This home has been thoughtfully designed by our Design Studio team, with finishes and features intentionally selected to create a cohesive, inspired living experience. Explore the carefully curated details that make this home uniquely yours.

New Home Specialist Jenn Hickman & Kristin Butler

Contact Our
New Home Specialists

View other Available Homes at this community

Frequently Asked Questions

What appliances are included with the purchase of my home?

All of our homes come with an included stove, microwave, and dishwasher.

Which school district is Park Central zoned to?

Park Central is within the highly regarded Georgetown ISD, specifically Mitchell Elementary School, George Wagner Middle School, and Eastview High School.

Are there any HOA dues for Park Central?

The HOA dues are $98 per month for homes in the Arbor and Park Collections.

What is the tax rate for Park Central?

The tax rate is 1.817%.

How close are local goods and services?

Park Central is located near downtown Georgetown. Grocery and retail options such as H-E-B, Target, Aldi, and Walmart are approximately a 15-minute drive. Gyms such as Planet Fitness and Orange Theory are approximately a 20-minute drive.

How far is Park Central from Austin and ABIA?

Park Central is approximately 40 to 50 minutes from Downtown Austin and about 30 to 40 minutes from Austin-Bergstrom International Airport.