Move-in Ready
1537 Gavilan Ridge
Rancho Mission Viejo, California
$1,054,900
Homesite 70 • Plan 2 floorplan
In Lavender at Rancho Mission Viejo at Rancho Mission Viejo
3
Beds
2
Baths
2
Bay Garage
1,671
Sq. Ft.
Available Promotions (1)
$899,000
Homesite 61 • Based on the Plan 1 floorplan
$899,000
2
Beds
2
Baths
2
Bay Garage
1
Story
1,296
Sq. Ft.
Community Address
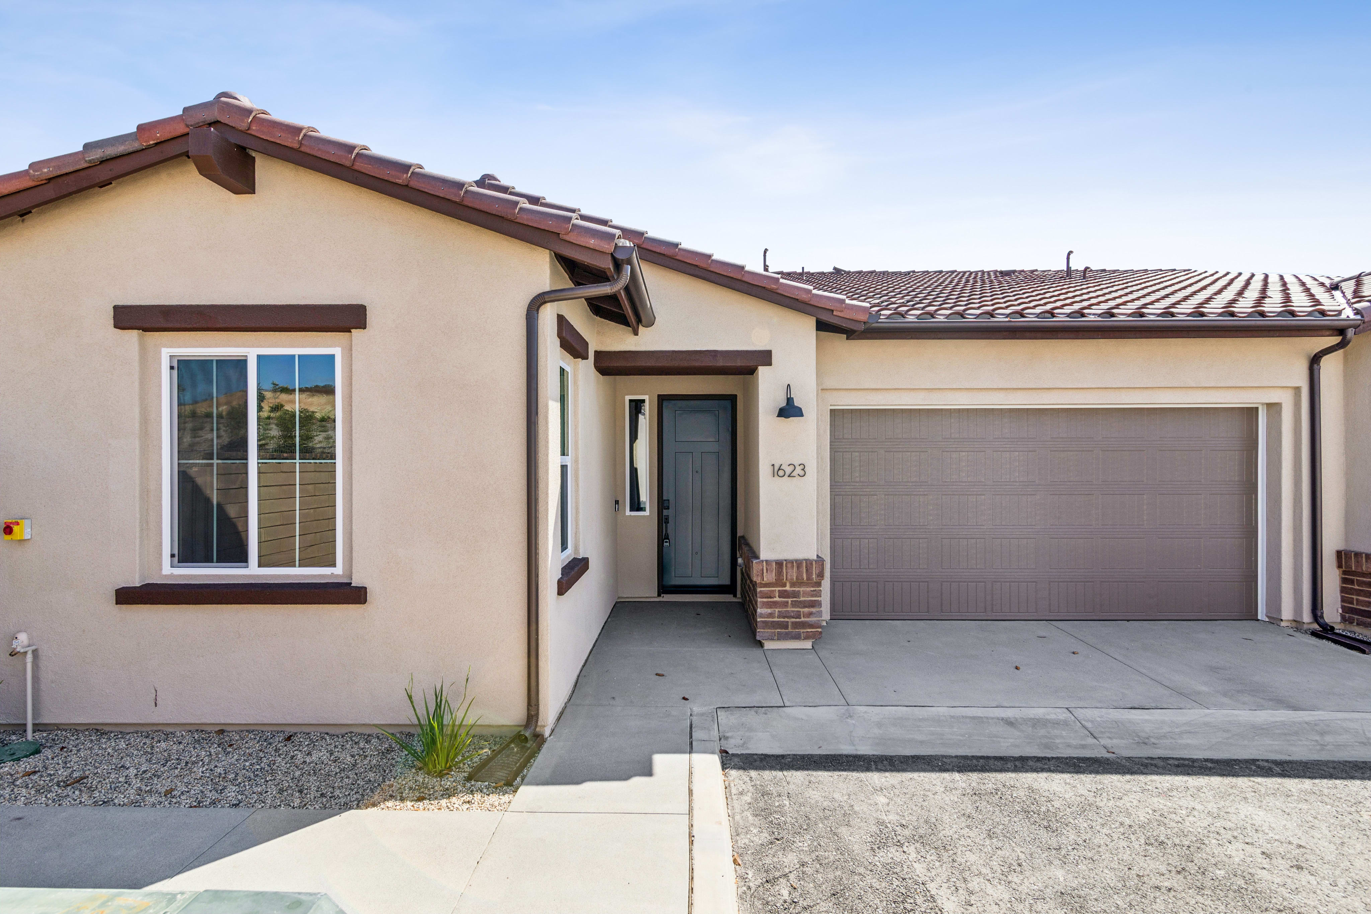
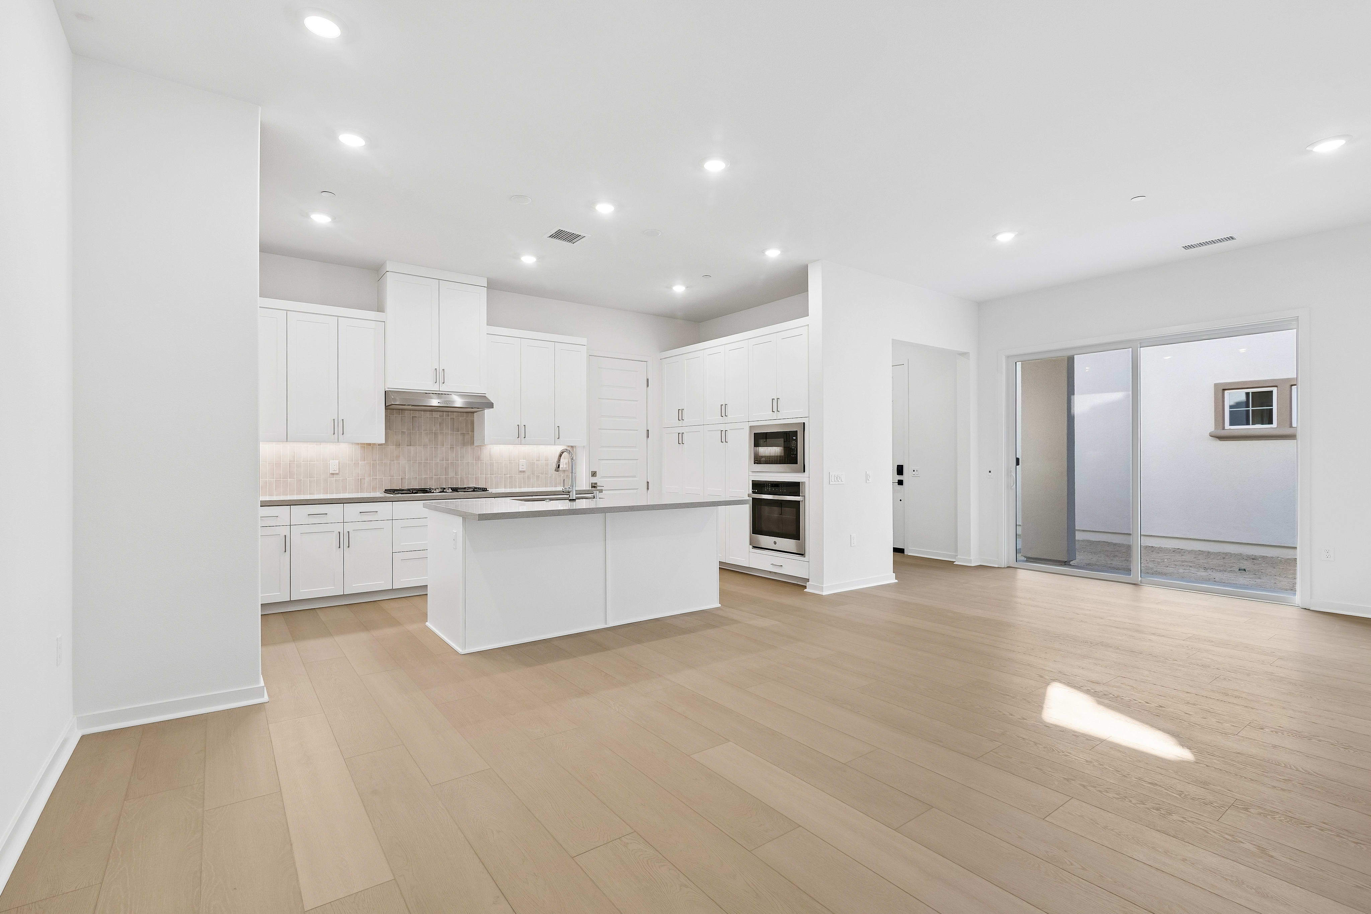
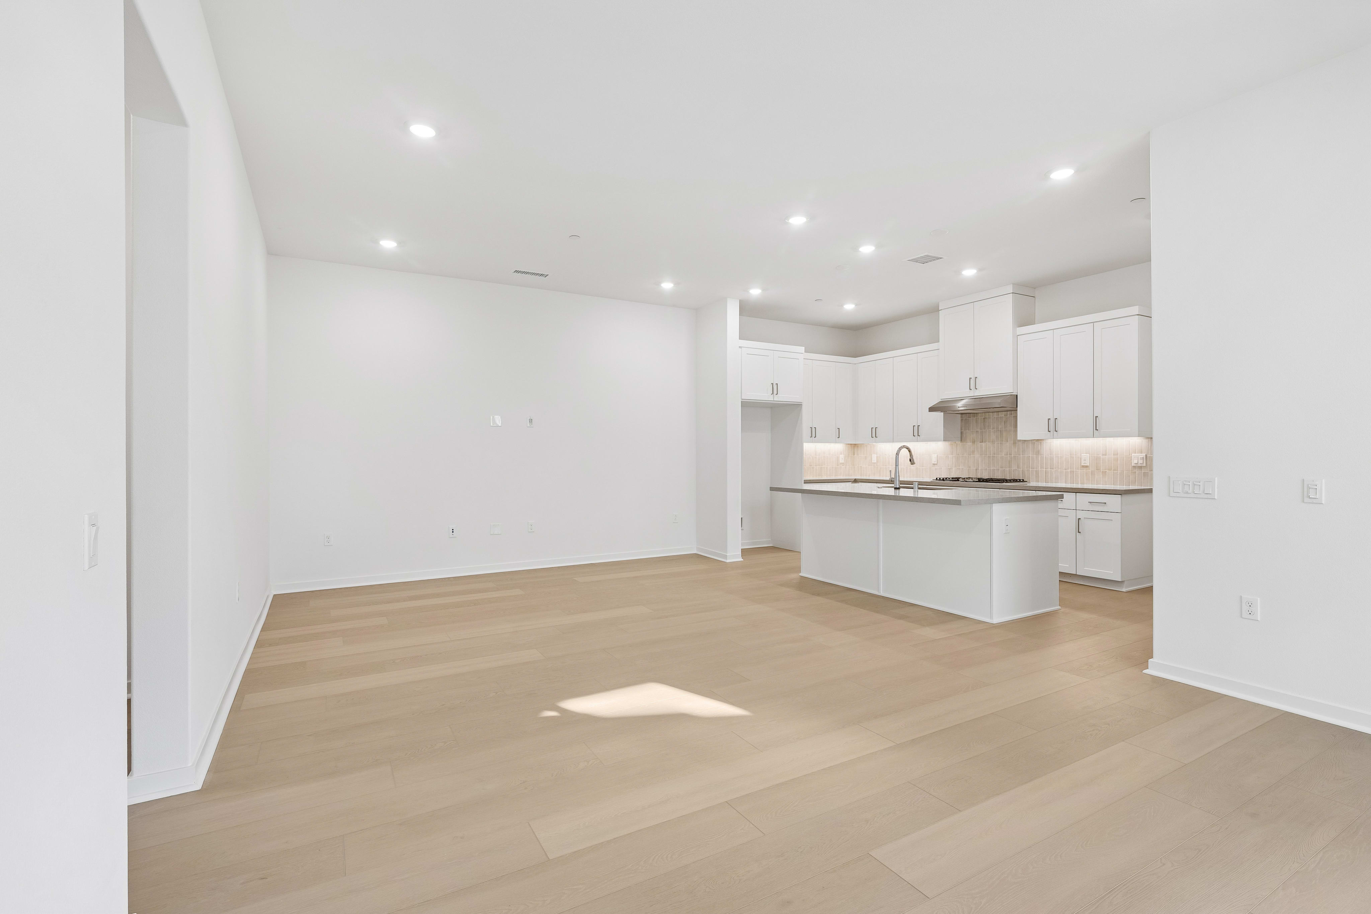
1534 Gavilan Ridge, Rancho Mission Viejo, California 92694Single-level living keeps everything comfortably within reach, with the kitchen, dining, and great room connected for ease. A spacious walk-in closet and dual-sink vanity make the primary suite feel organized and comfortably designed.
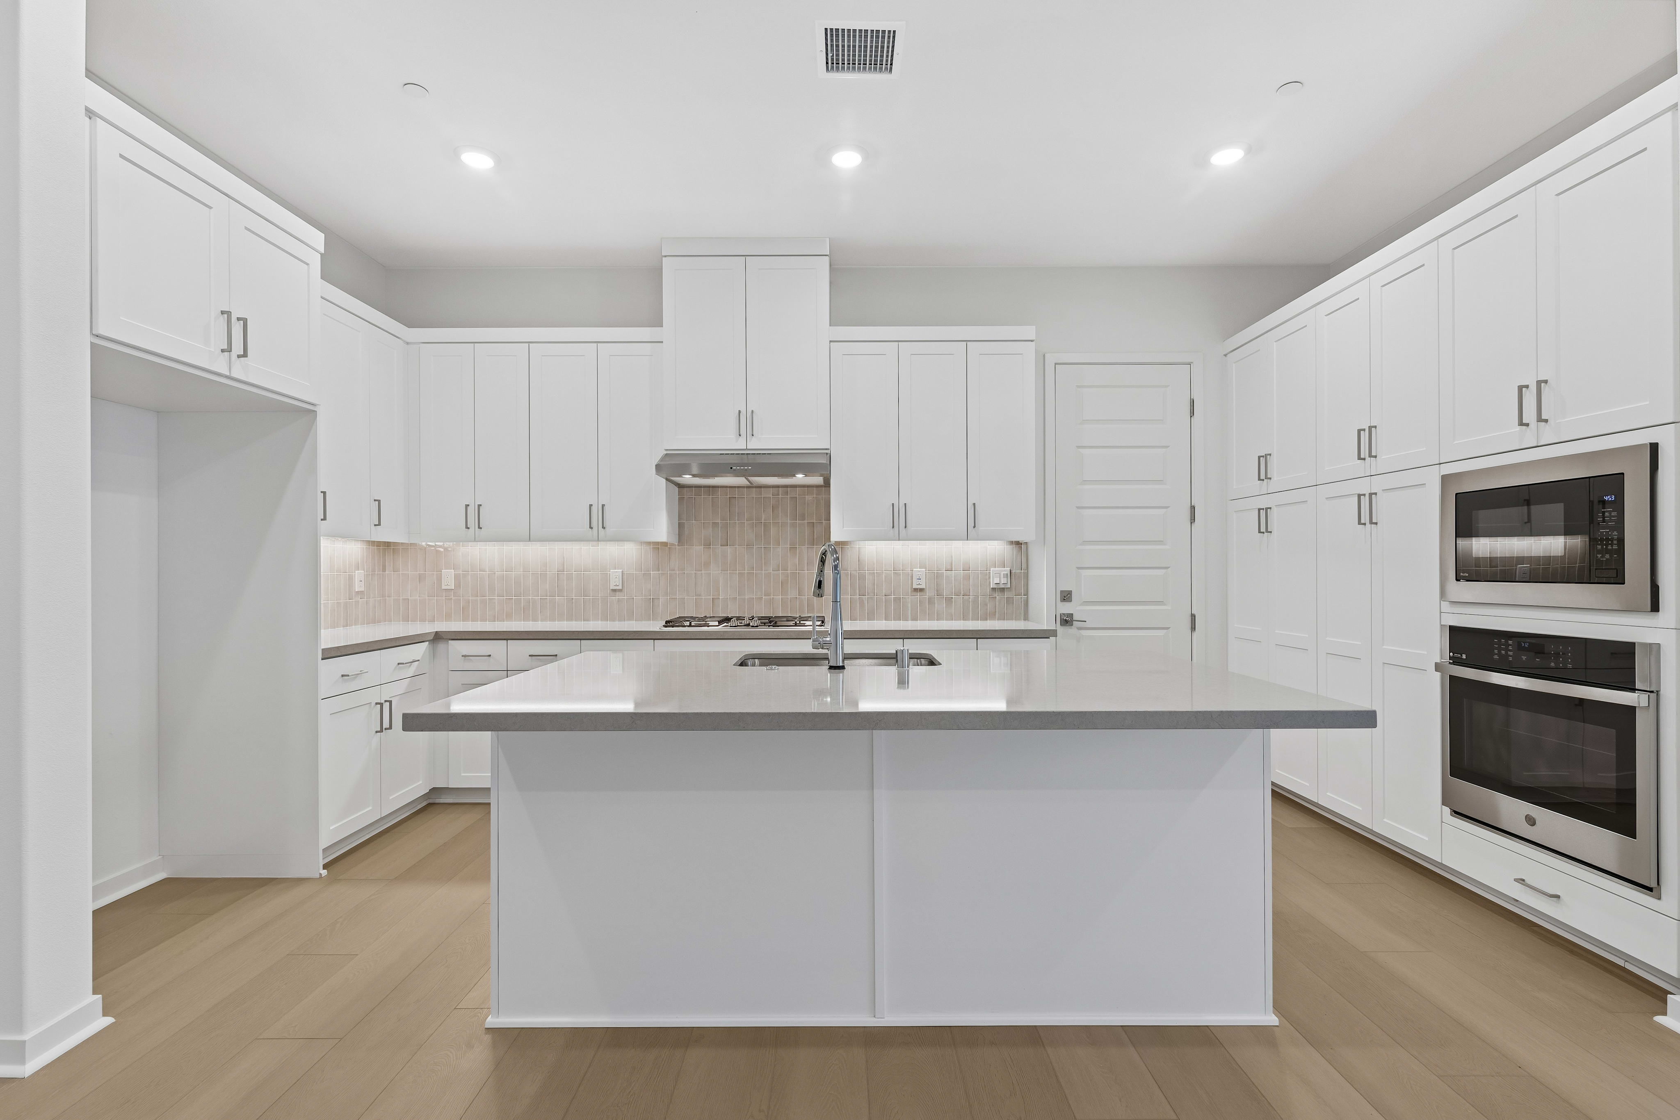
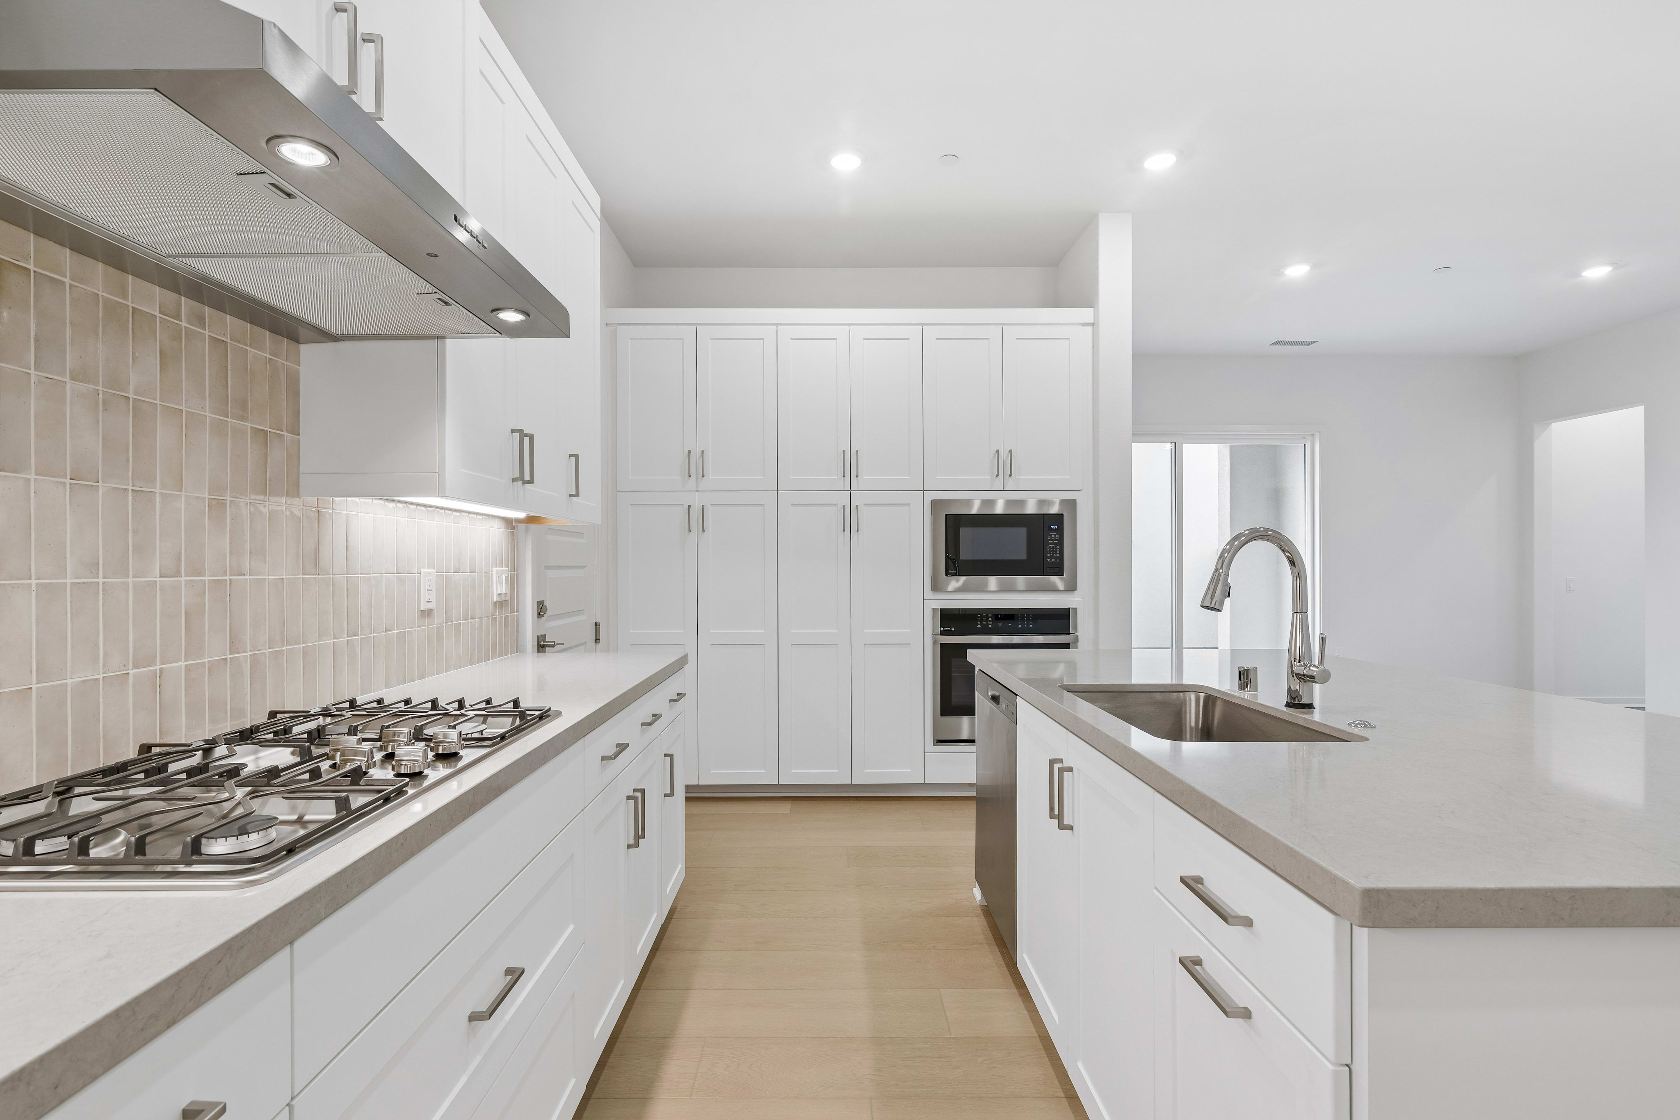
White flat-panel cabinets with satin nickel square pulls and gray quartz counters meet at coordinating vertical tile backsplash in the kitchen.
Light luxury vinyl plank flooring covers the main living area; carpet, in a subtle pattern, covers bedroom floors
Greige tile in the shower and on the primary bath floor feel fresh and modern.
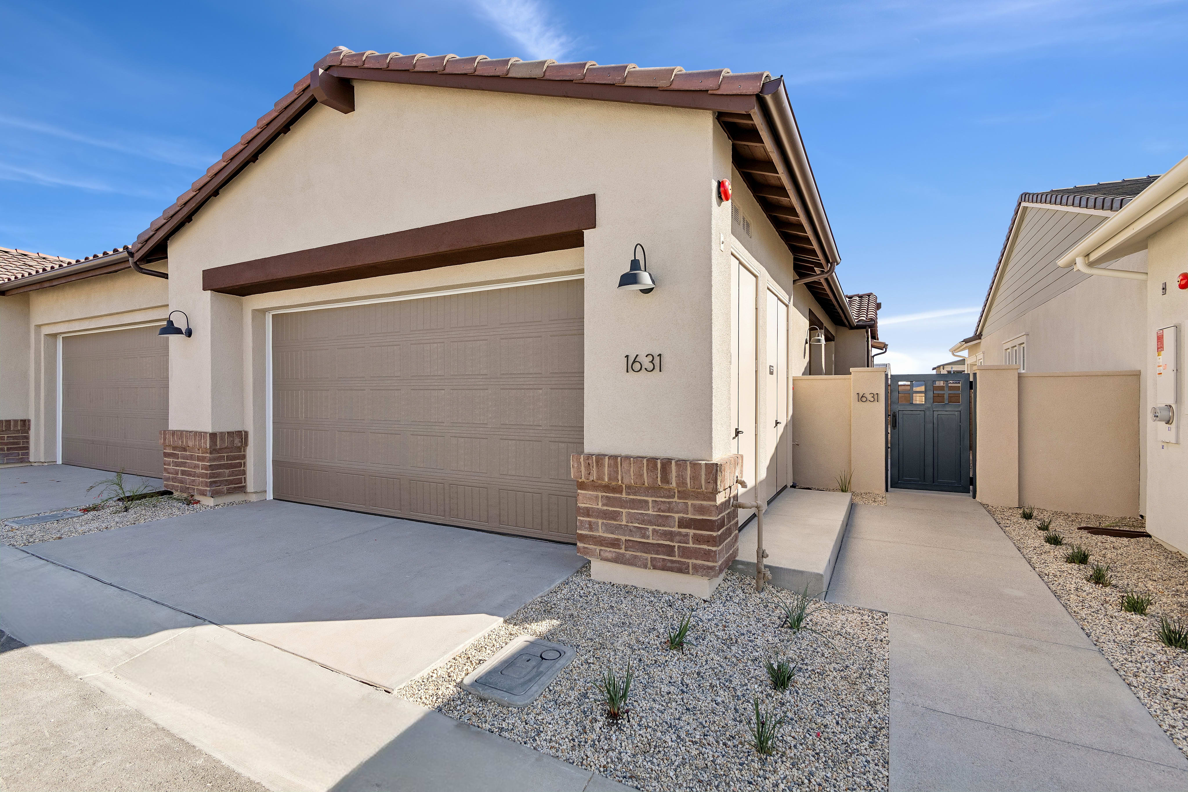
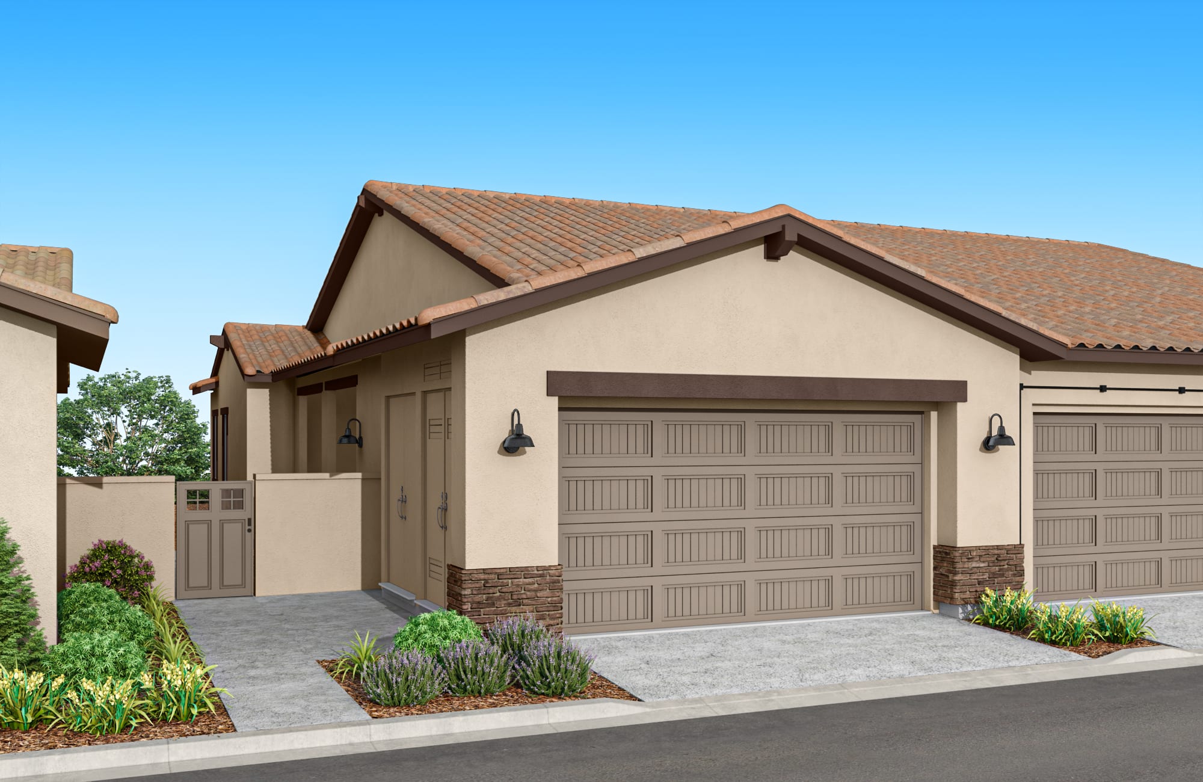
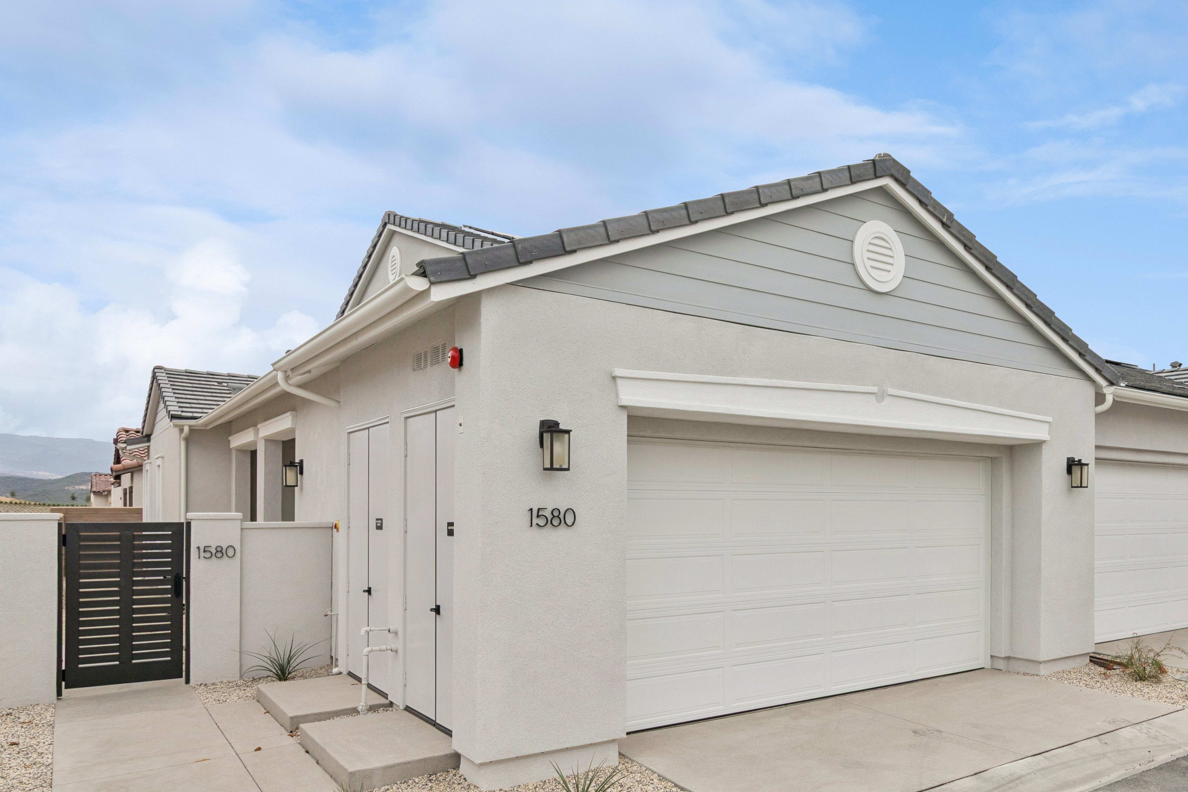
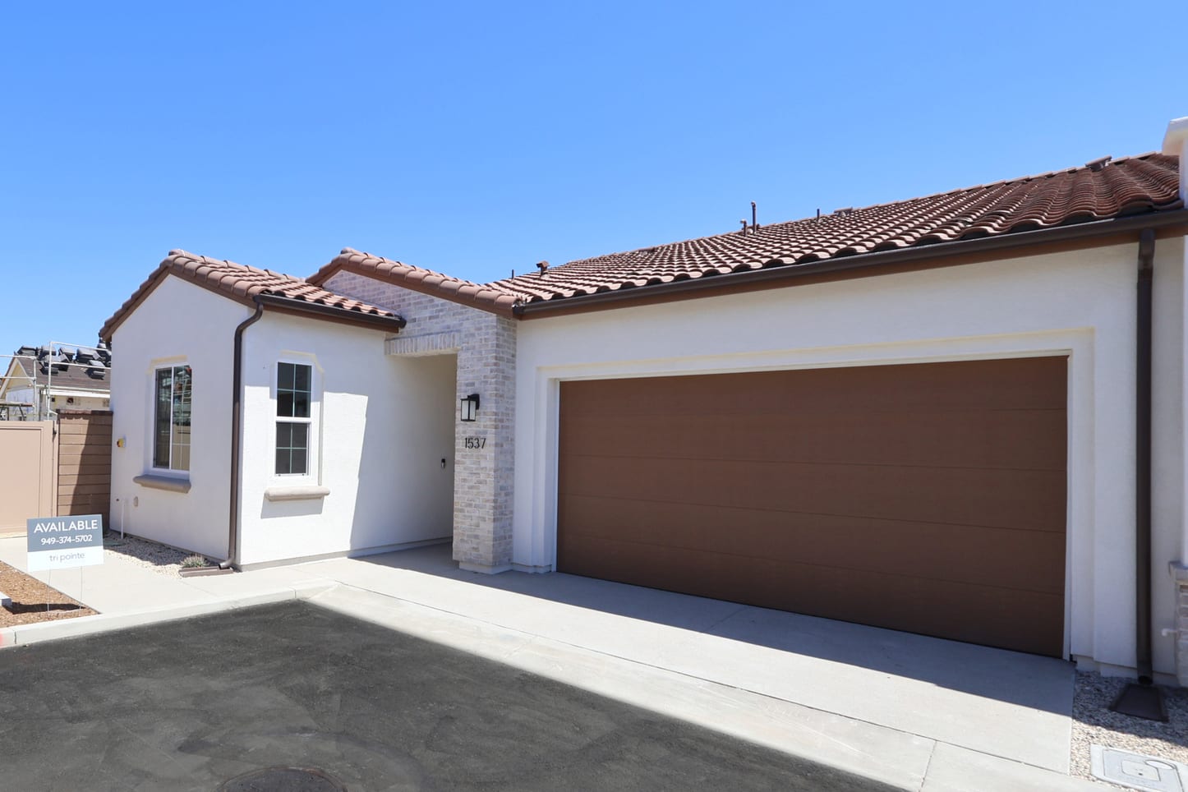
Gated courtyard leads to spacious covered porch.
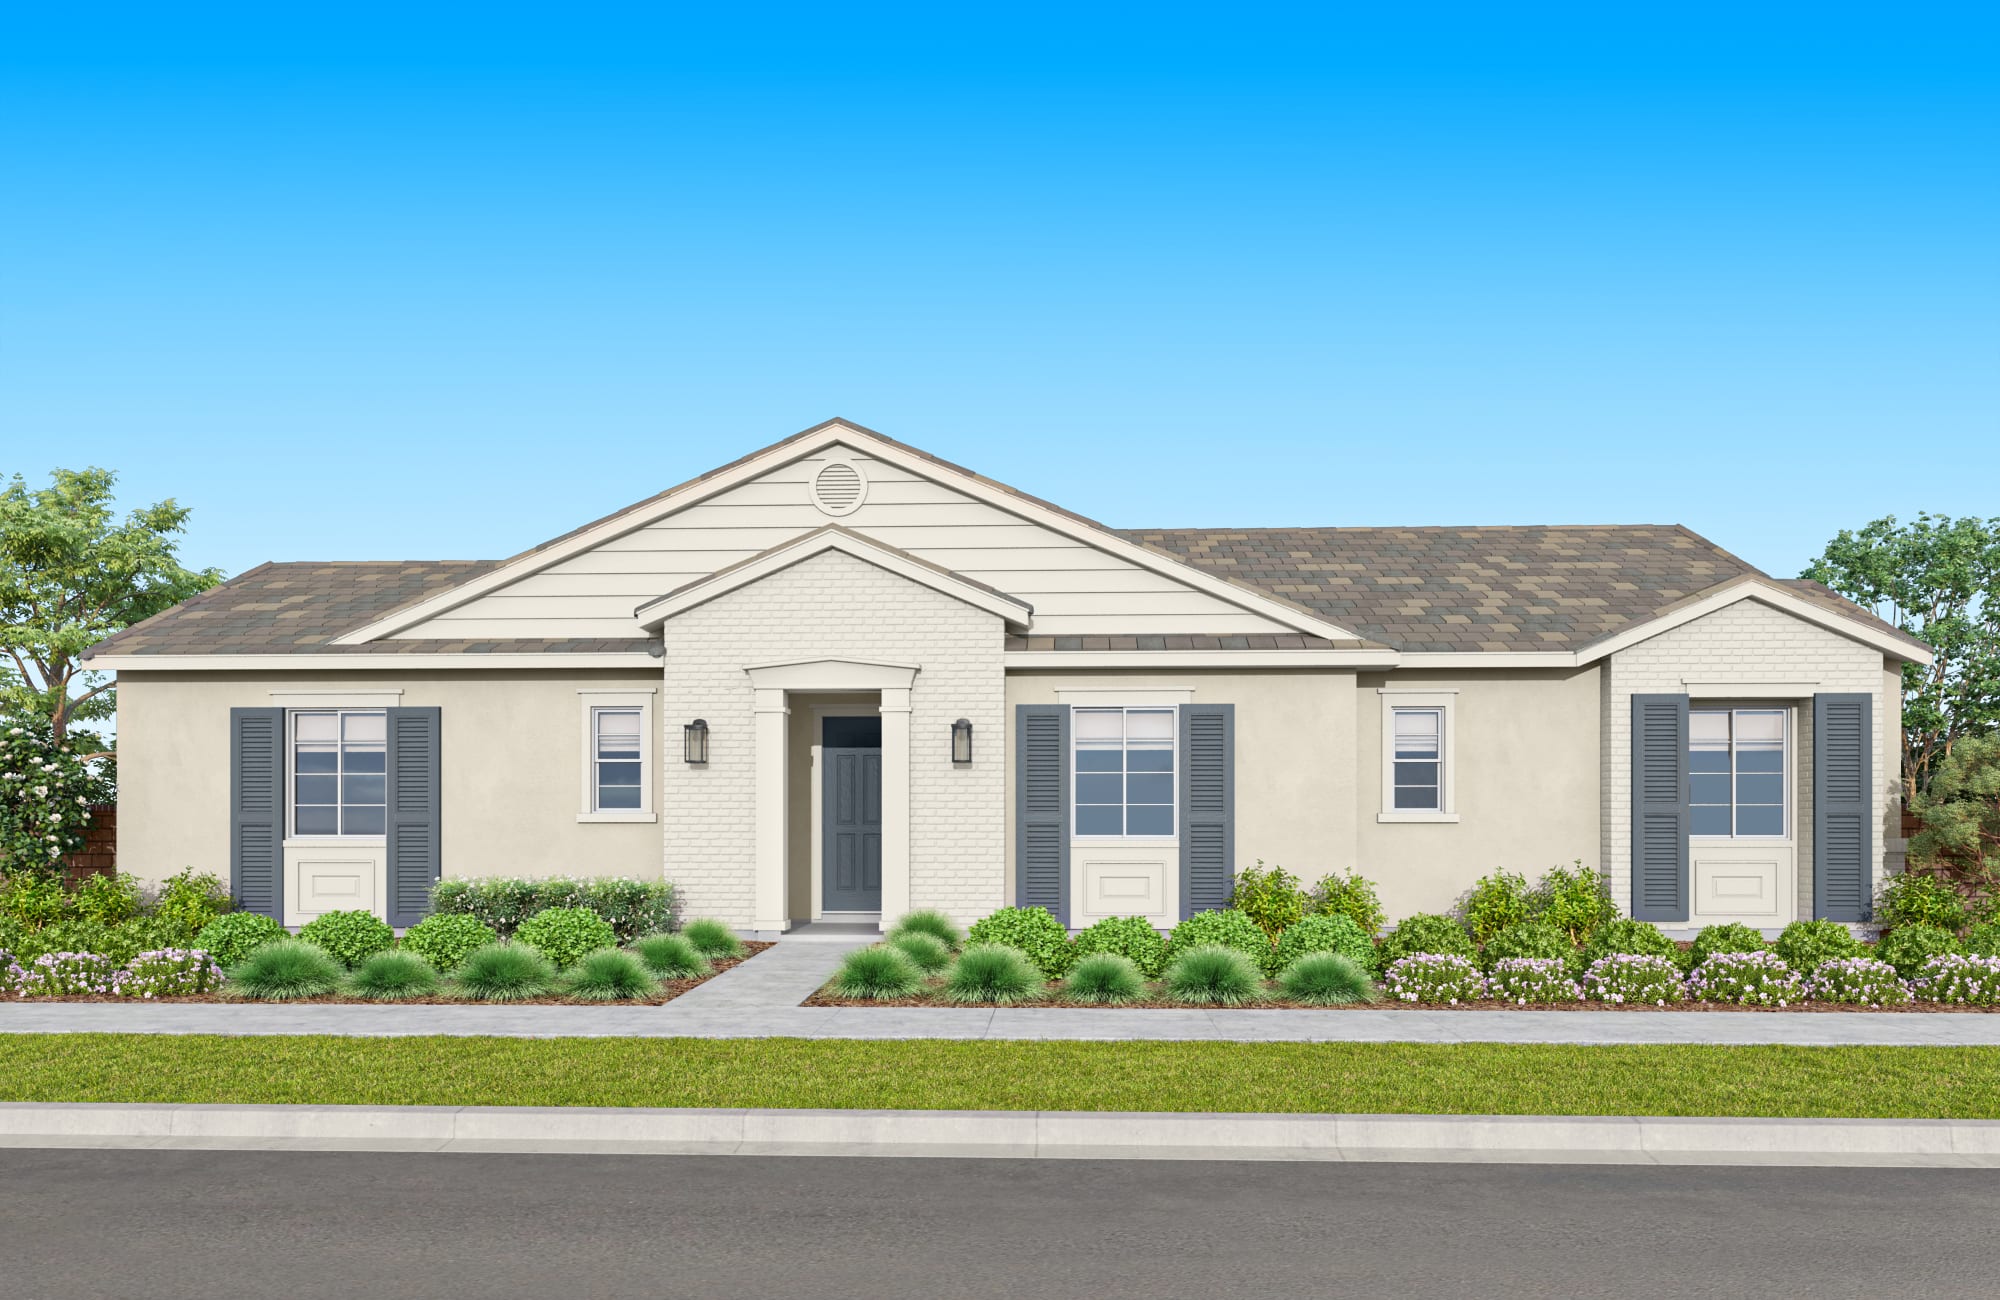
†Photos of models are for illustrative purposes and not representative of actual homesite.
See how your future home fits into the bigger picture. Our interactive map lets you see how each homesite lines up with trails, pools, parks, gathering spaces, and other amenities
This calculator will help you get a sense of how much you'll pay each month.


This home has been thoughtfully designed by our Design Studio team, with finishes and features intentionally selected to create a cohesive, inspired living experience. Explore the carefully curated details that make this home uniquely yours.

1537 Gavilan Ridge
Rancho Mission Viejo, California
$1,054,900
Homesite 70 • Plan 2 floorplan
3
Beds
2
Baths
2
Bay Garage
1,671
Sq. Ft.
Available Promotions (1)
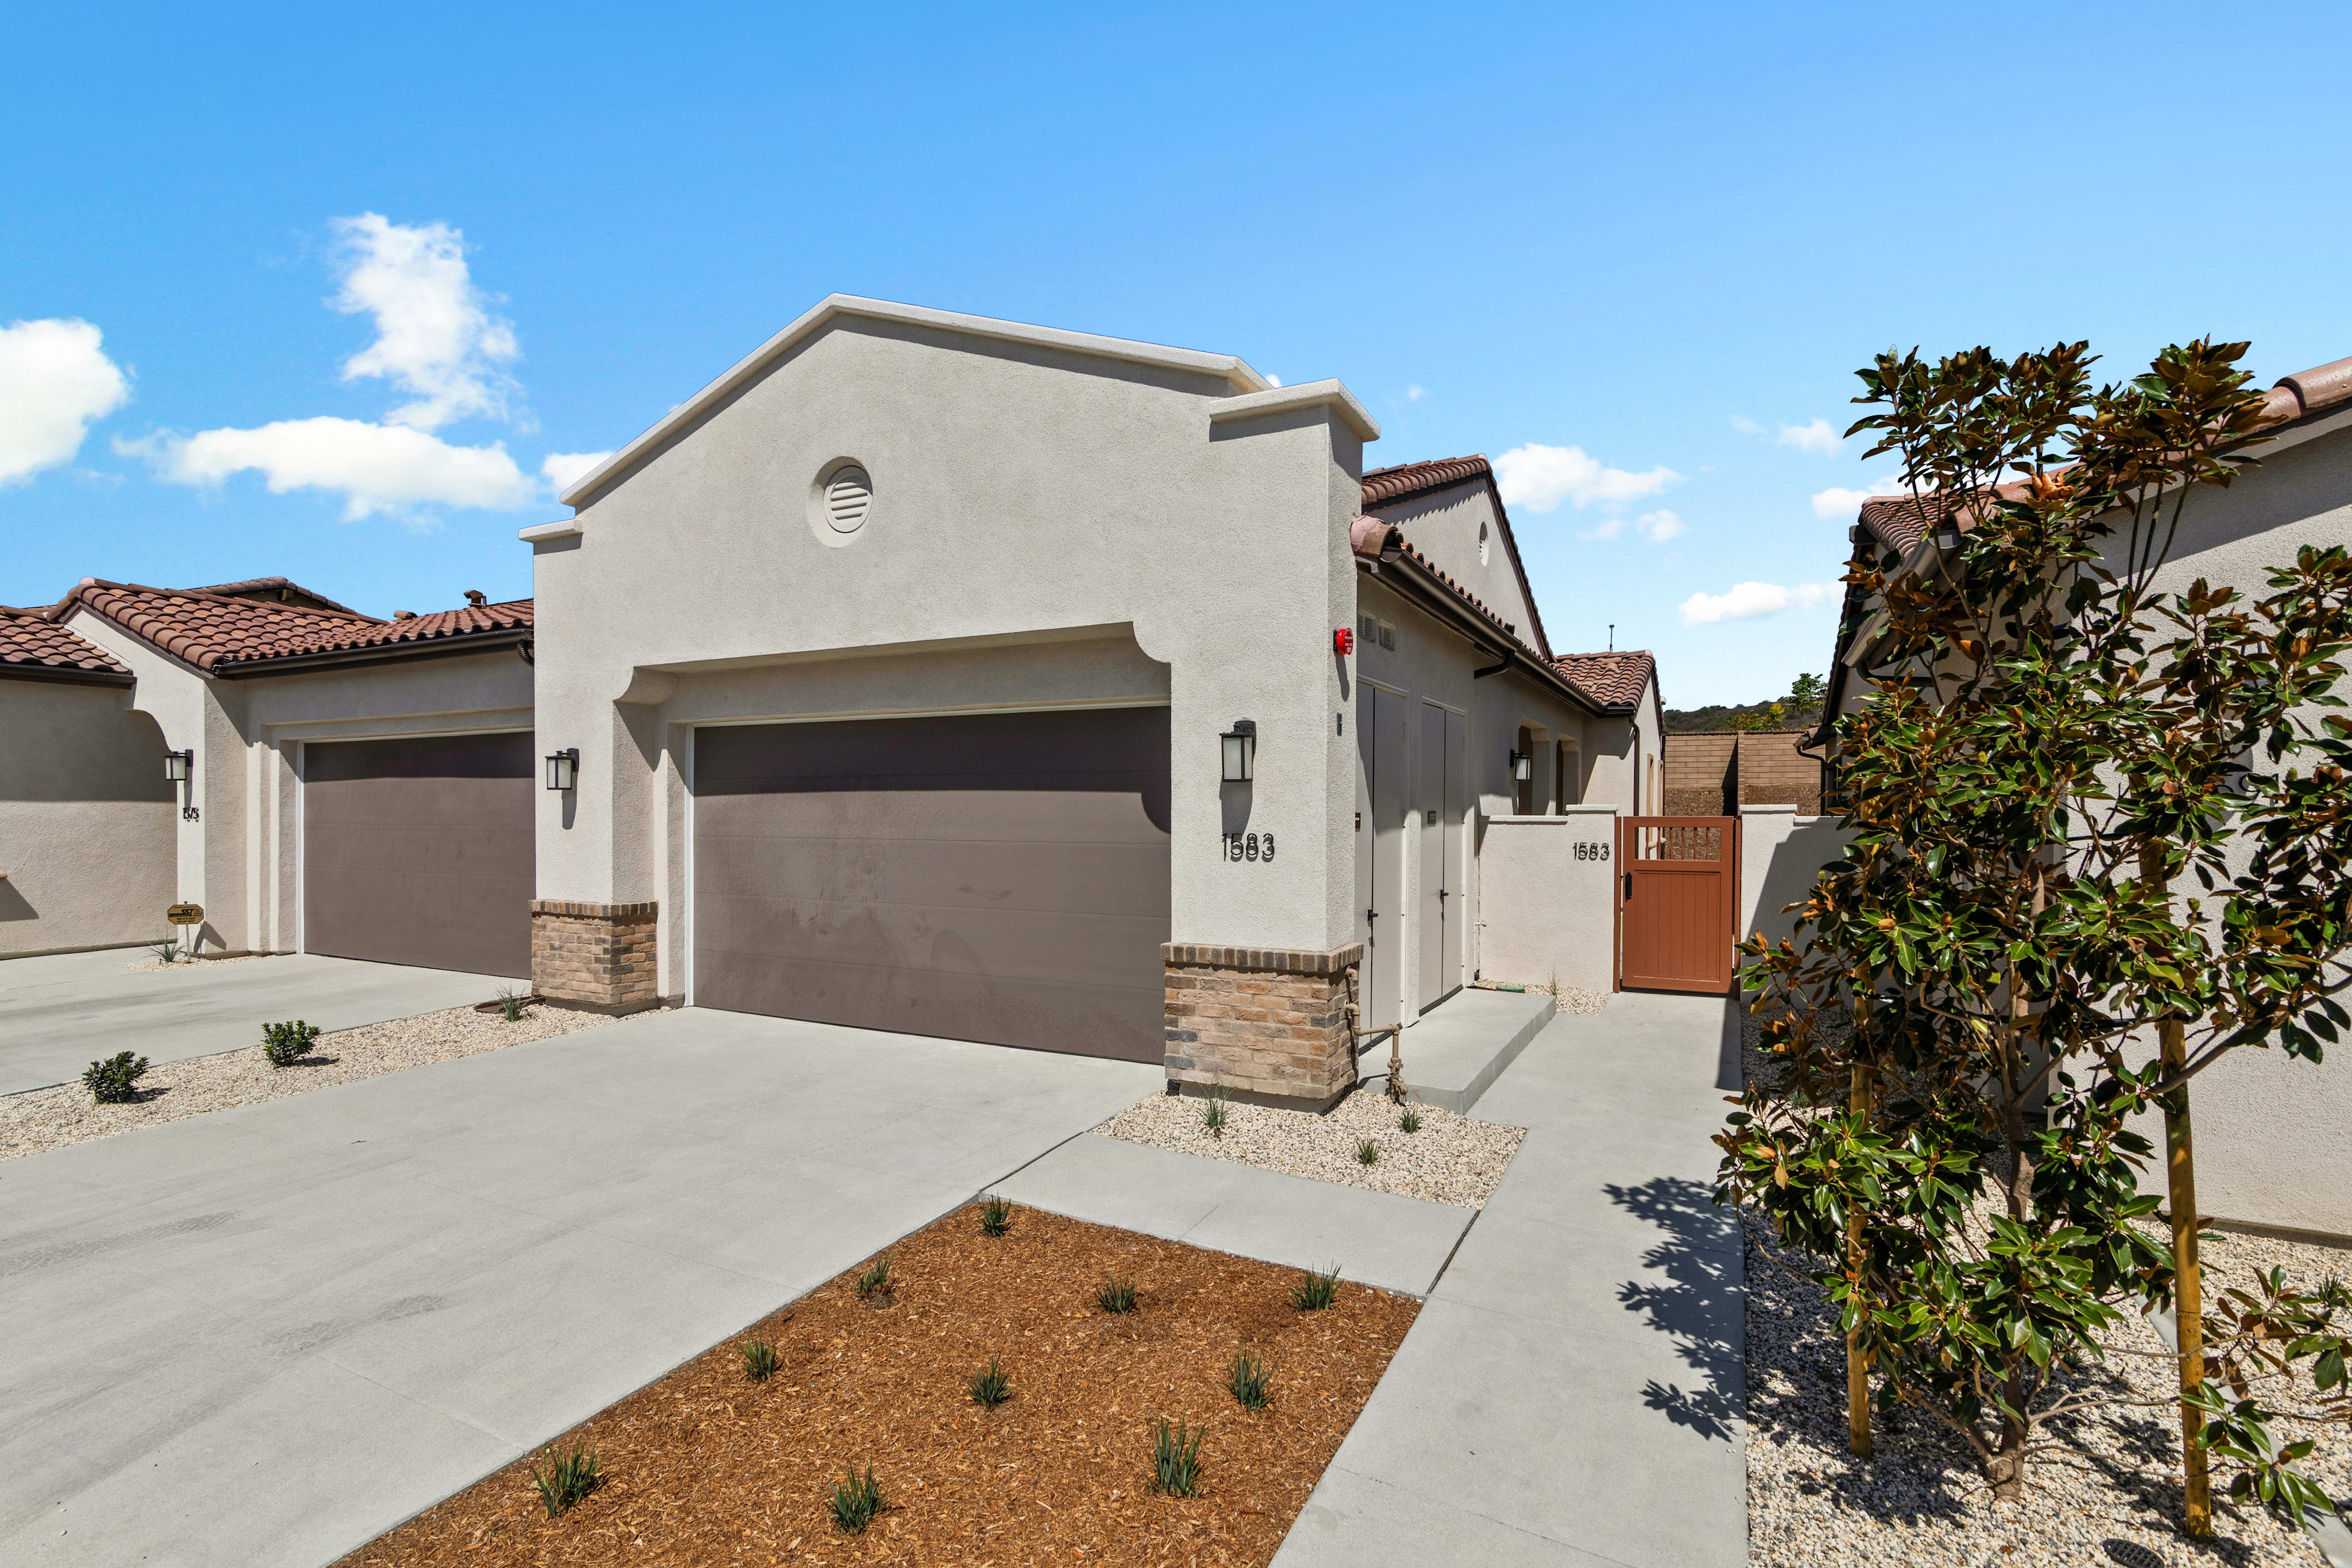
1583 Gavilan Ridge
Rancho Mission Viejo, California
$927,670
Homesite 64 • Plan 1 floorplan
2
Beds
2
Baths
2
Bay Garage
1,296
Sq. Ft.
Available Promotions (1)
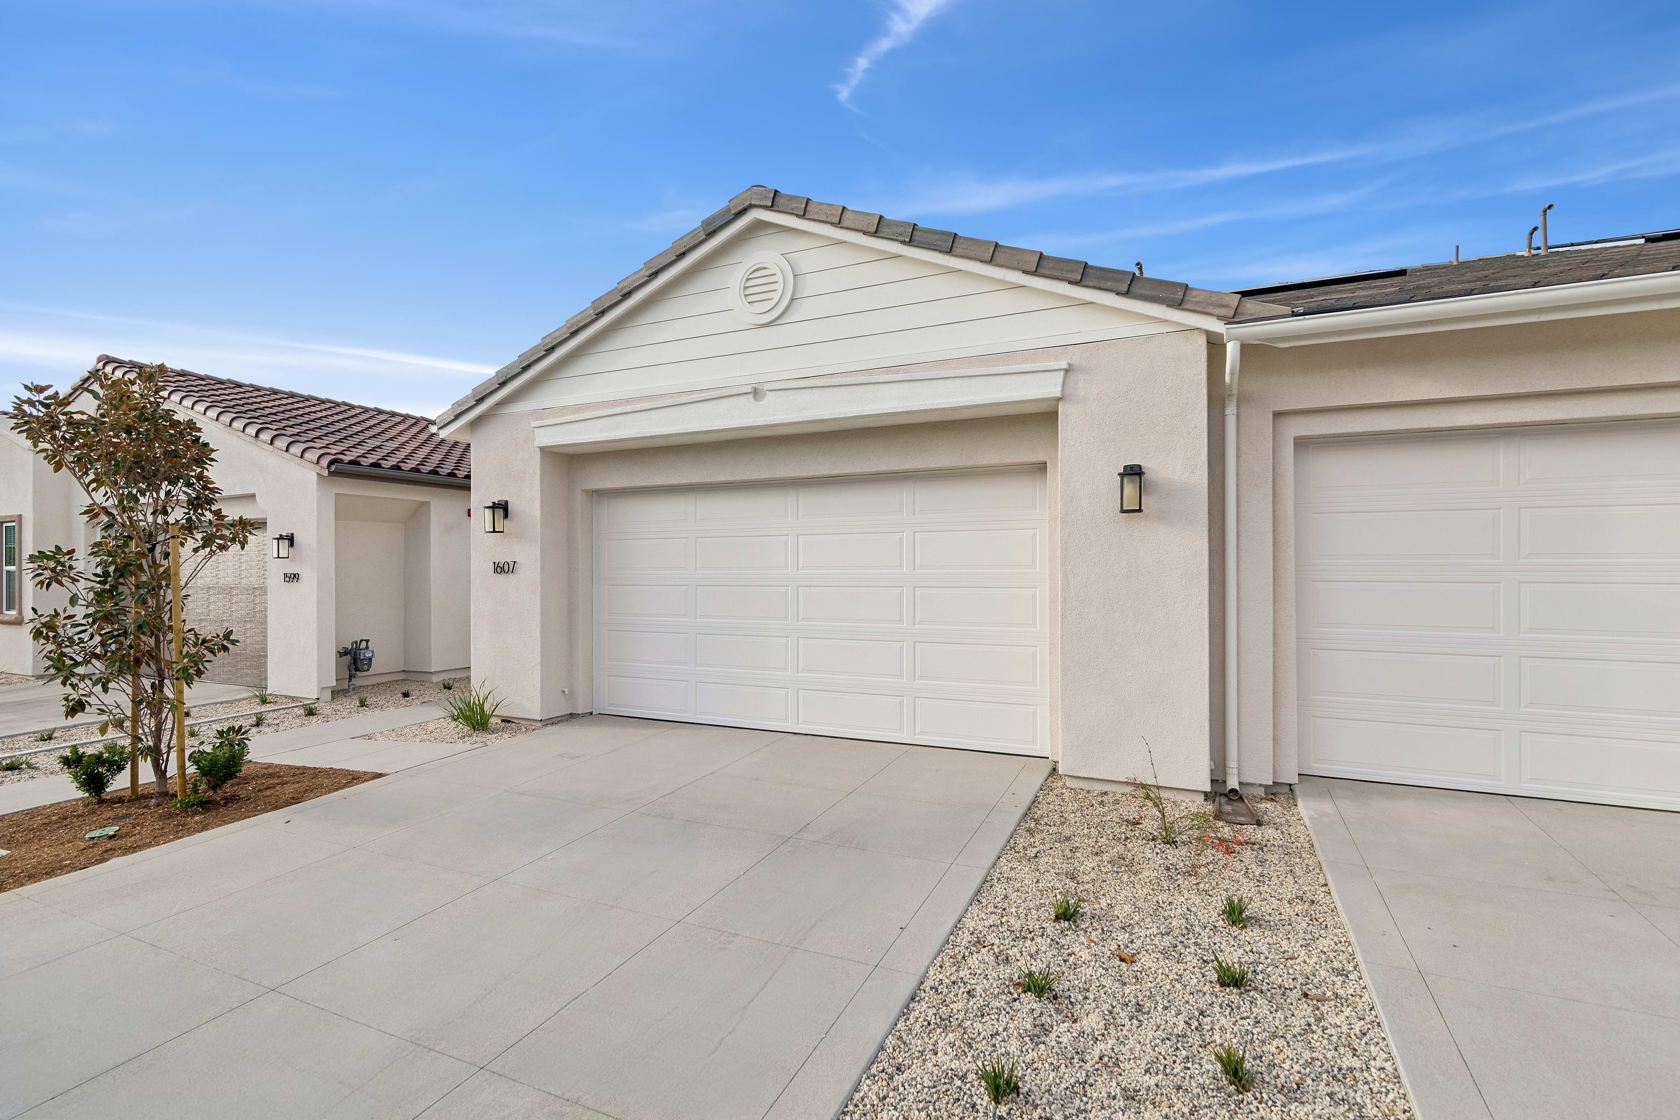
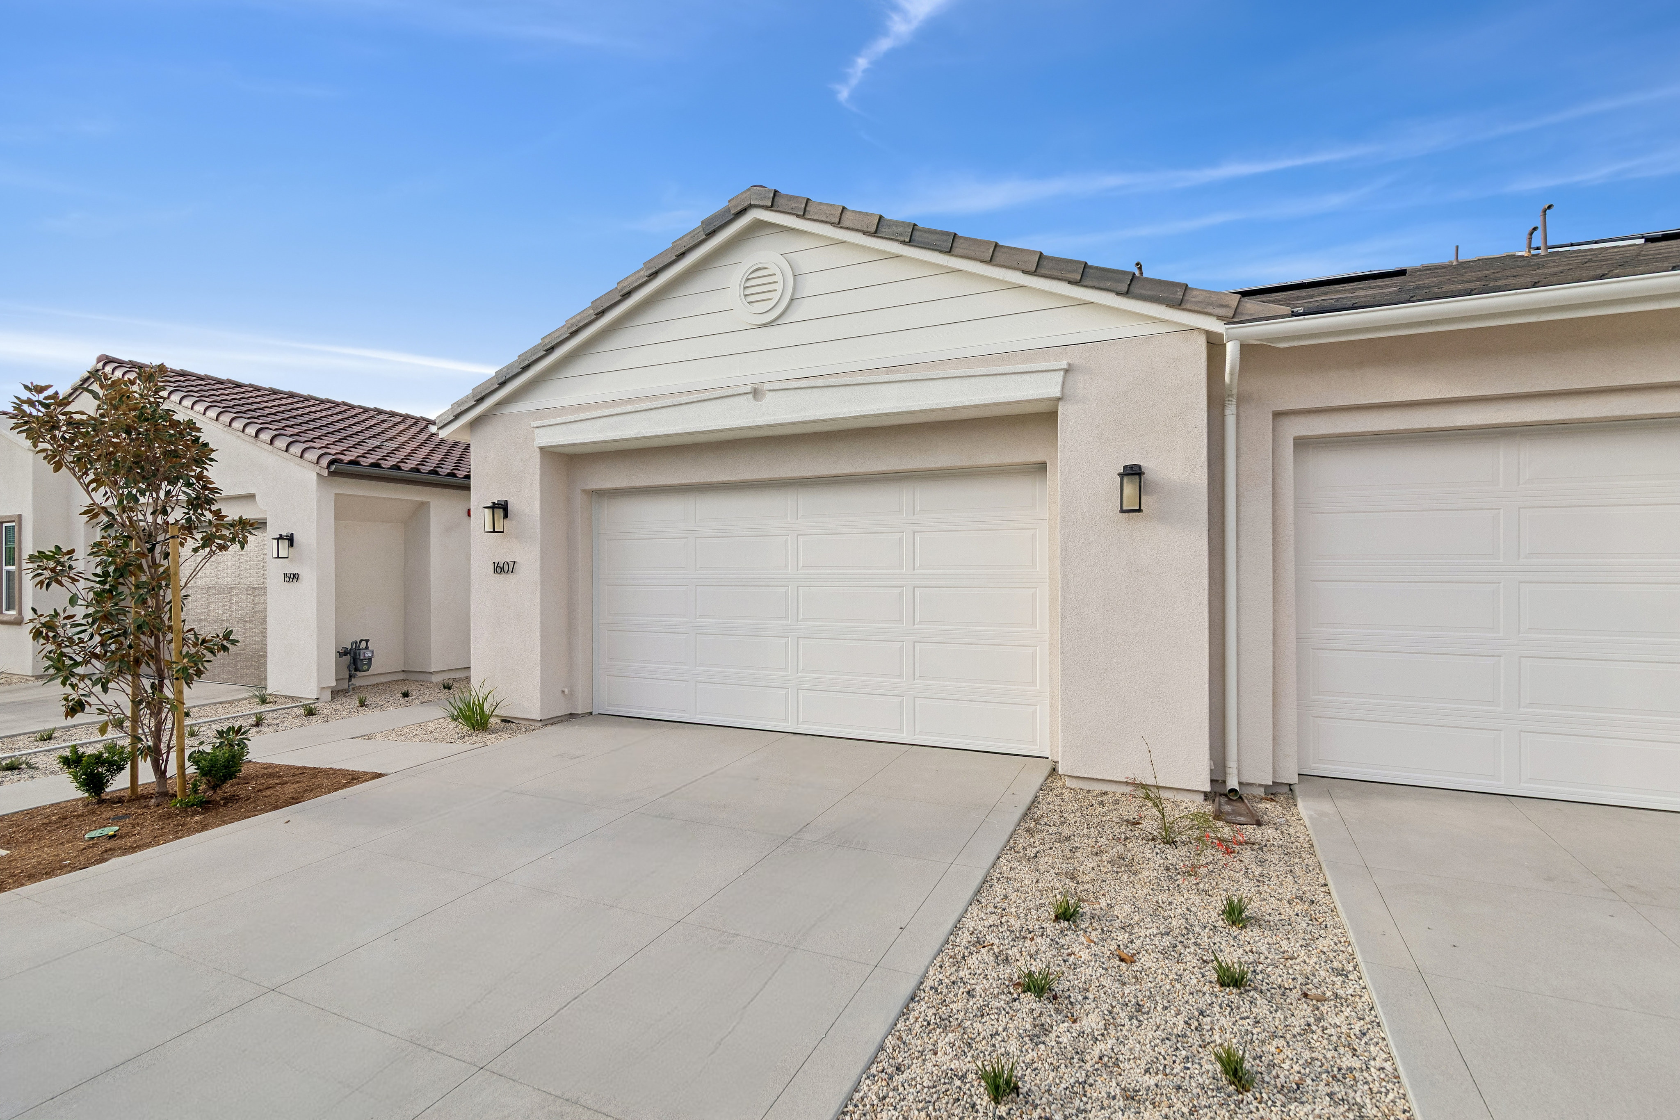
1607 Gavilan Ridge
Rancho Mission Viejo, California
$899,000
Homesite 61 • Plan 1 floorplan
2
Beds
2
Baths
2
Bay Garage
1,296
Sq. Ft.
Available Promotions (1)
HOA dues: $394 per month at build-out.
Base tax rate: 1.01% | Annual assessments: $7,322 to $12,451. *All calculations are estimates and provided for informational purposes only and not guaranteed. Actual amounts may vary.
A wide range of amenities include beautifully designed parks, hiking and biking trails, fitness centers, swimming pools, community gardens, sports courts, event spaces, and even a farm where residents can participate in agricultural activities and enjoy farm-to-table experiences.
The Club at Gavilán Ridge is the exclusive social hub for Gavilán Ridge residents. Designed around a scenic courtyard with panoramic hillside views, it features indoor and outdoor gathering spaces, a fitness center, lap pool and spa, pickleball courts, a ballroom, café, bar, and a full calendar of activities and events.
The Club at Gavilán Ridge is the exclusive social hub for Gavilán Ridge residents. Designed around a scenic courtyard with panoramic hillside views, it features indoor and outdoor gathering spaces, a fitness center, lap pool and spa, pickleball courts, a ballroom, café, bar, and a full calendar of activities and events.