Skip to Main Content
A modern garage with a paved driveway in the foreground leads to a landscaped yard and houses in the background under a clear blue sky.
Move-in Ready
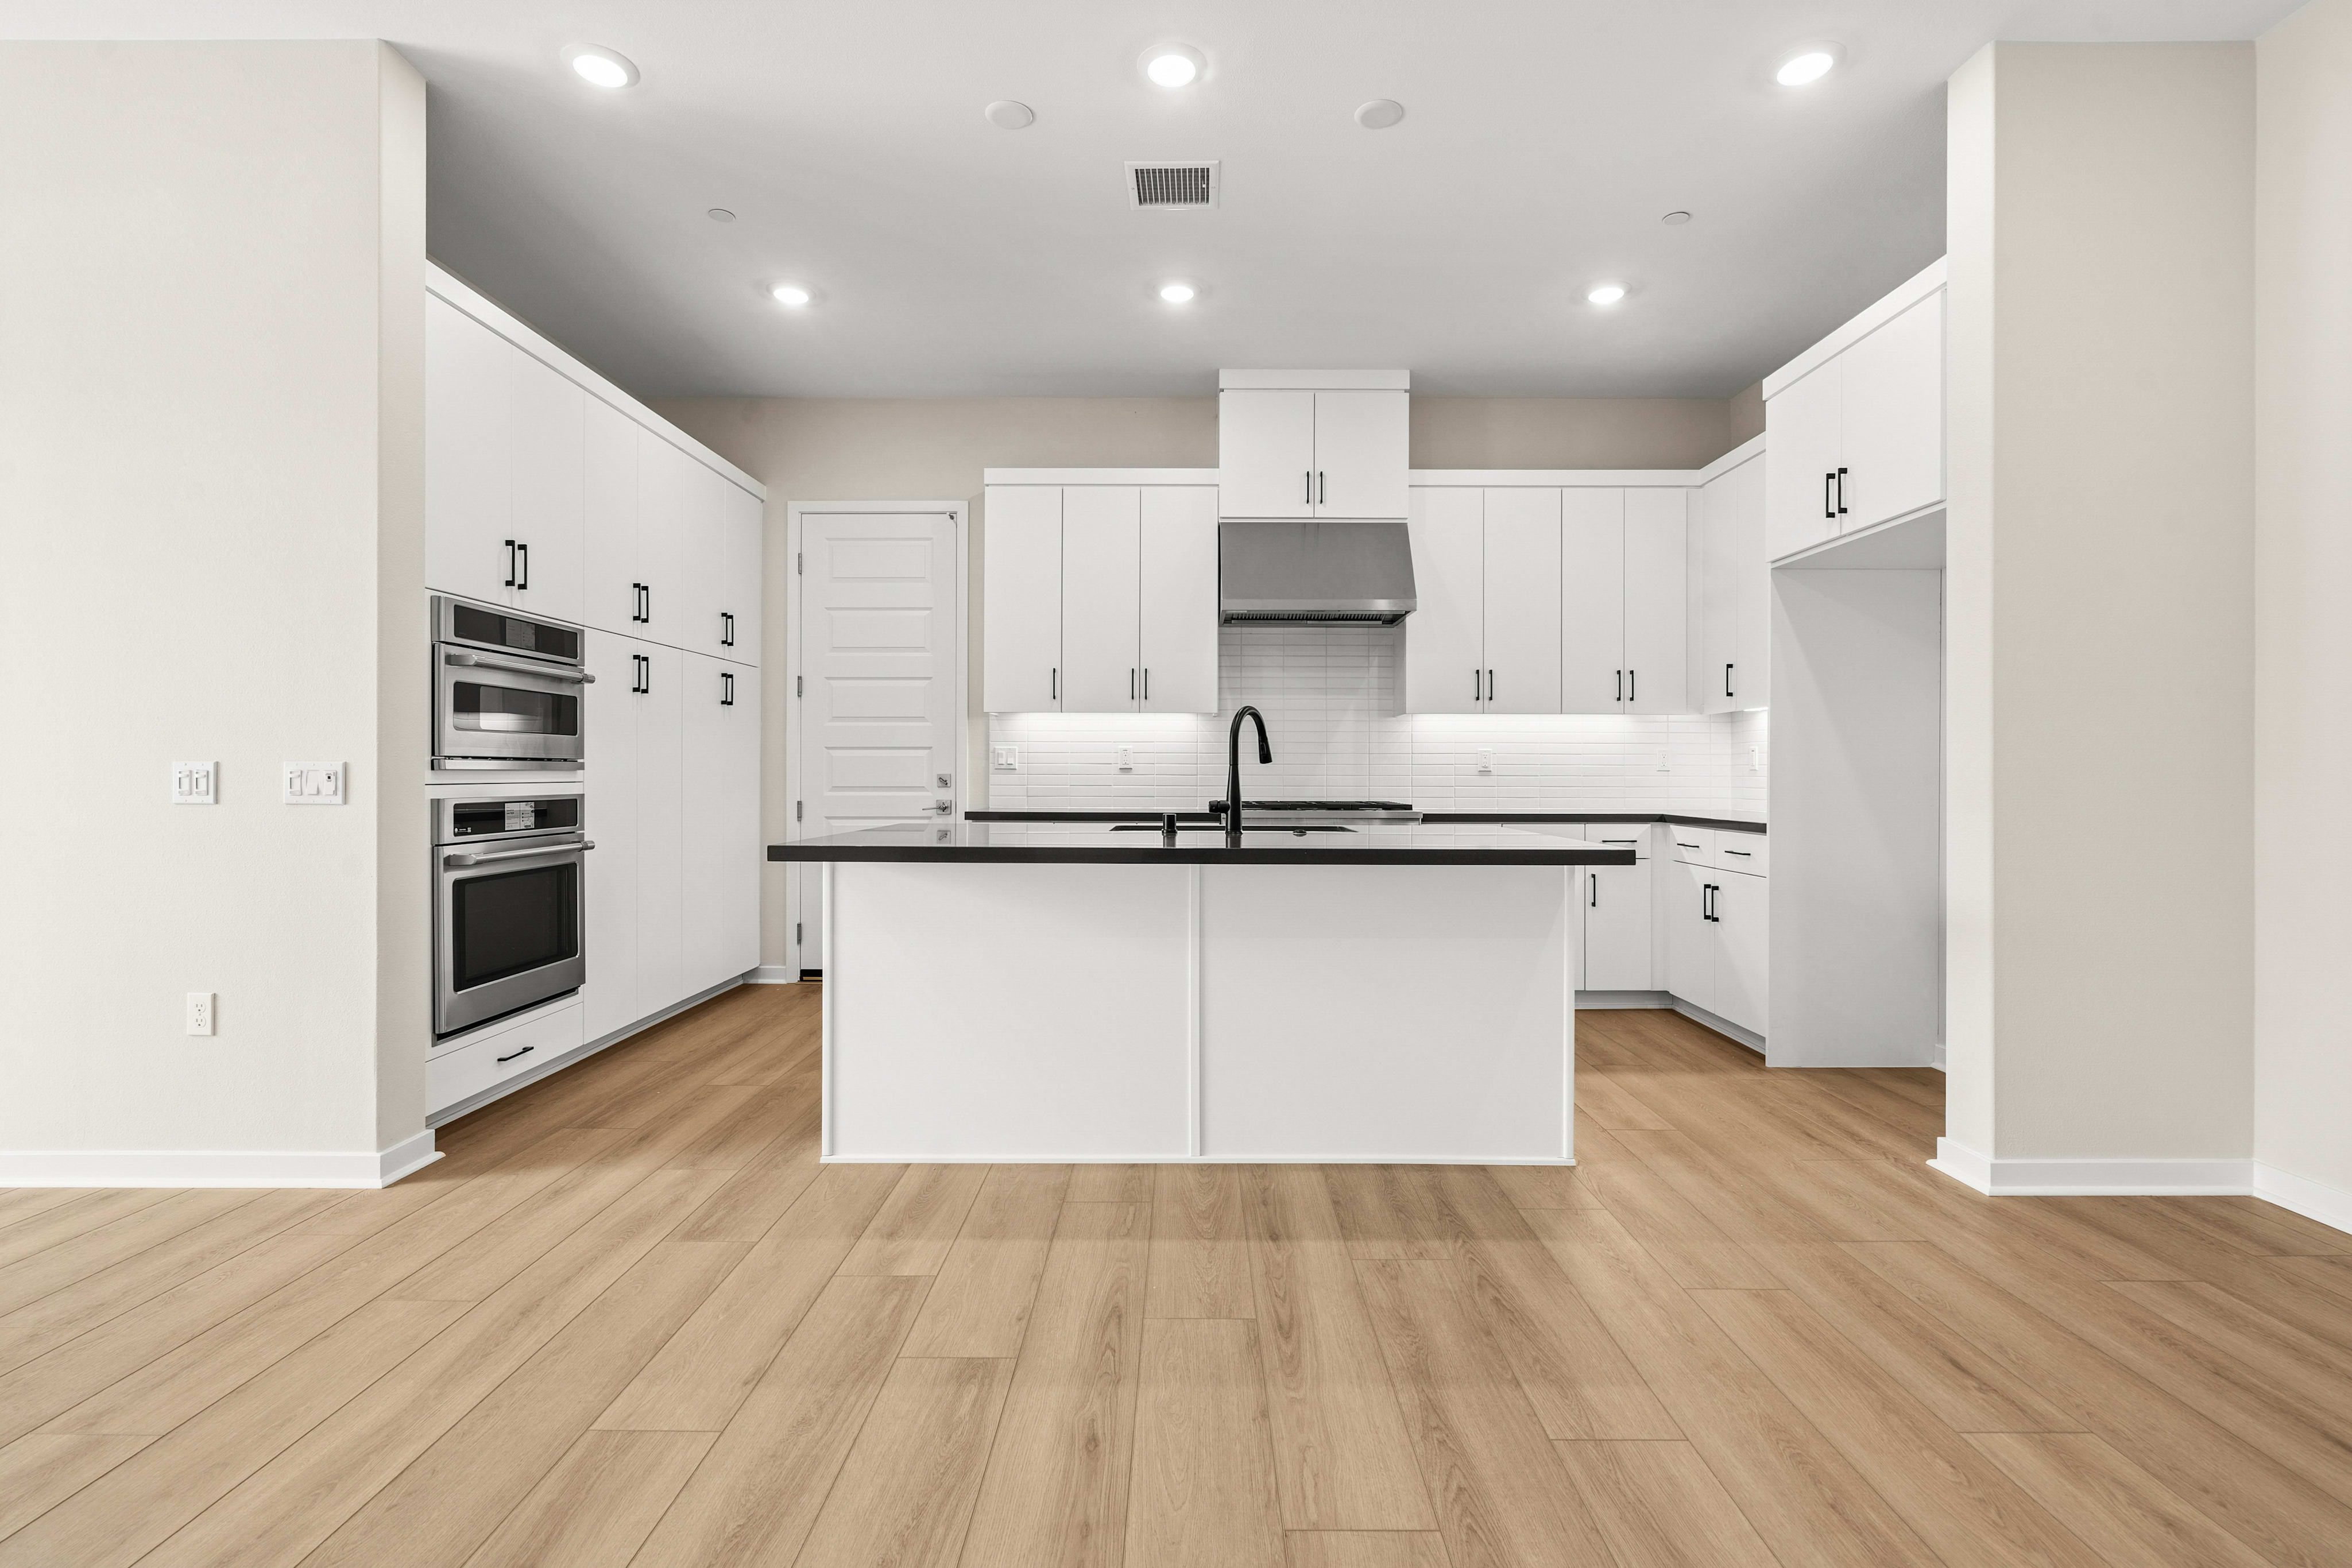
A modern white kitchen with a central island and stainless steel appliances is visible in the background, while the foreground features a light wood floor.
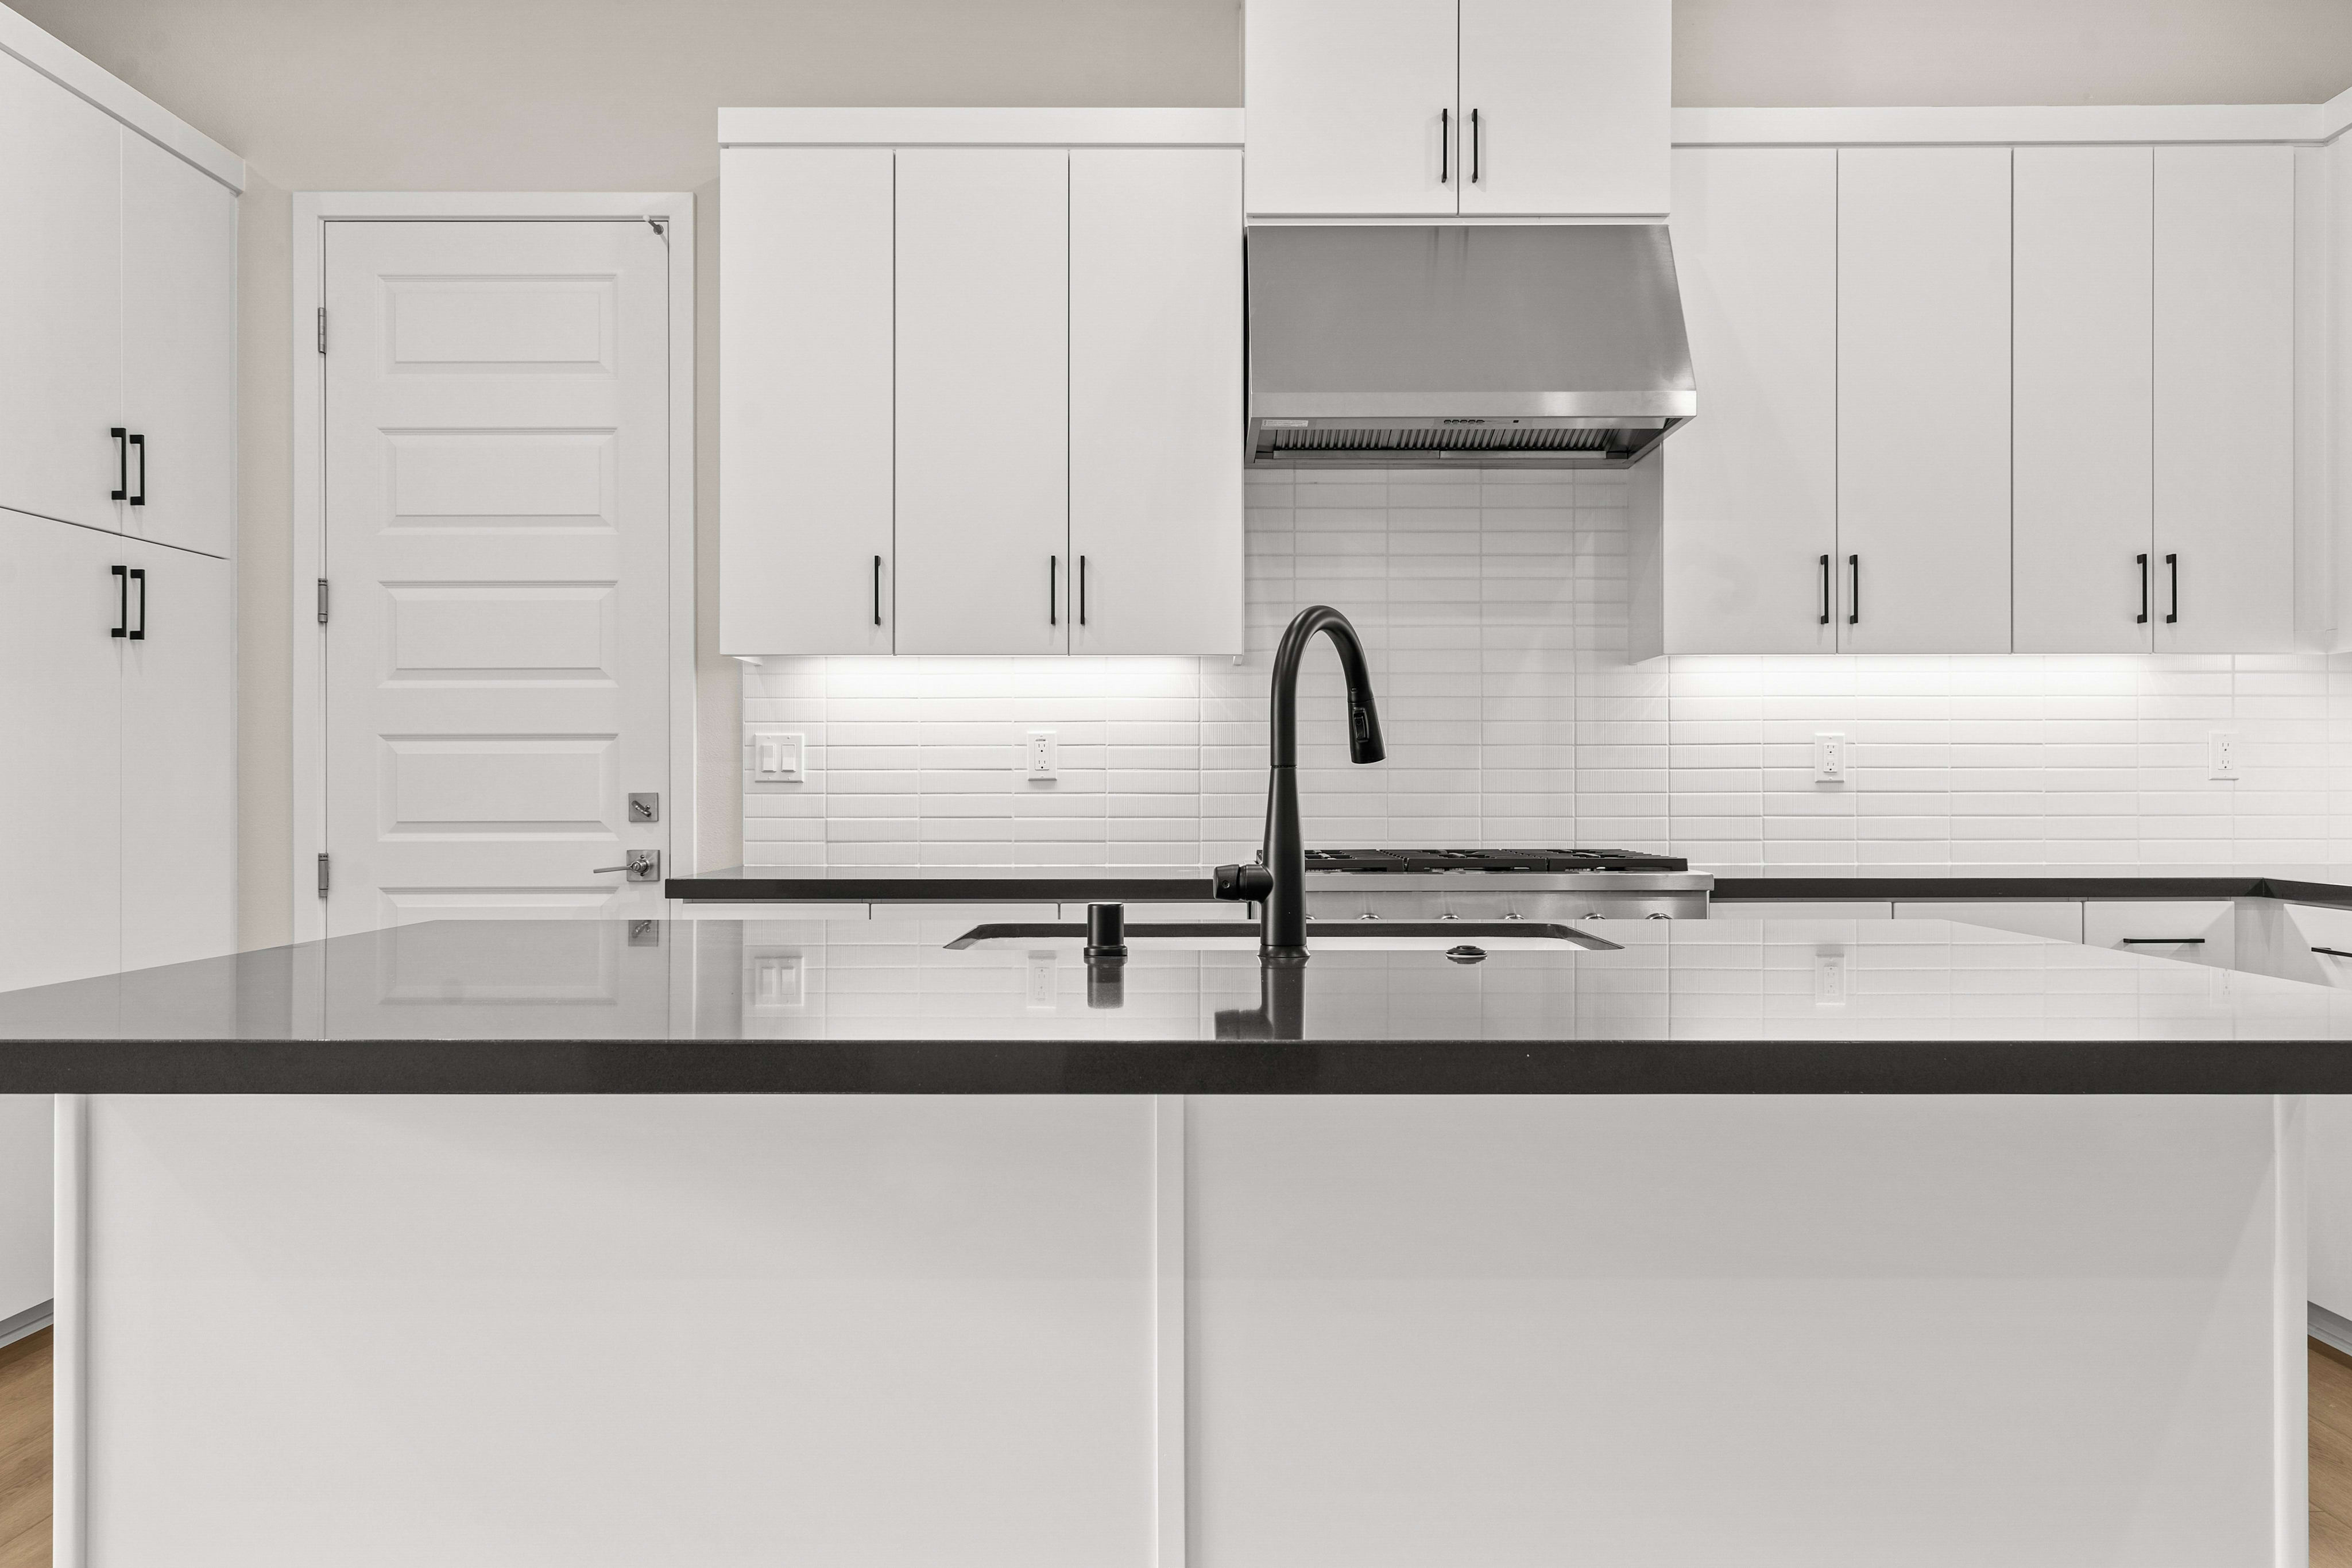
A modern white kitchen with a black countertop island in the foreground and white cabinets and appliances in the background.

1519 Gavilán RidgeRancho Mission Viejo, CA

$884,000

Homesite 73 • Based on the Plan 1 floorplan

2

Beds

2

Baths

2

Bay Garage

1

Story

1,296

Sq. Ft.

Fall in love with single-story, open-plan living on this corner homesite. The great room is airy and bright, keeping everyone connected even while dinner is coming together in the kitchen. A private second bedroom graciously welcomes extended family or overnight guests.

Highlights Include

  • Flat-panel white cabinets with matte black square pulls and concrete grey quartz counters meet at textured subway tile backsplash in the kitchen.

  • Taupe-hued luxury vinyl plank flooring covers the main living area with coordinating carpet, in a subtle pattern, on bedroom floors.

  • Tile flooring in a light, neutral tone and white quartz counters elevate the primary bath.

Lavender at Rancho Mission Viejo Community Map

See how your future home fits into the bigger picture. Our interactive map lets you see how each homesite lines up with trails, pools, parks, gathering spaces, and other amenities

Mortgage Calculator

Principal & Interest*$5,300

This calculator will help you get a sense of how much you'll pay each month.

Mortgage Amount

Interest Rate

%

Amortization Period

Payment Frequency

  • Principal

    $880
  • Interest

    $4,420
  • Property Tax Rate

    1.011%
  • Additional Annual Property Tax

    $12,430
  • HOA

    $393
**Estimated Monthly Cost of Options refers to the additional monthly payment amount attributed to the design options and upgrades you have selected, and includes principal and interest, as well as taxes and insurance (both based on national averages), and is based on a 30 year full amortizing fixed rate loan. The borrower’s actual rate and associated payment will vary from borrower to borrower depending on the details of the loan transaction (i.e. borrower’s credit score, loan-to-value ratio, property type, occupancy of property, establishment of an escrow account, etc.). Borrower and property underwriting requirements apply to all loan programs.

Gavilán Ridge Amenities

Lounge chairs sit on a tiled patio beside a long, rectangular swimming pool, with a white building and umbrellas in the background.

The Club at Gavilán Ridge Lap Pool and Spa

A covered patio with outdoor furniture and a television is in the foreground, while a walkway and green lawn are visible in the background.

Club at Gavilán Ridge BBQ Pavilion

In the foreground, a shaded patio with tables and benches overlooks pickleball courts, while the background features more courts and distant hills under a clear sky.

The Club at Gavilán Ridge Pickleball Courts

A circular outdoor seating area with a pergola and comfortable furniture is surrounded by blooming flowers, with a modern building visible in the background.

The Club at Gavilán Ridge Scenic Courtyard

Included Design Selections

This home has been thoughtfully designed by our Design Studio team, with finishes and features intentionally selected to create a cohesive, inspired living experience. Explore the carefully curated details that make this home uniquely yours.

Contact Our
New Home Specialists

View other Move-In Ready homes at this community

FAQs