Move-in Ready

28216 Glory Place
Santa Clarita, California
$1,061,870
Homesite 99 • Plan 6 floorplan
In Luna at Skyline at Skyline
4
Beds
3
Baths
2
Bay Garage
2,950
Sq. Ft.
Available Promotions (1)


$1,061,870
Homesite 99 • Based on the Plan 6 floorplan
$1,061,870
4
Beds
3
Baths
2
Bay Garage
2
Stories
2,950
Sq. Ft.
Community Address
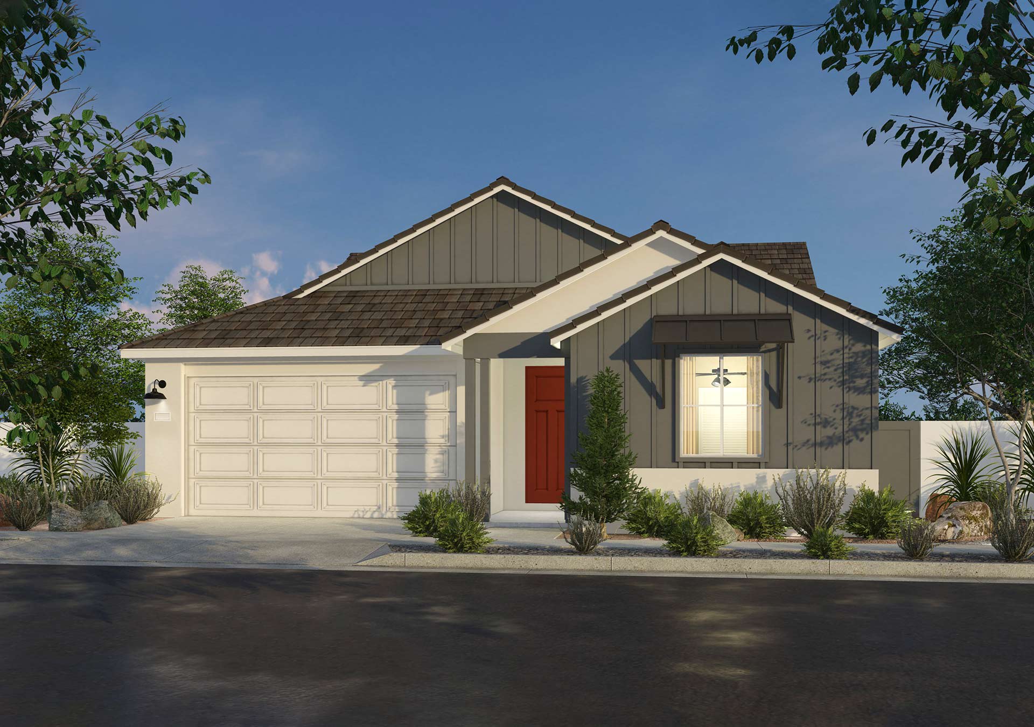
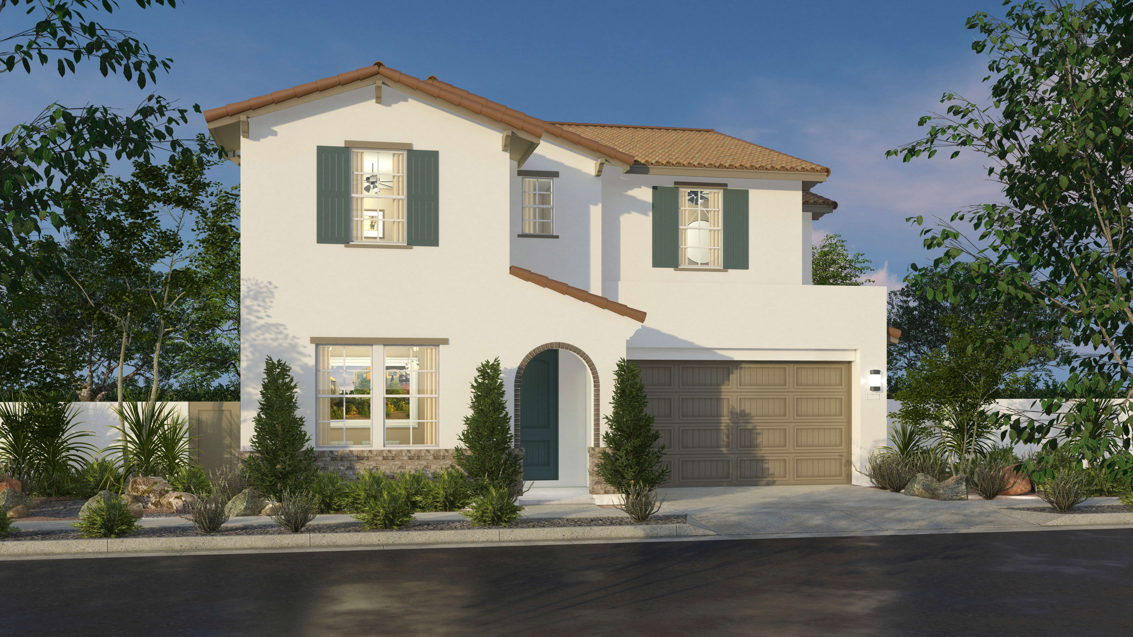
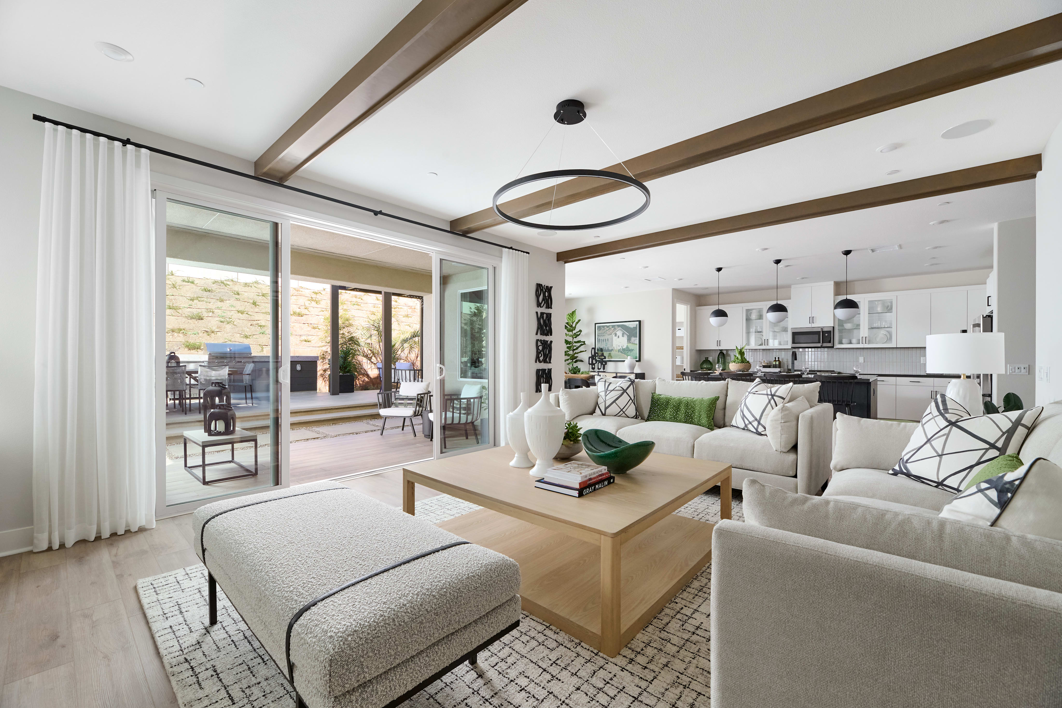
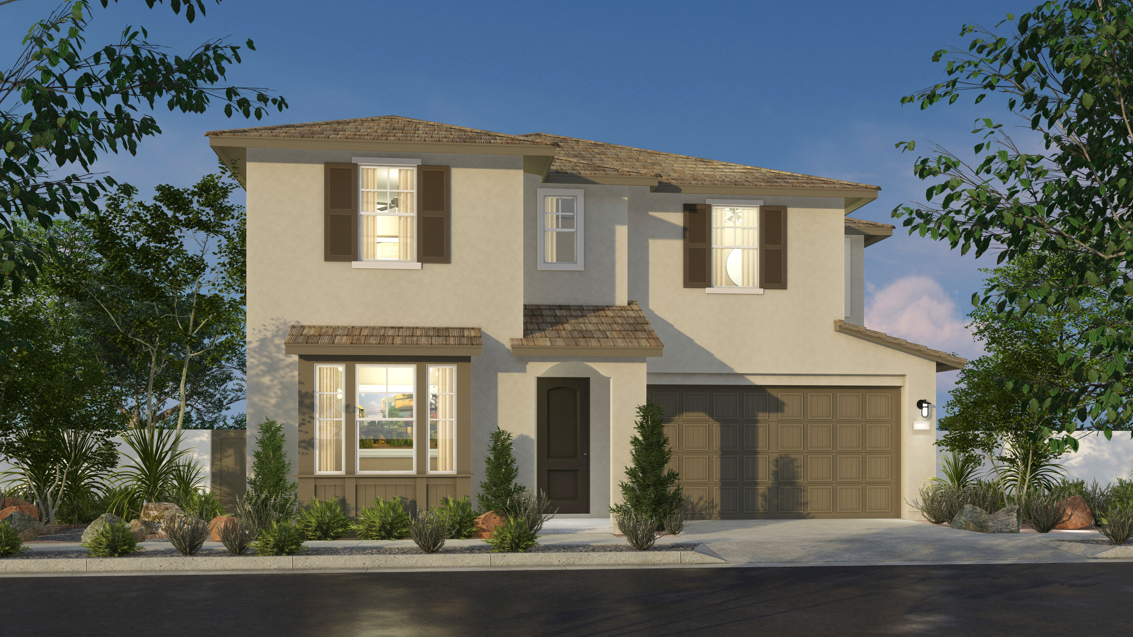
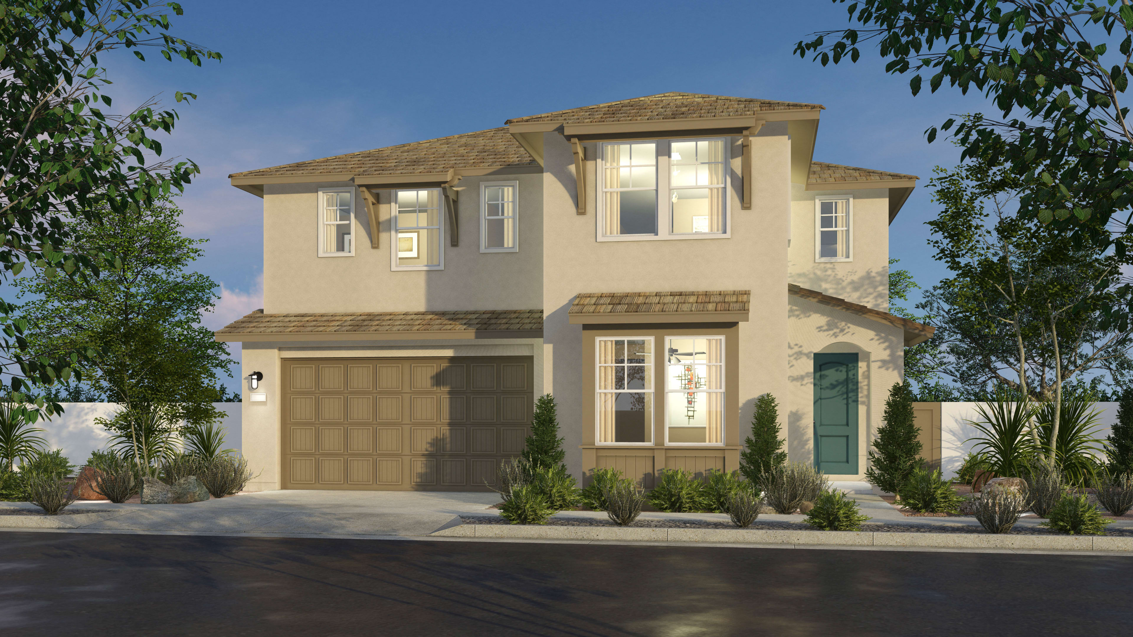
18171 Azul Way, Santa Clarita, California 91350Tucked at the end of a cul-de-sac on an expansive 11,054 sq. ft. homesite, the Luna Plan 6 pairs a charming Cottage exterior with designer-selected finishes. An open great room, dining area, and spacious kitchen flow together, with a dramatic 12-foot center sliding glass door opening to a covered outdoor room. The kitchen features stained shaker cabinetry, neutral quartz countertops, and premium GE Profile stainless steel appliances. A main-level guest suite or home office adds flexibility, while upstairs, the private primary suite offers a soaking tub, separate shower, dual-sink vanity, and generous walk-in closet. Luxury vinyl plank flooring and upgraded carpet complete the home.
Main-level Bedroom 4 and full bath
Oversized kitchen island with pendant lighting prewire
Versatile upstairs loft and convenient laundry room
Classic primary bath tile selections with 12" x 24" tile flooring
†Photos of models are for illustrative purposes and not representative of actual homesite.
See how your future home fits into the bigger picture. Our interactive map lets you see how each homesite lines up with trails, pools, parks, gathering spaces, and other amenities
This calculator will help you get a sense of how much you'll pay each month.
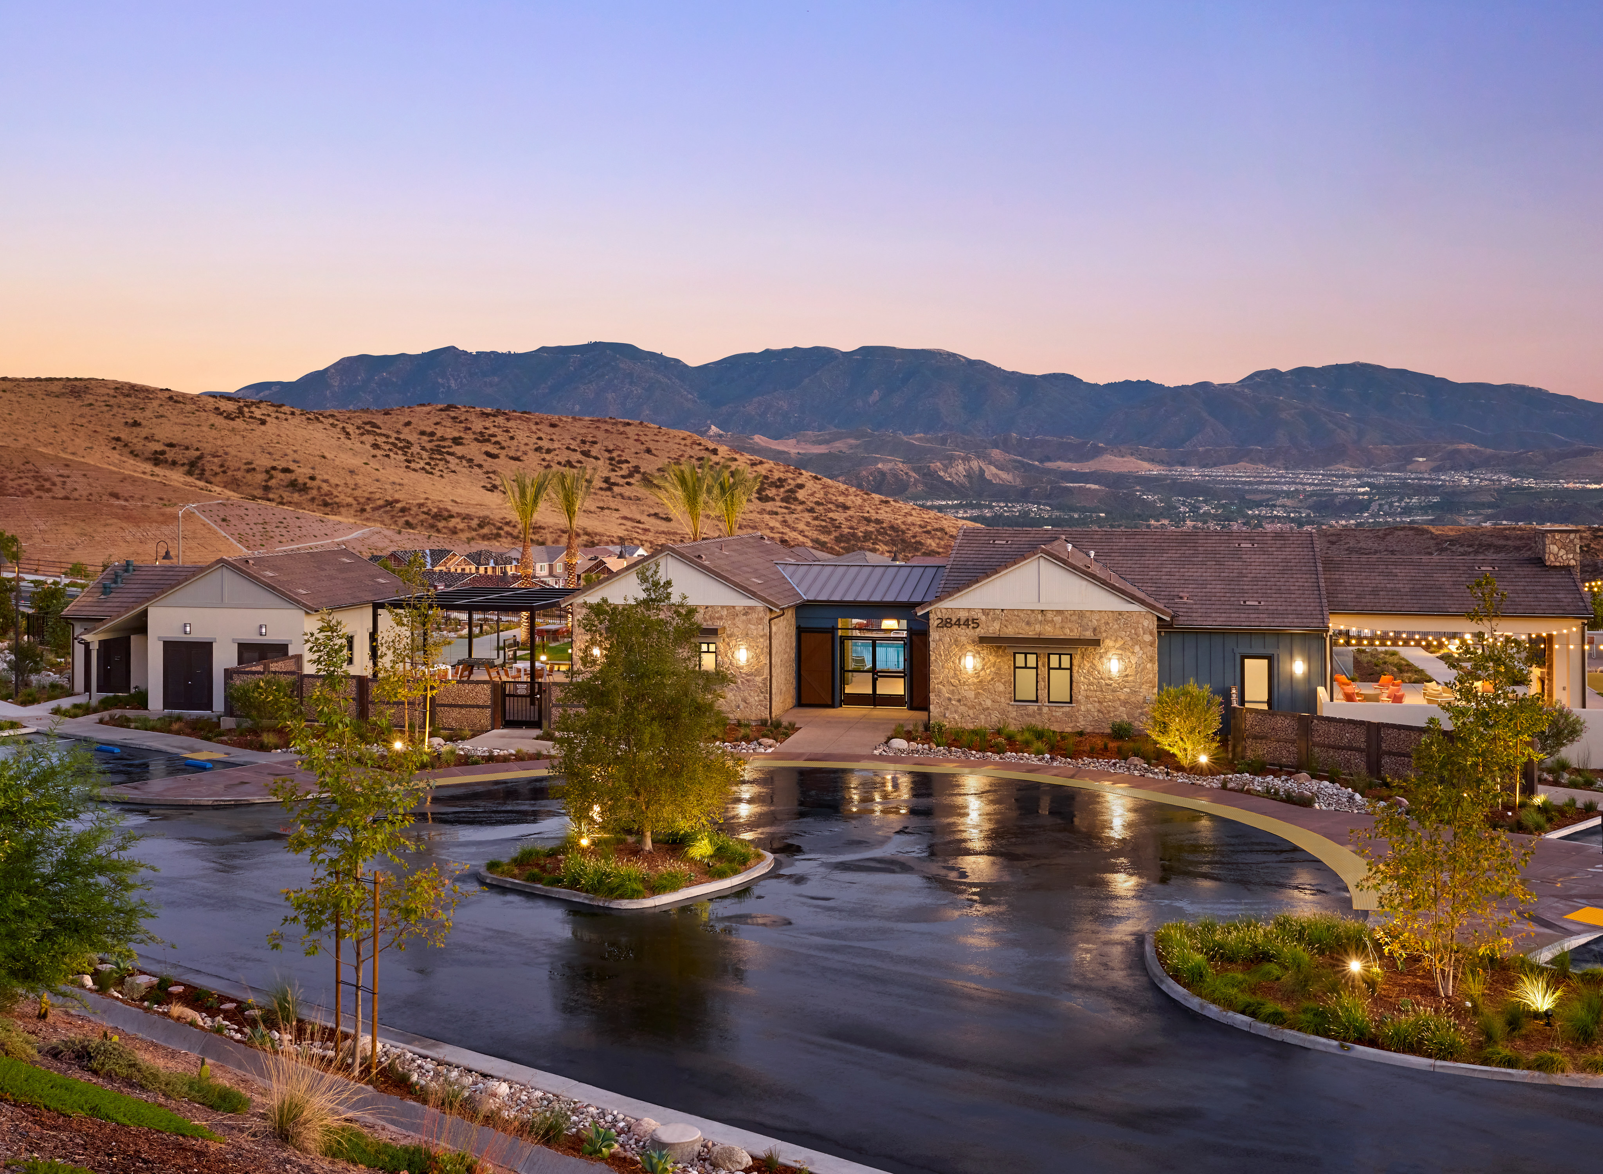


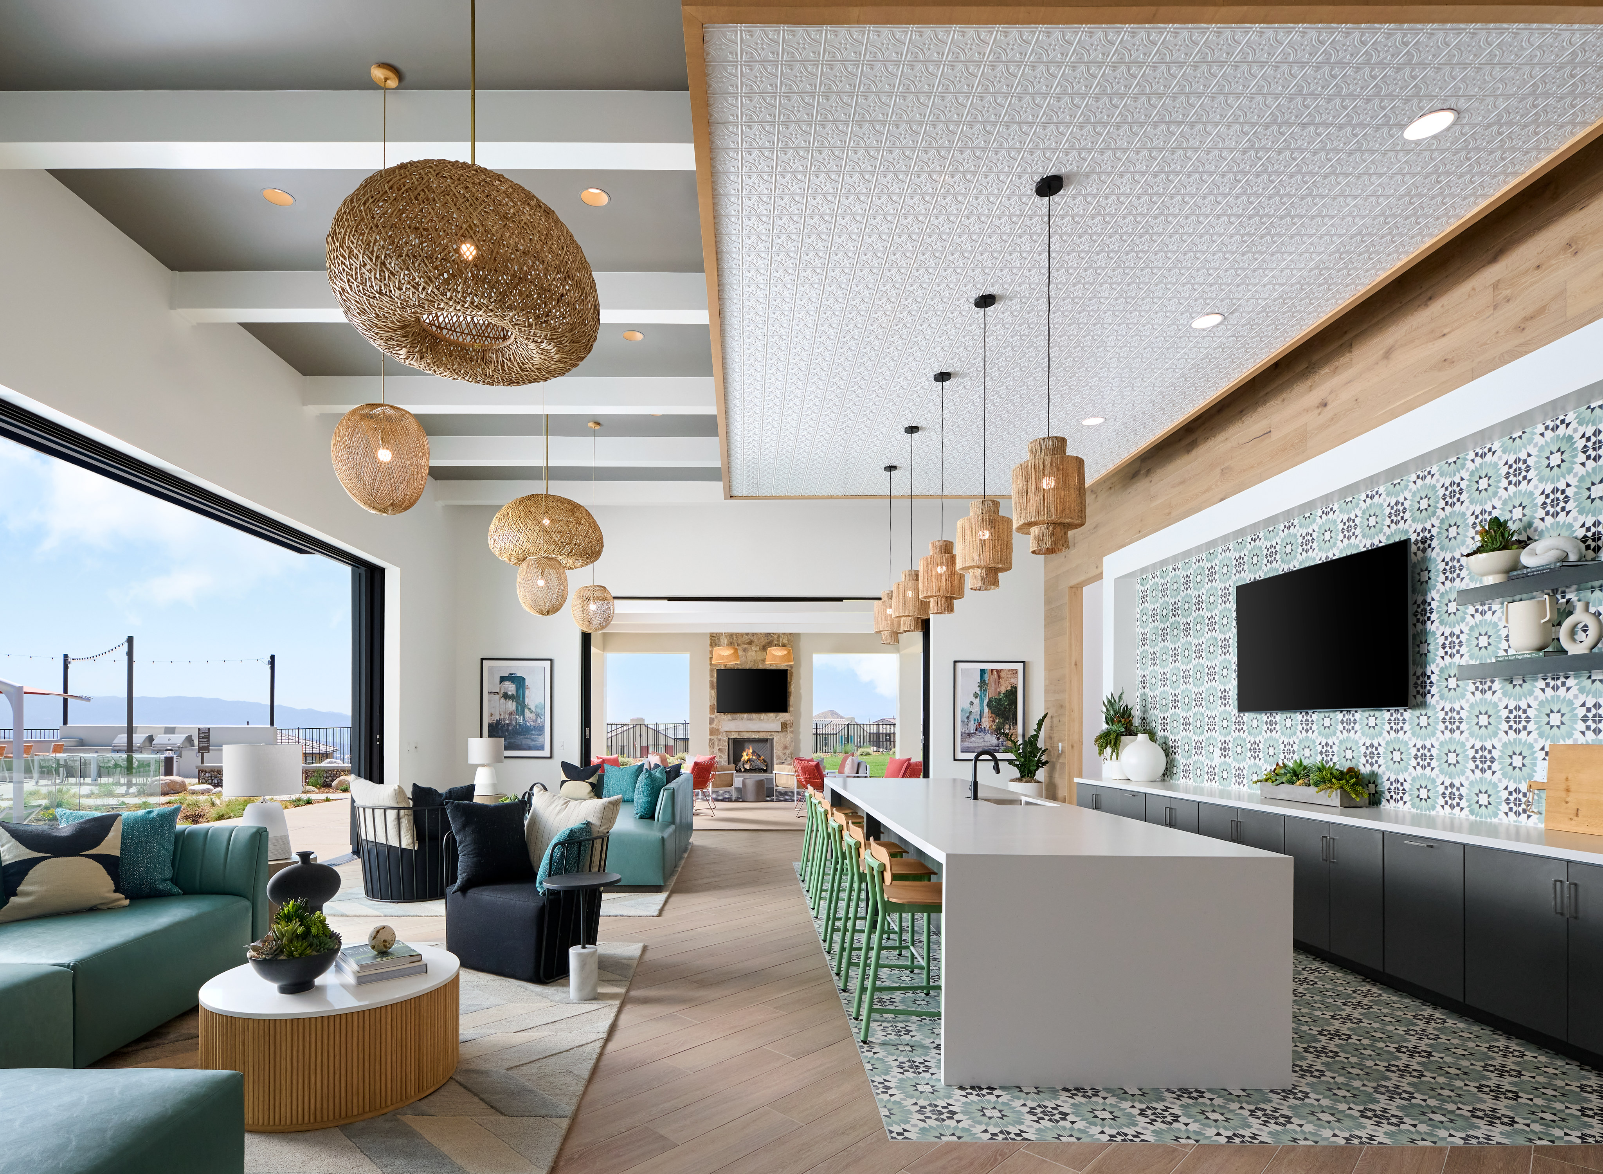

This home has been thoughtfully designed by our Design Studio team, with finishes and features intentionally selected to create a cohesive, inspired living experience. Explore the carefully curated details that make this home uniquely yours.

28216 Glory Place
Santa Clarita, California
$1,061,870
Homesite 99 • Plan 6 floorplan
4
Beds
3
Baths
2
Bay Garage
2,950
Sq. Ft.
Available Promotions (1)

18196 Aerie Way
Santa Clarita, California
$984,000
Homesite 62 • Plan 4 floorplan
3
Beds
2.5
Baths
2
Bay Garage
2,085
Sq. Ft.
Available Promotions (1)
18172 Aerie Way
Santa Clarita, California
$1,054,845
Homesite 56 • Plan 5 floorplan
4
Beds
3
Baths
2
Bay Garage
2,620
Sq. Ft.
Available Promotions (1)

18156 Aerie Way
Santa Clarita, California
$1,031,561
Homesite 52 • Plan 5 floorplan
4
Beds
3
Baths
2
Bay Garage
2,605
Sq. Ft.
Available Promotions (1)
Sulphur Springs USD: Leona Cox Community School (K-6), William S Hart HSD: Sierra Vista Junior High School (7-8) and Canyon High School (9-12)
HOA dues: $212 per month at build out.
Base tax rate 1.187% | Annual assessments: $4,132 to $4,960. *All calculations are estimates and provided for informational purposes only and not guaranteed. Actual amounts may vary.