Move-in Ready

26994 Echo Mountain Way
Valencia, California
$824,000
Homesite 49 • Plan 3 floorplan
In Lark at Valencia at Valencia
4
Beds
3.5
Baths
2
Bay Garage
2,822
Sq. Ft.
$849,000
Homesite 19 • Based on the Plan 2 floorplan
$849,000
4
Beds
3.5Breakdown of Baths: 3 full + 1 half bath
2
Bay Garage
3
Stories
2,631
Sq. Ft.
Community Address
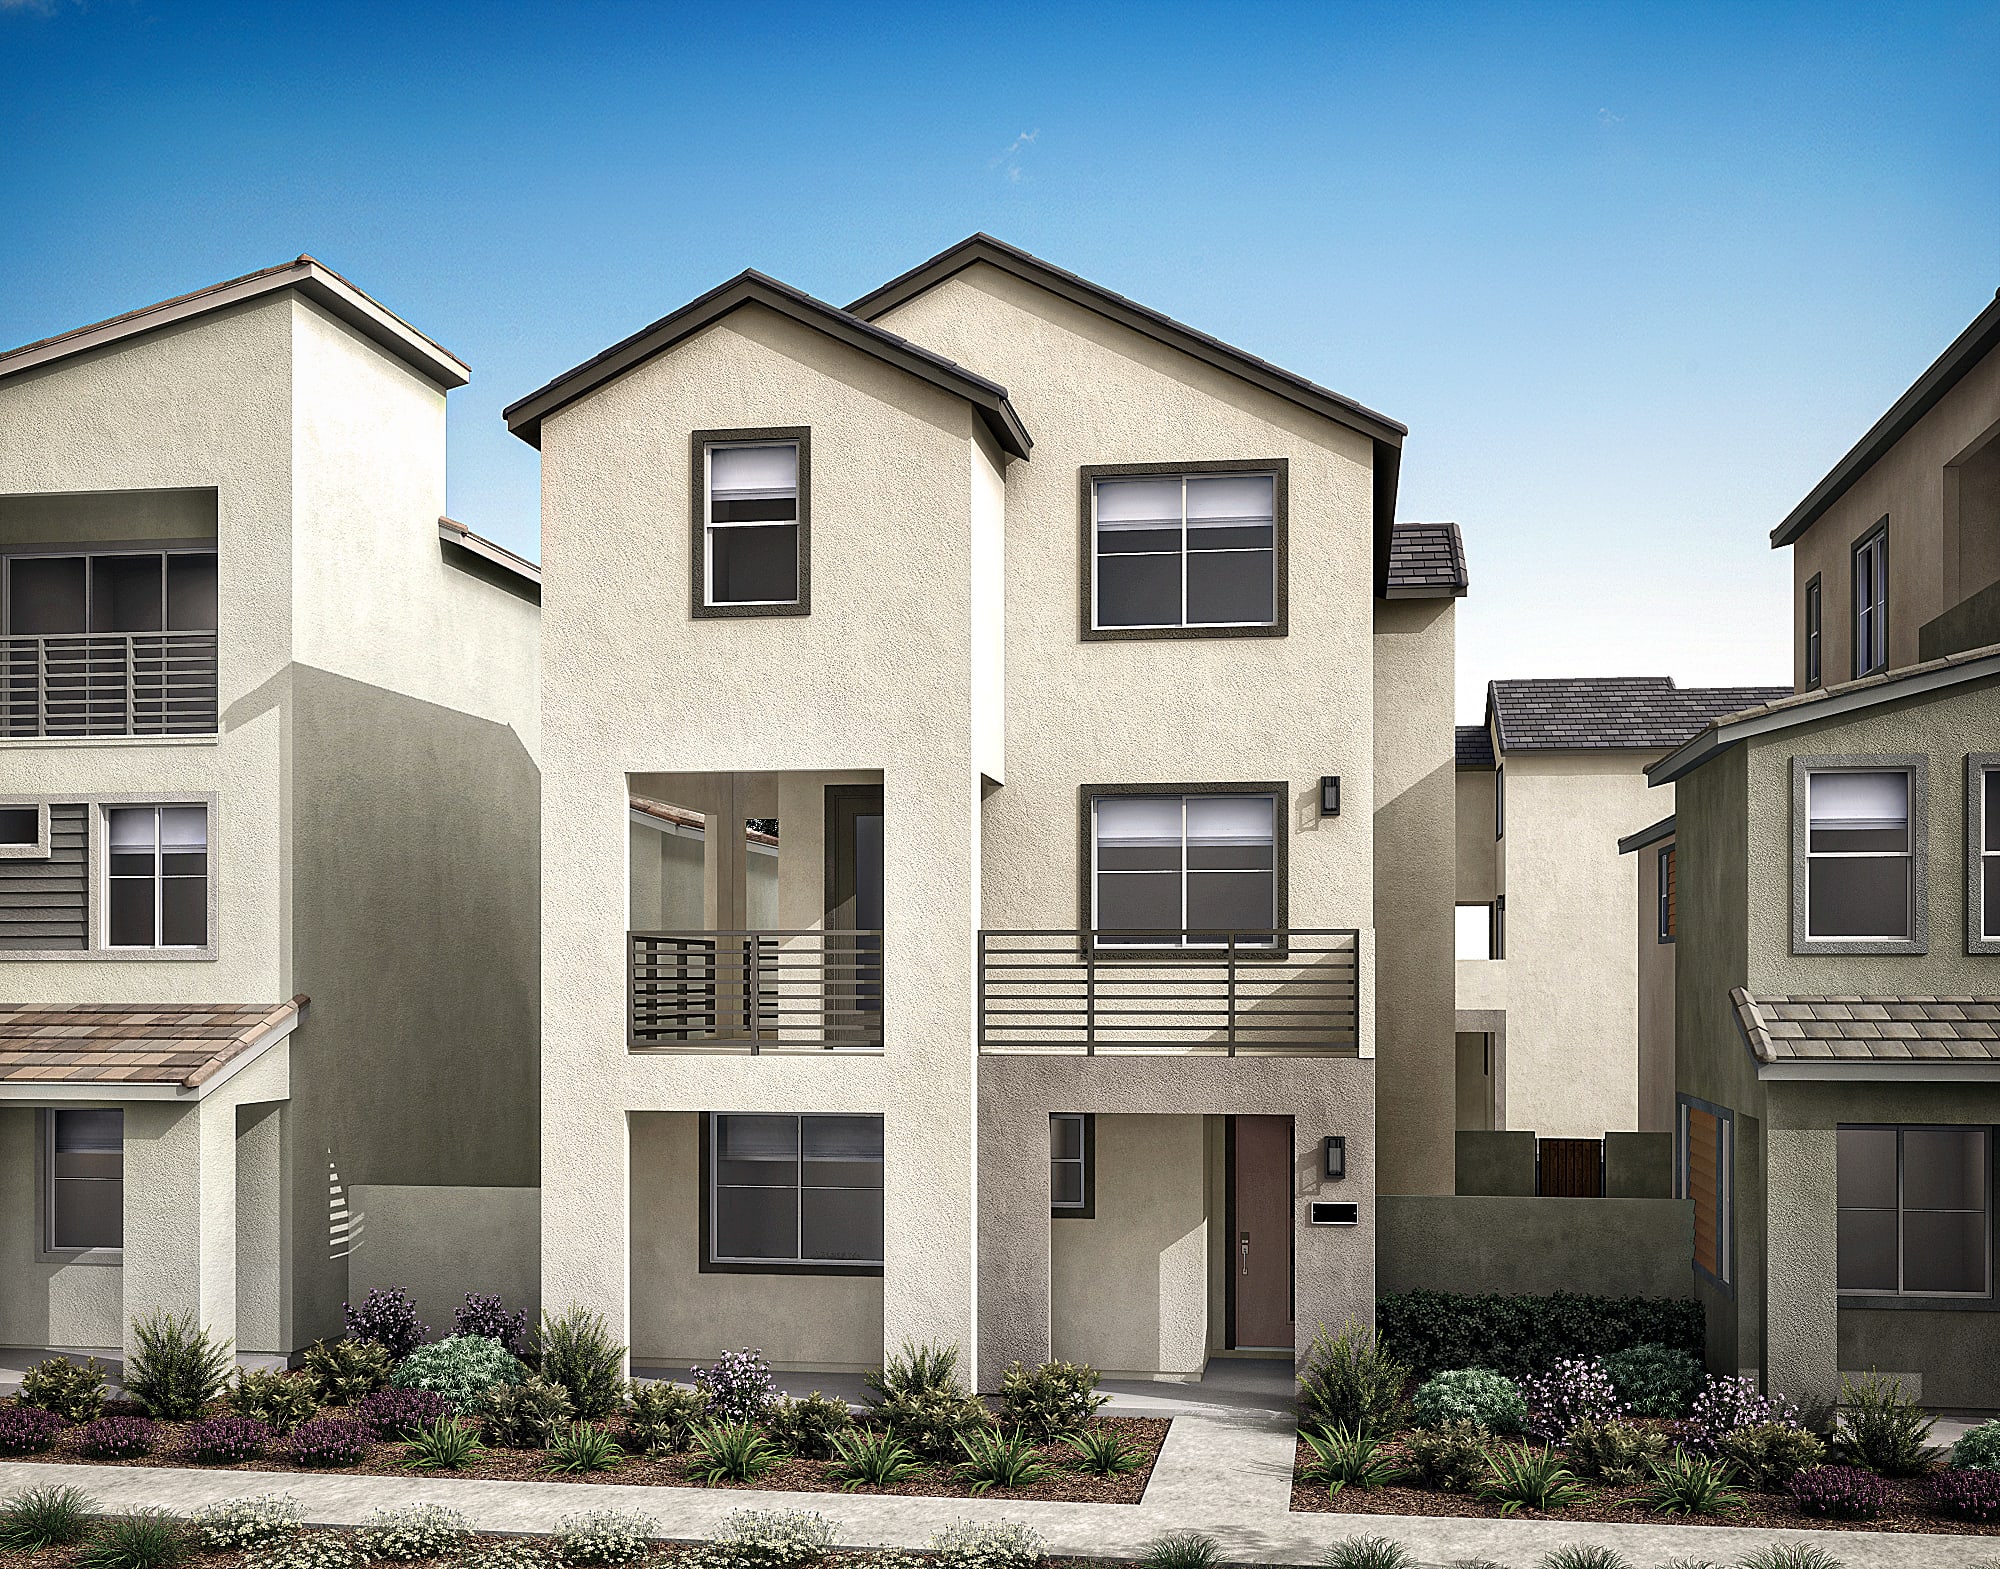
27323 Buttermilk Lane, Valencia, California 91381This spacious three-story home features an expansive great room, oversized kitchen with walk-in pantry, and two covered decks that extend living and outdoors entertaining space. A private first-floor bedroom suite, versatile loft, and luxurious primary retreat offer the flexibility and comfort today's lifestyles demand.
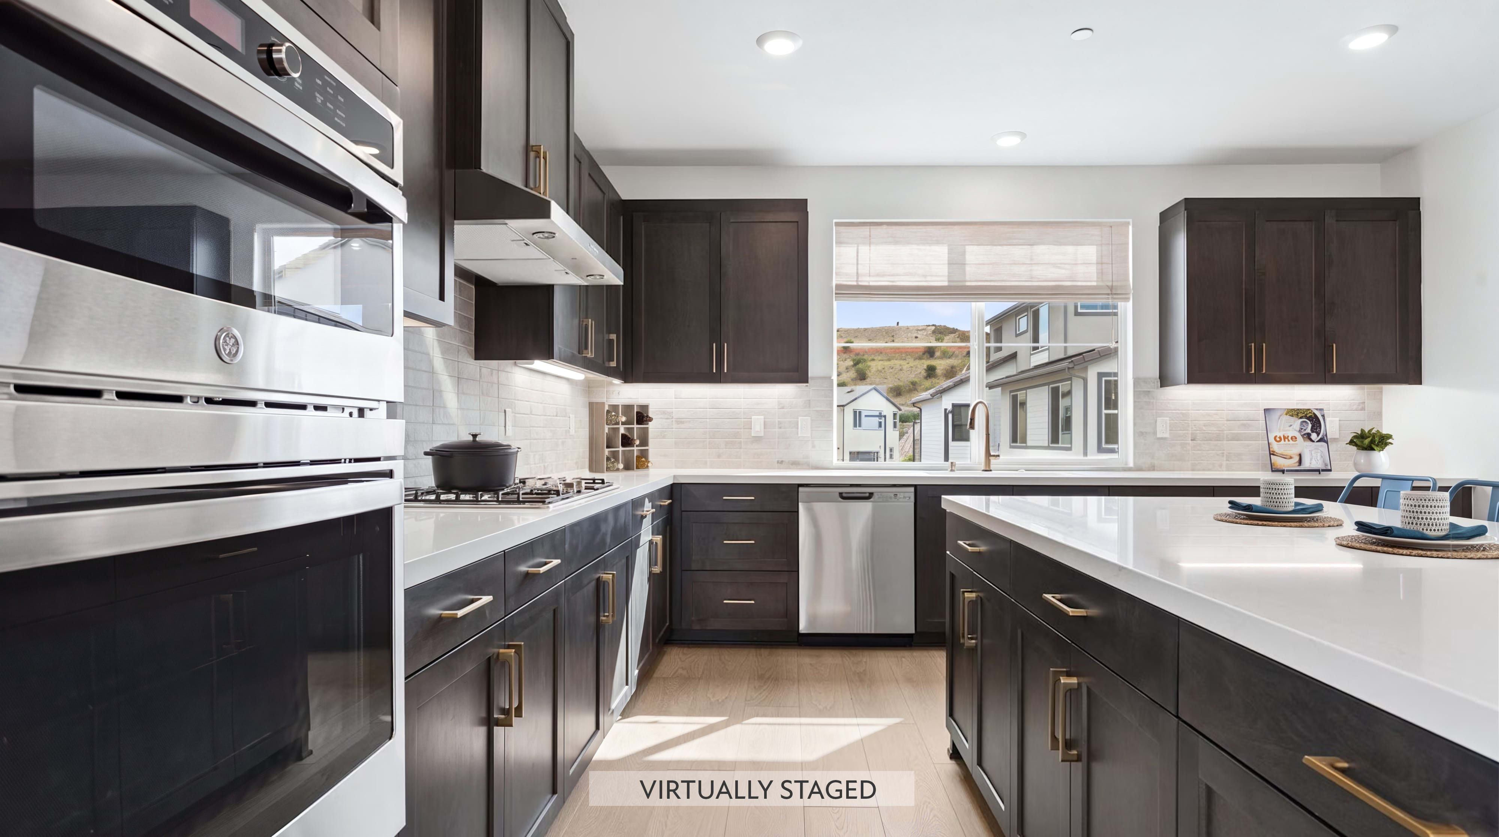
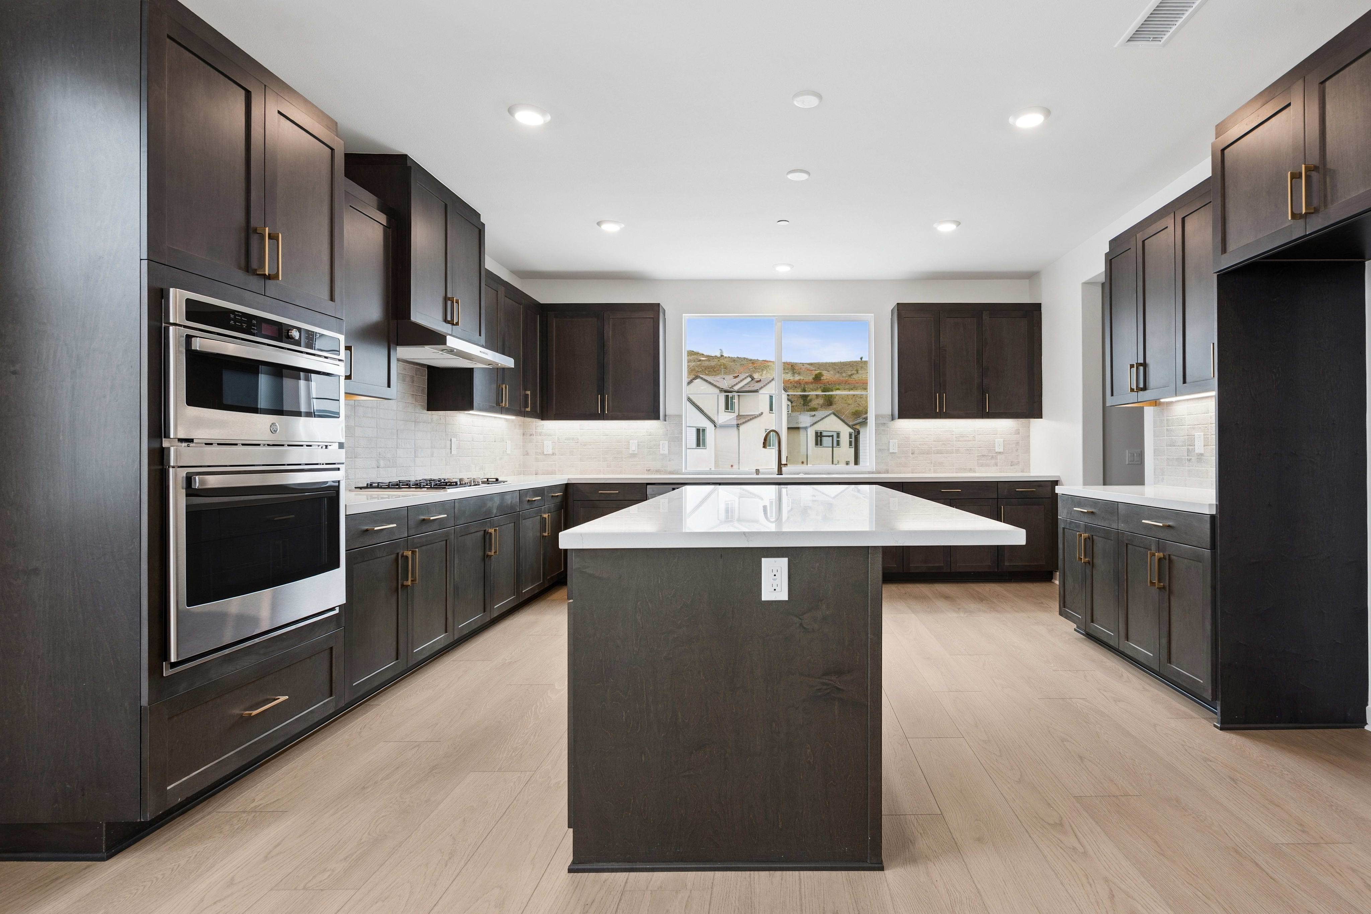
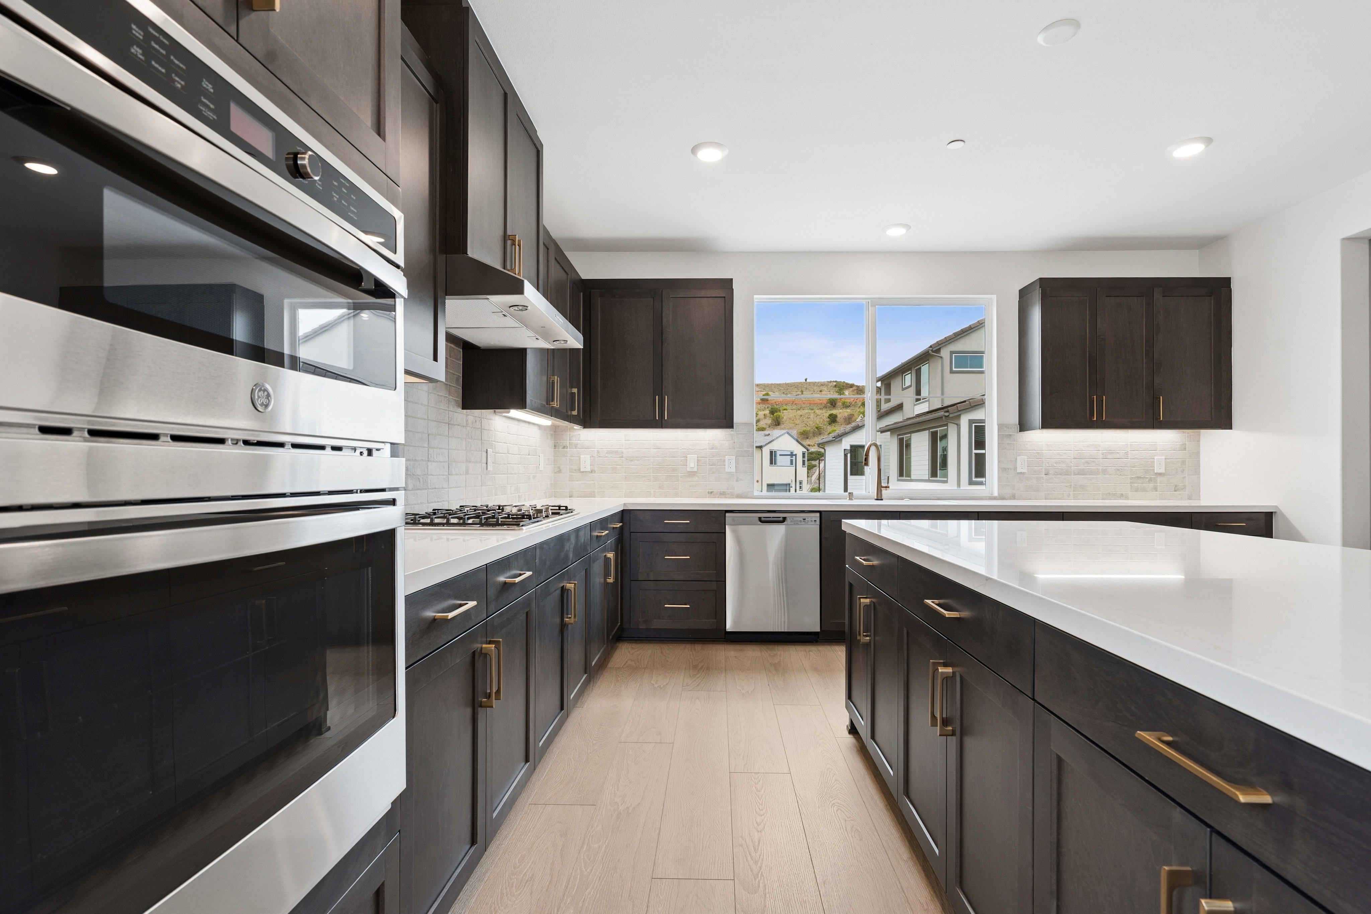
Shaker-style cabinets stained in “Smoke” with gold pulls and white quartz counters meet at tile backsplash with organic character and dimensional appeal in the kitchen.
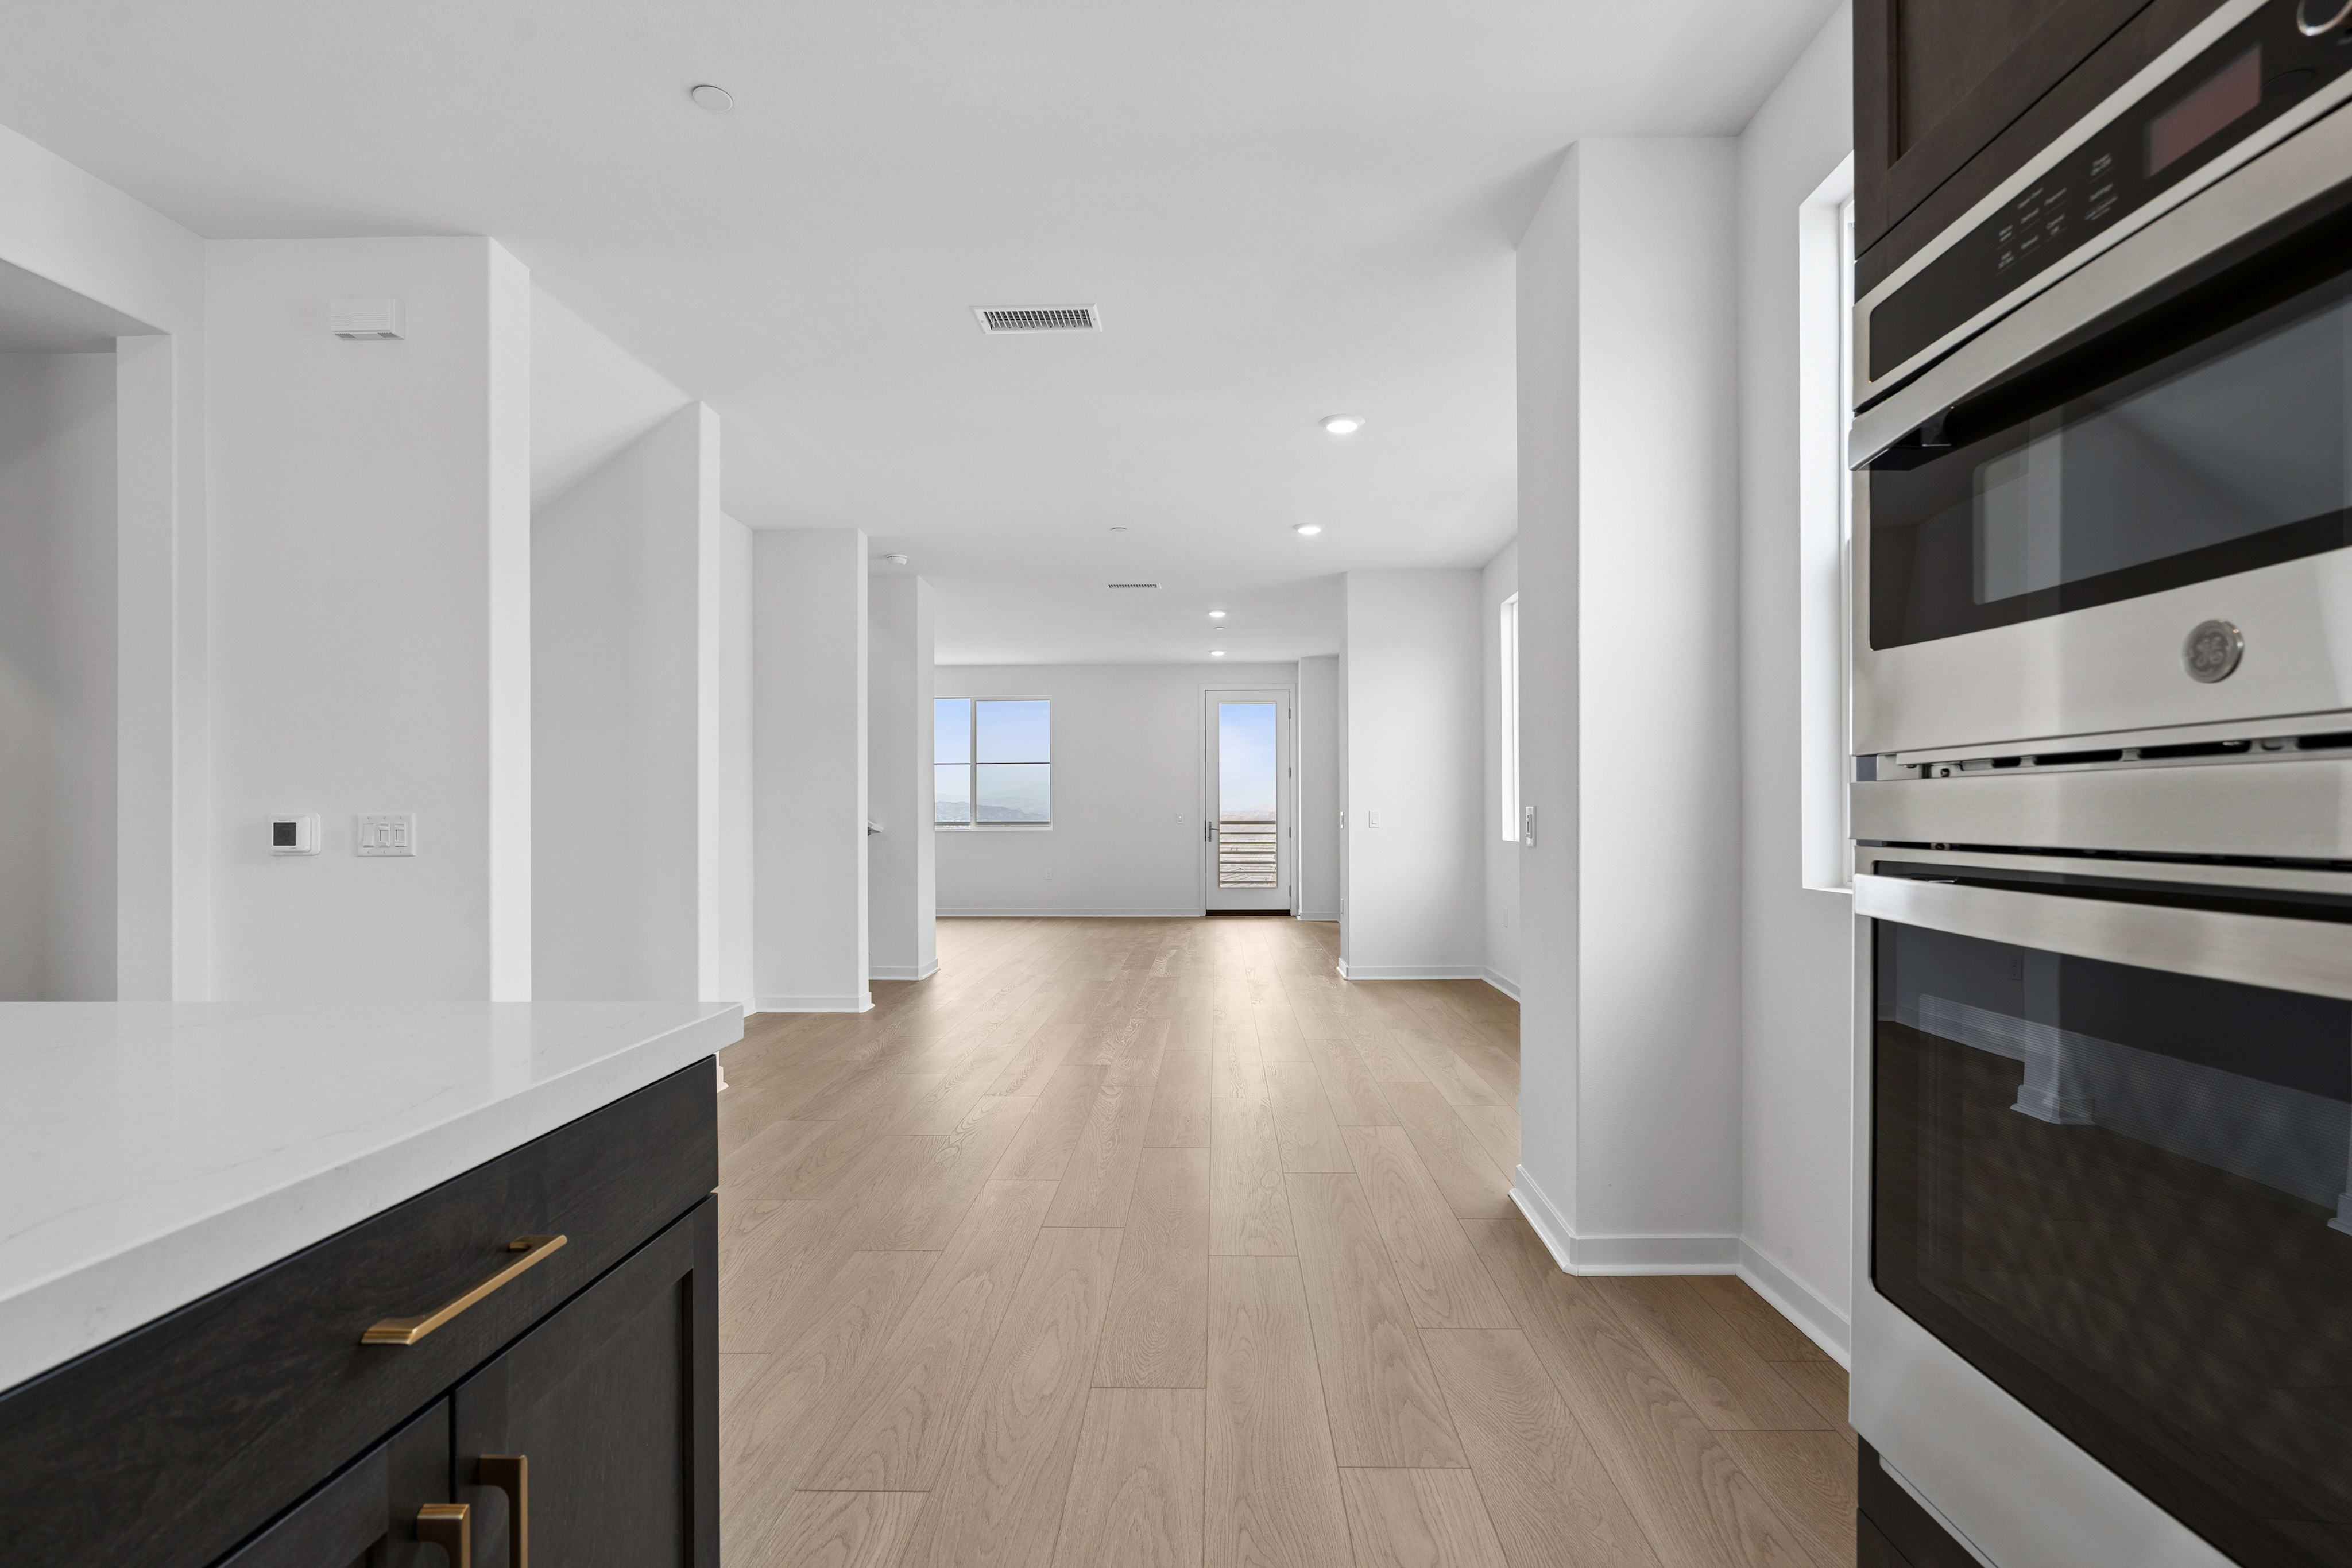
Light luxury vinyl plank flooring covers the main living area with; complementary carpet runs up the stairs, down the halls and into all bedrooms.
White rectangular tile flooring with gray veining and subway tile in the primary shower feels modern and clean in this primary bath.
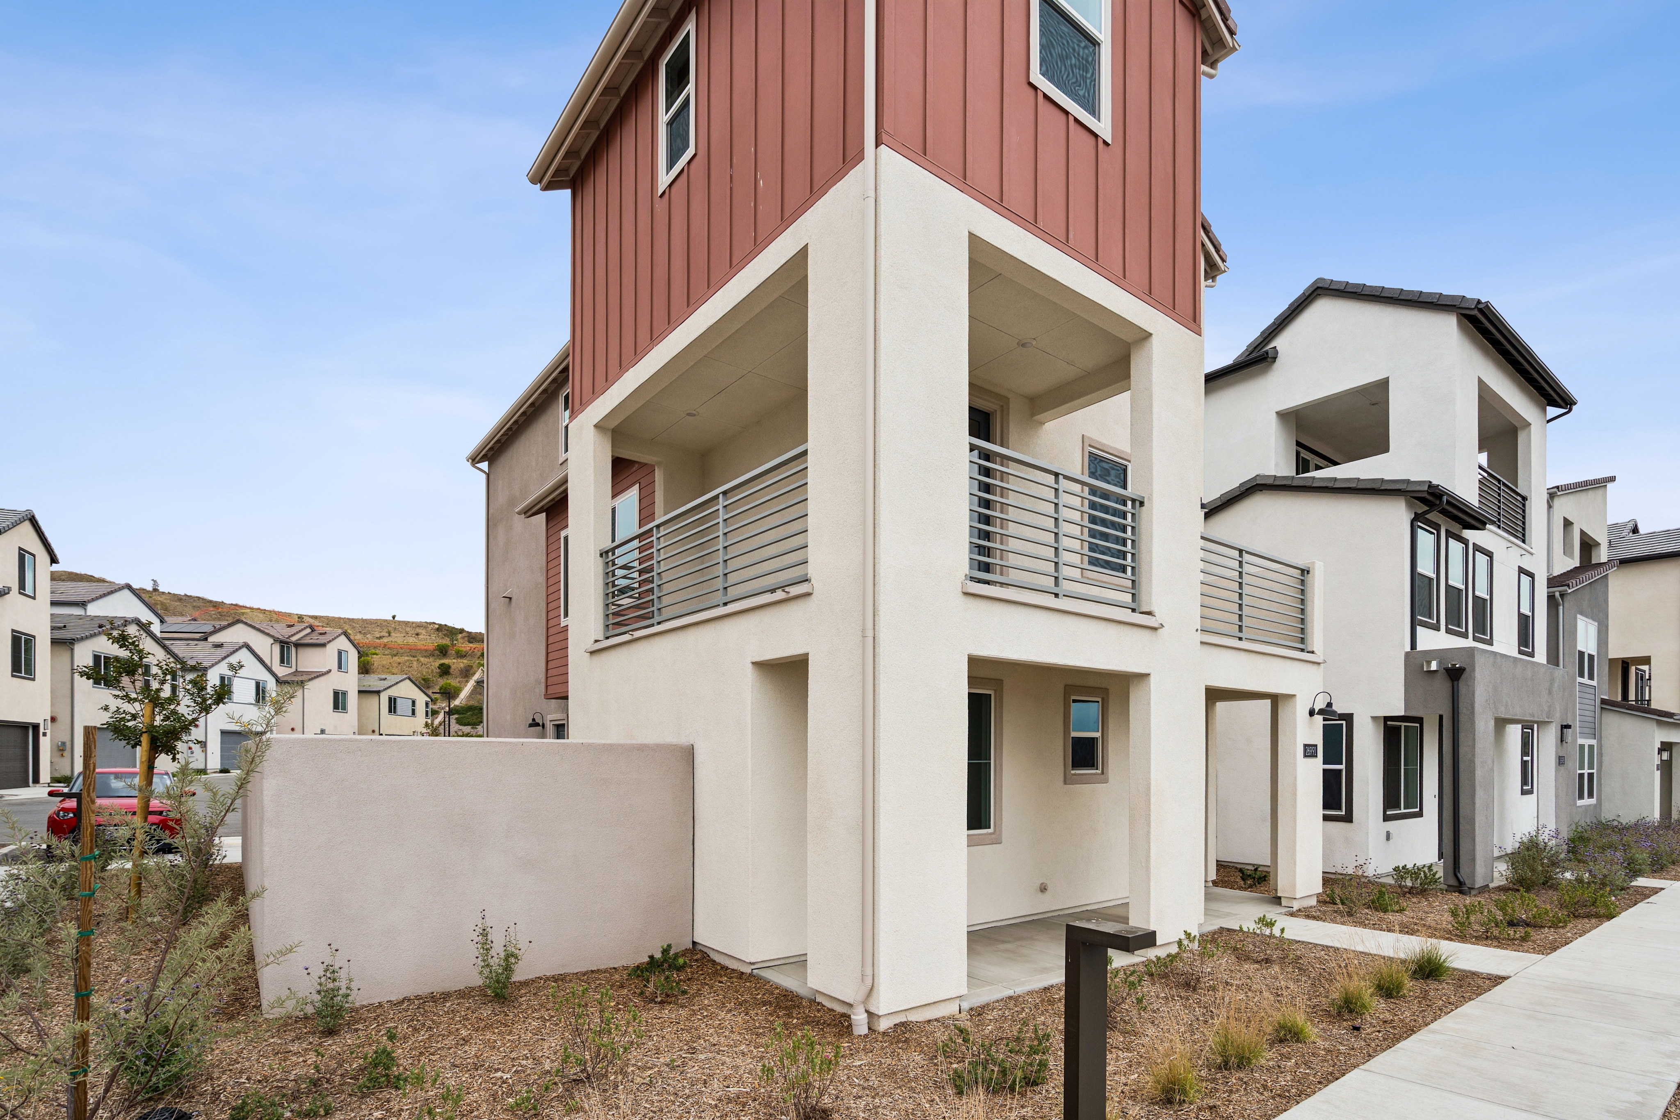
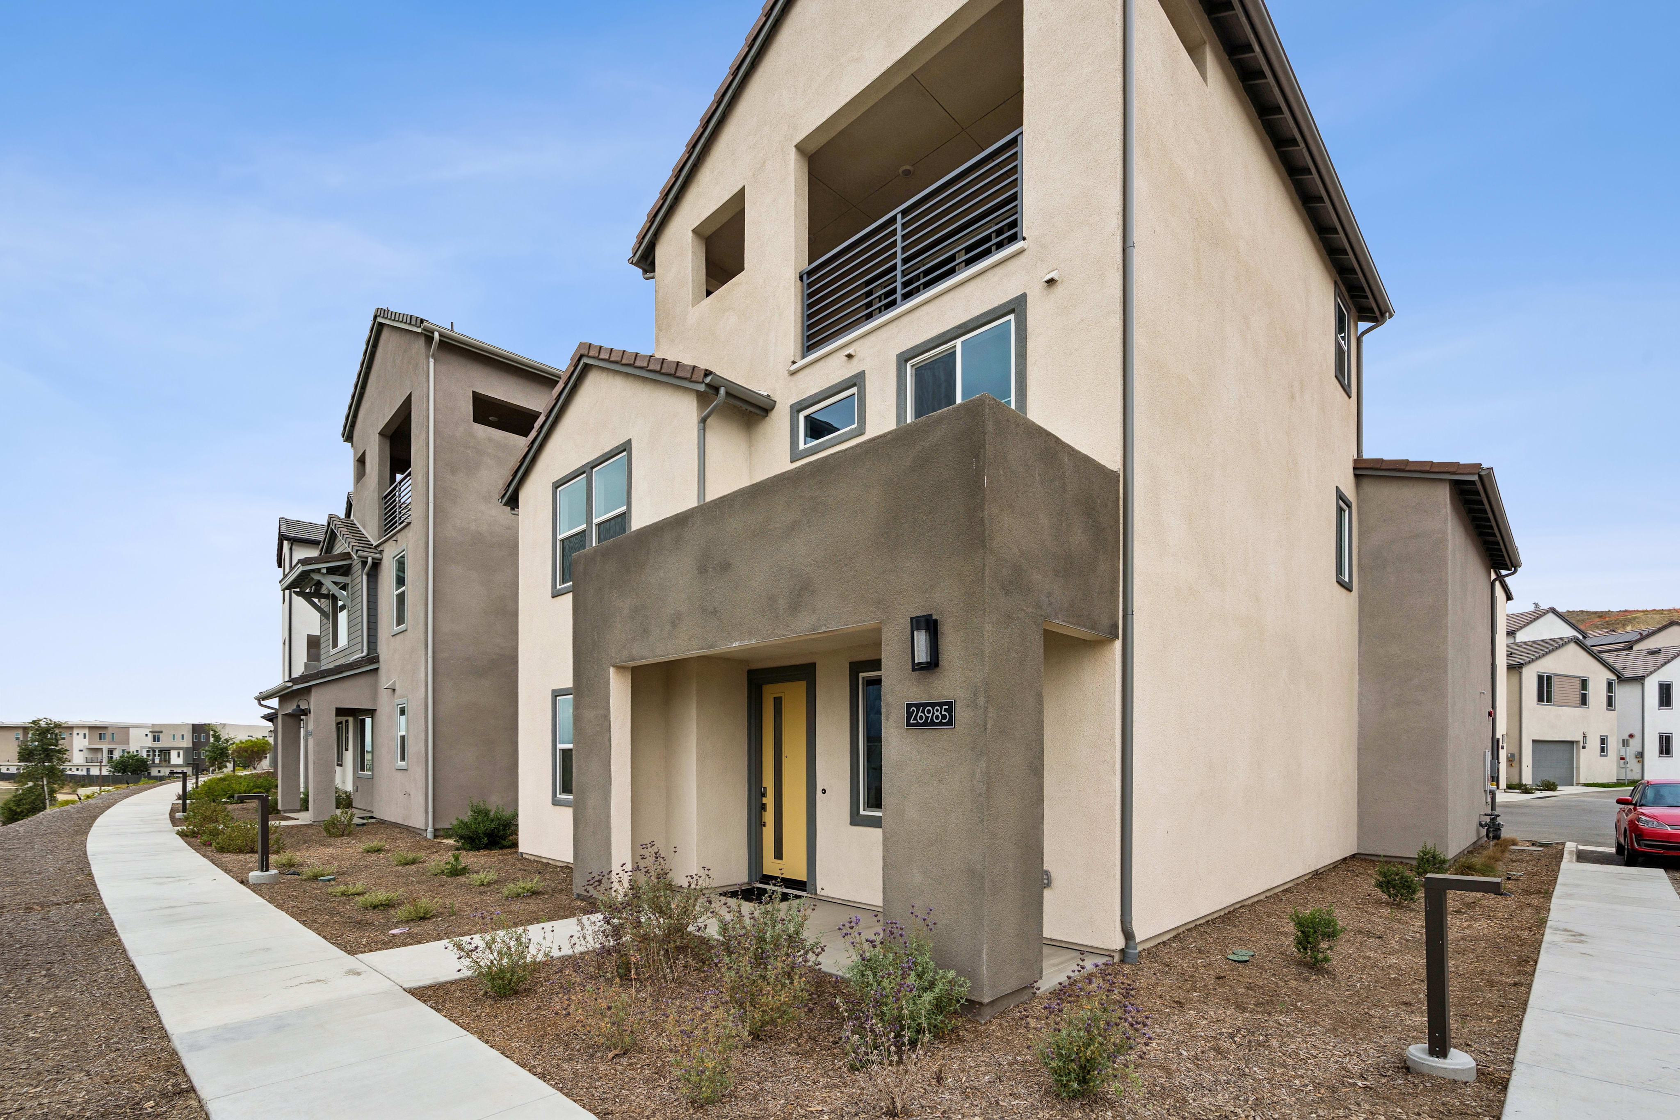
Natural light pours in at this corner homesite on the blufftop
‡ Some images have been virtually staged for illustrative purposes. Furniture and décor shown are not included with the home.
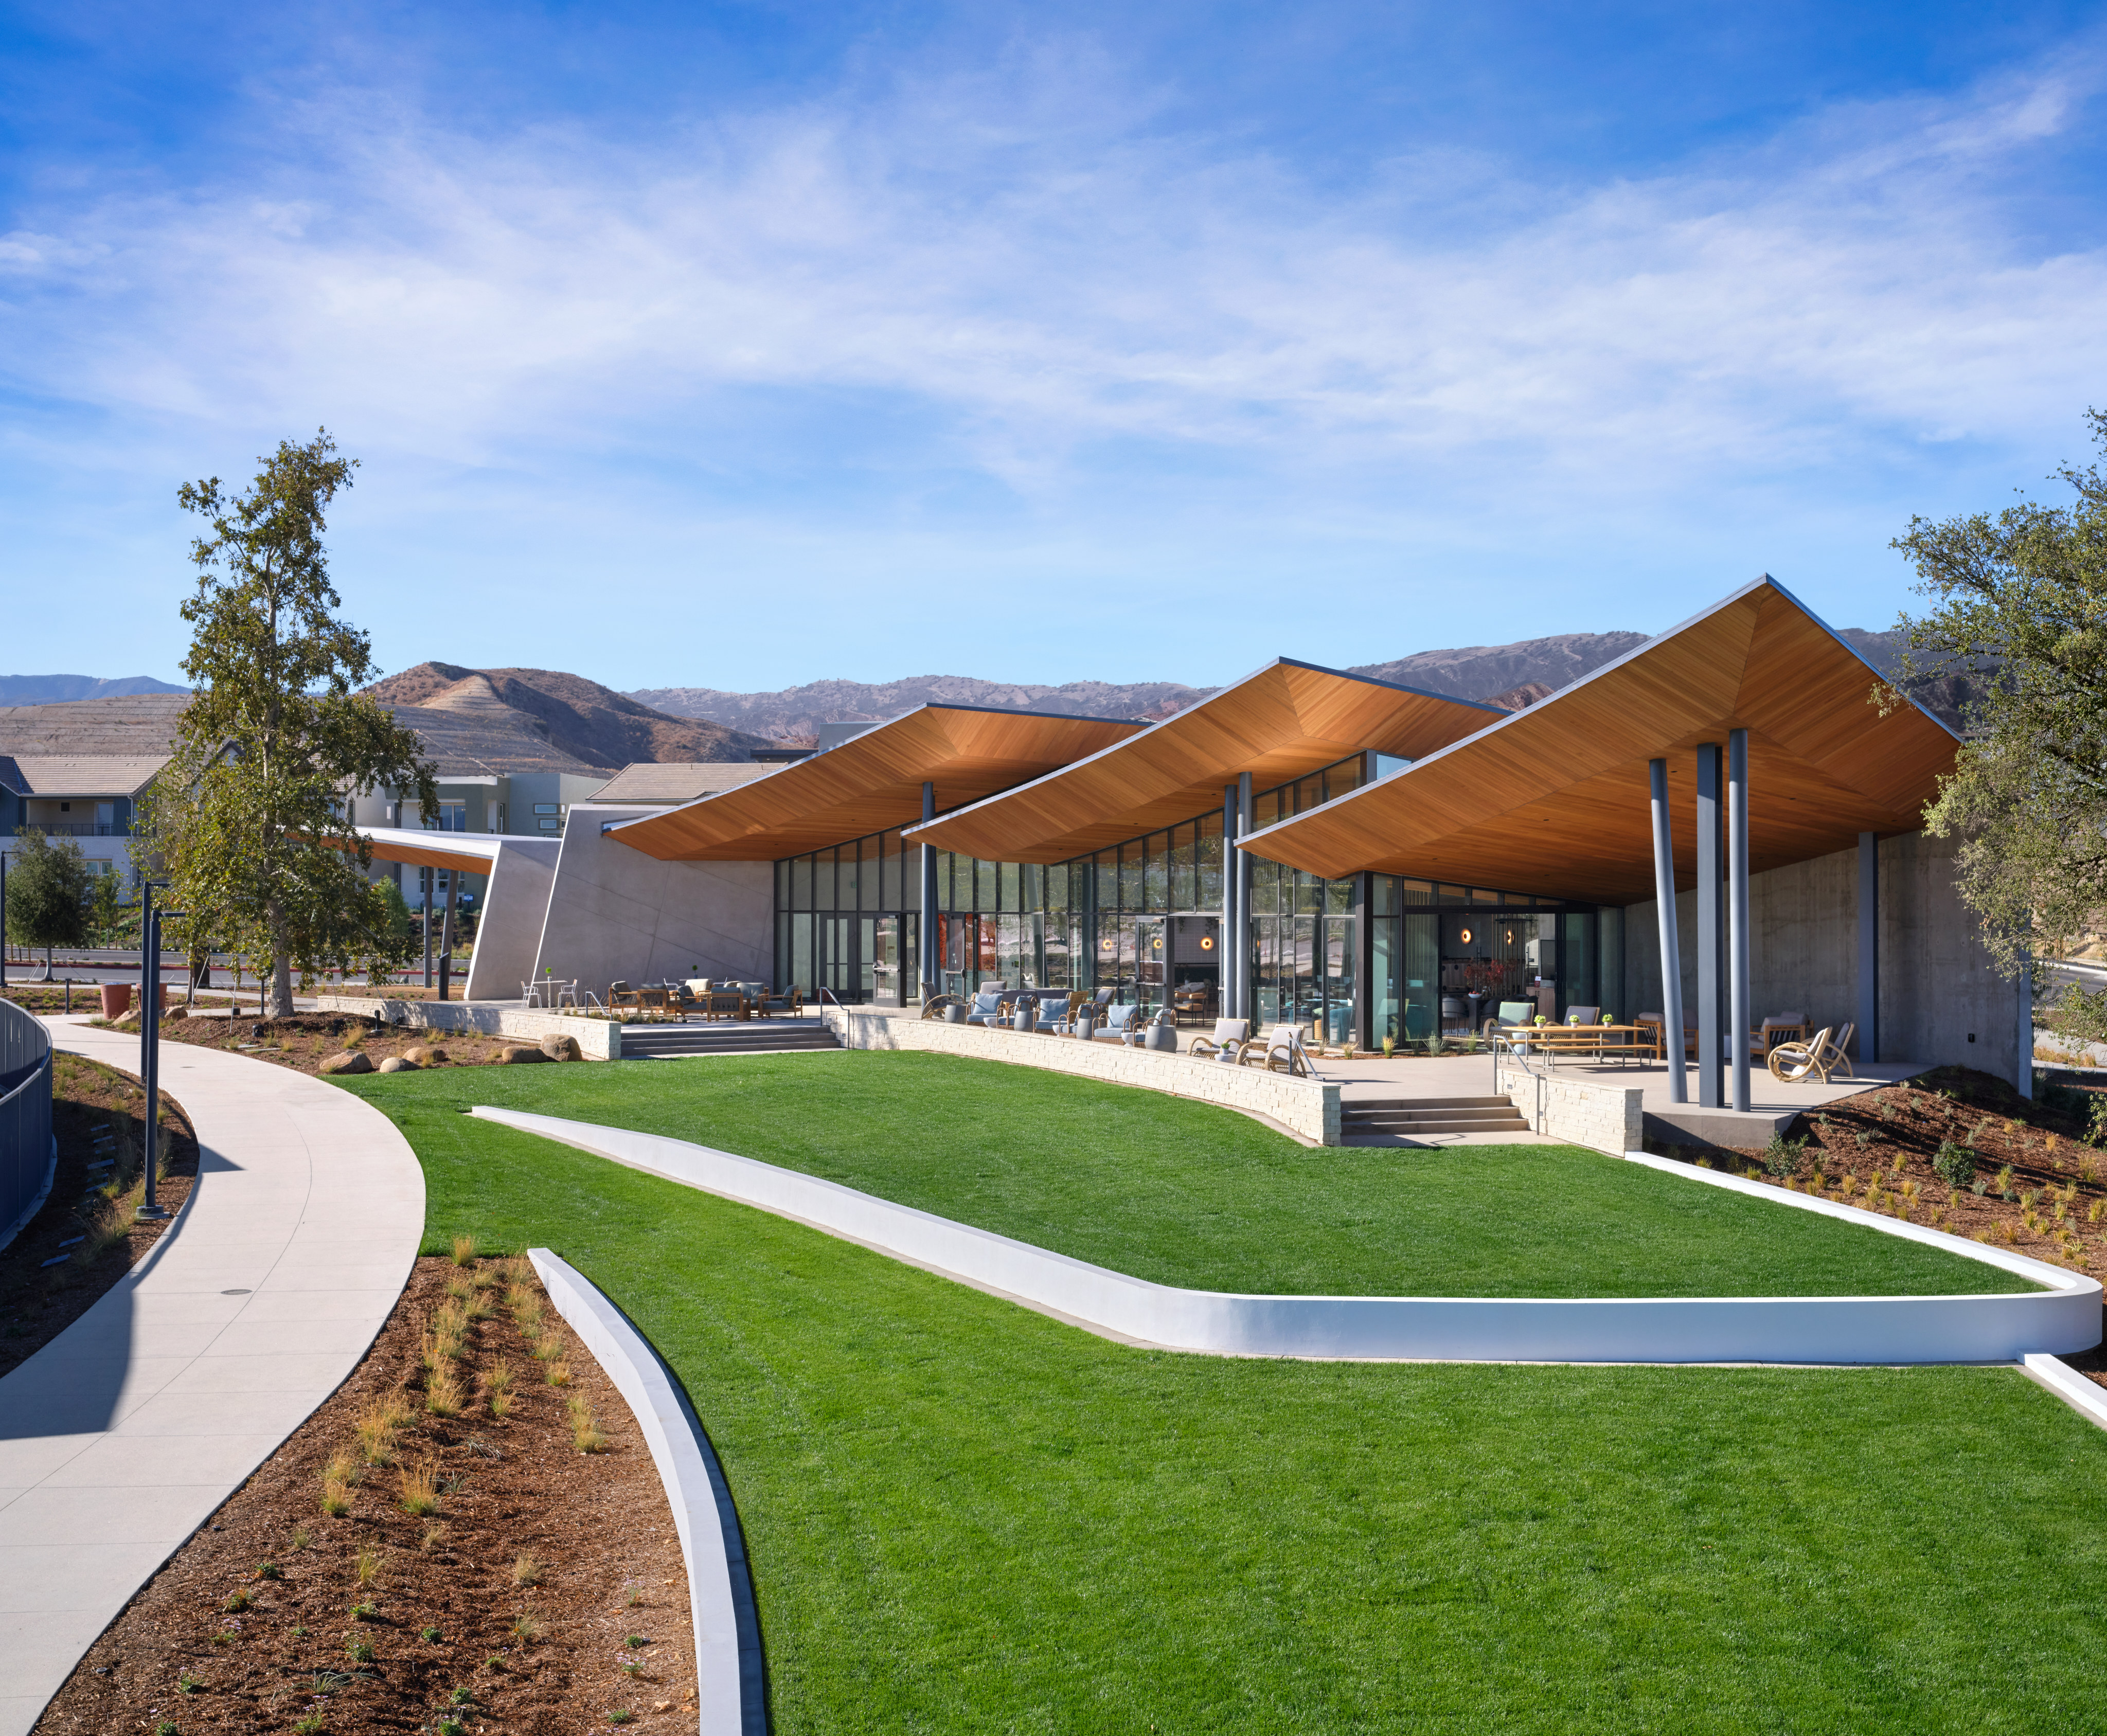
See how your future home fits into the bigger picture. Our interactive map lets you see how each homesite lines up with trails, pools, parks, gathering spaces, and other amenities
This calculator will help you get a sense of how much you'll pay each month.


This home has been thoughtfully designed by our Design Studio team, with finishes and features intentionally selected to create a cohesive, inspired living experience. Explore the carefully curated details that make this home uniquely yours.


27304 Bear Paw Lane
Valencia, California
$849,000
Homesite 46 • Plan 3 floorplan
4
Beds
3.5
Baths
2
Bay Garage
2,822
Sq. Ft.
Available Promotions (1)

27322 Bear Paw Lane
Valencia, California
$829,000
Self Tour Available
Homesite 43 • Plan 3 floorplan
4
Beds
3.5
Baths
2
Bay Garage
2,822
Sq. Ft.
Available Promotions (1)
26985 Echo Mountain Way
Valencia, California
$899,000
Homesite 20 • Plan 3 floorplan
4
Beds
3.5
Baths
2
Bay Garage
2,822
Sq. Ft.
Available Promotions (1)

26991 Echo Mountain Way
Valencia, California
$849,000
Homesite 19 • Plan 2 floorplan
4
Beds
3.5
Baths
2
Bay Garage
2,631
Sq. Ft.
Available Promotions (1)
Bridgeport Elementary School (K-6) in Saugus USD, Oak Hills Elementary School (K-6) in Newhall SD, and Rancho Pico Junior High School (7-8) and West Ranch High School (9-12) in William S Hart Union HSD.
HOA dues: $275 per month at build-out.
Base tax rate: 1.1617% – 1.168373% | Annual assessments: $5,937. *All calculations are estimates and provided for informational purposes only and not guaranteed. Actual amounts may vary.