
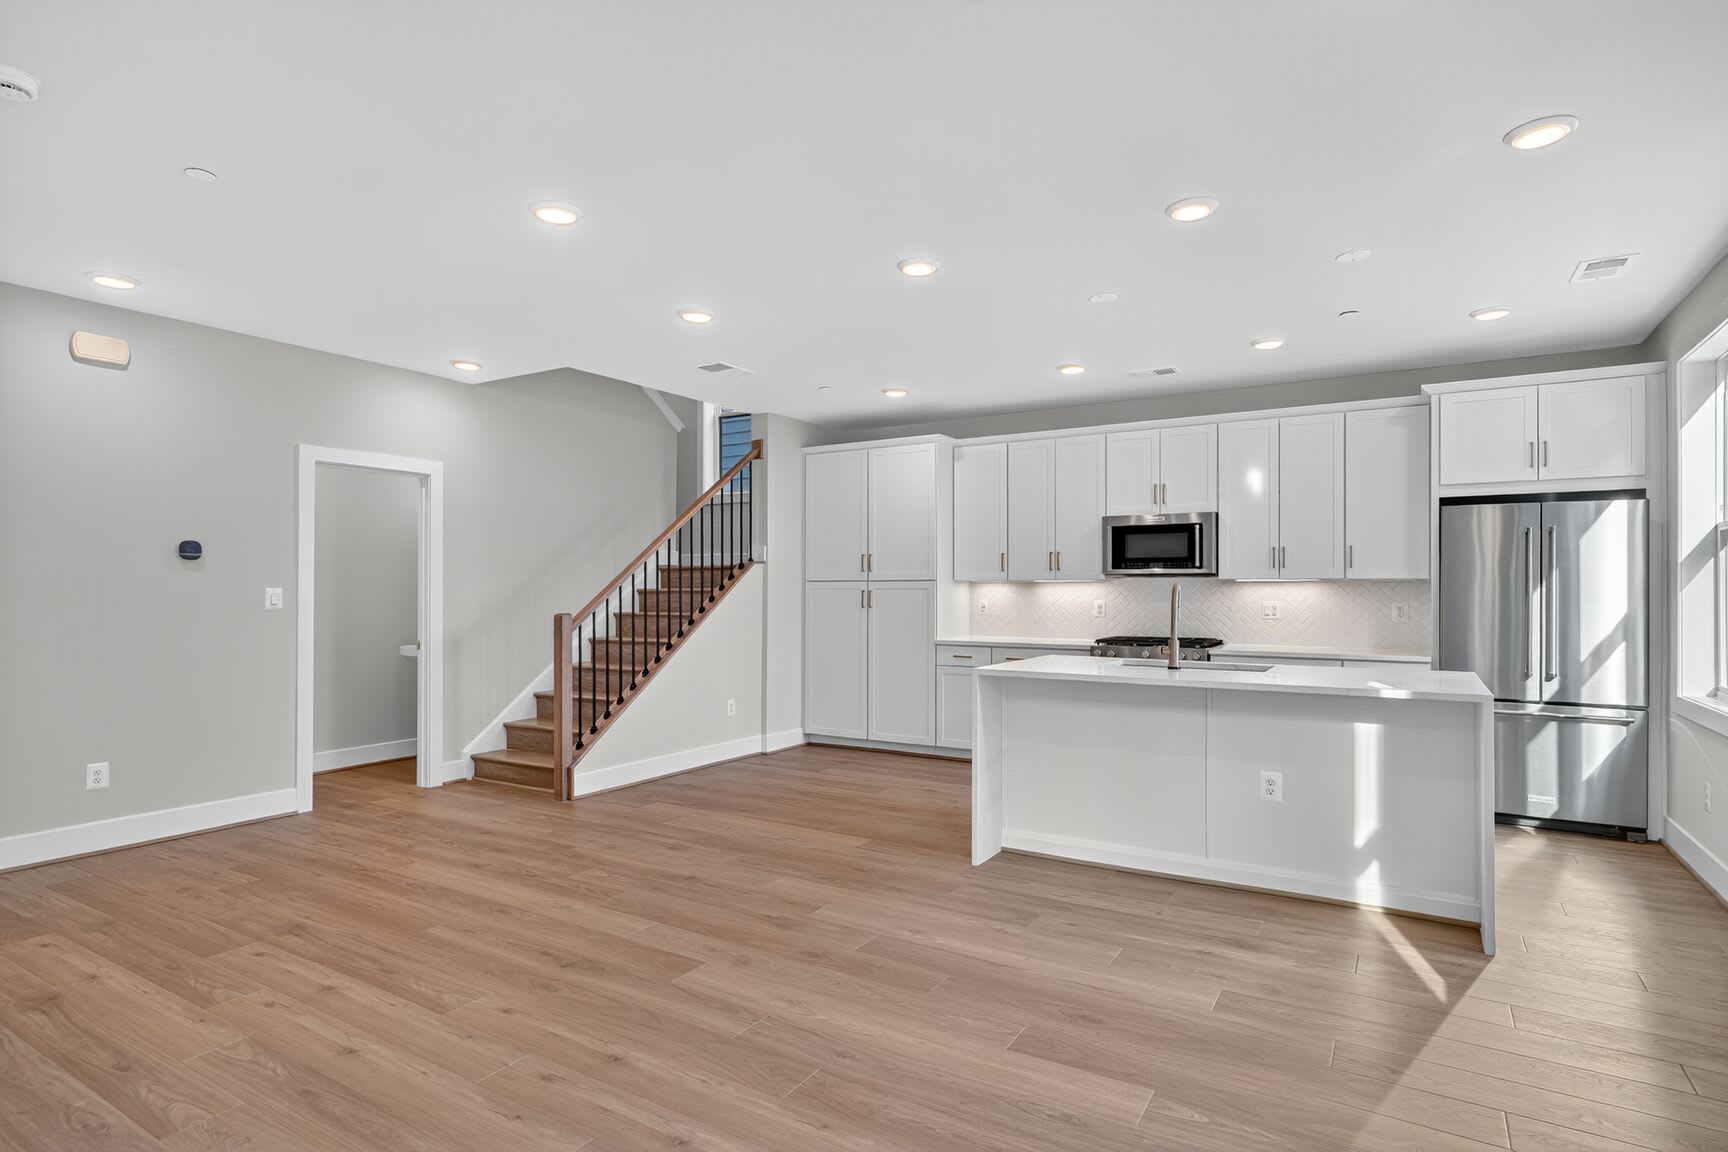
Move-in Ready
140 Pepperell Street
Alexandria, Virginia
$724,900
Self Tour Available
Homesite 6 • Brenman floorplan
In Hensley at Eisenhower Pointe at Eisenhower Pointe
3
Beds
2.5
Baths
2
Bay Garage
1,959
Sq. Ft.
Available Promotions (1)


$724,900
Homesite 8 • Based on the Brenman floorplan
$724,900
3
Beds
2.5Breakdown of Baths: 2 full + 1 half bath
2
Bay Garage
4
Stories
1,959
Sq. Ft.
Community Address
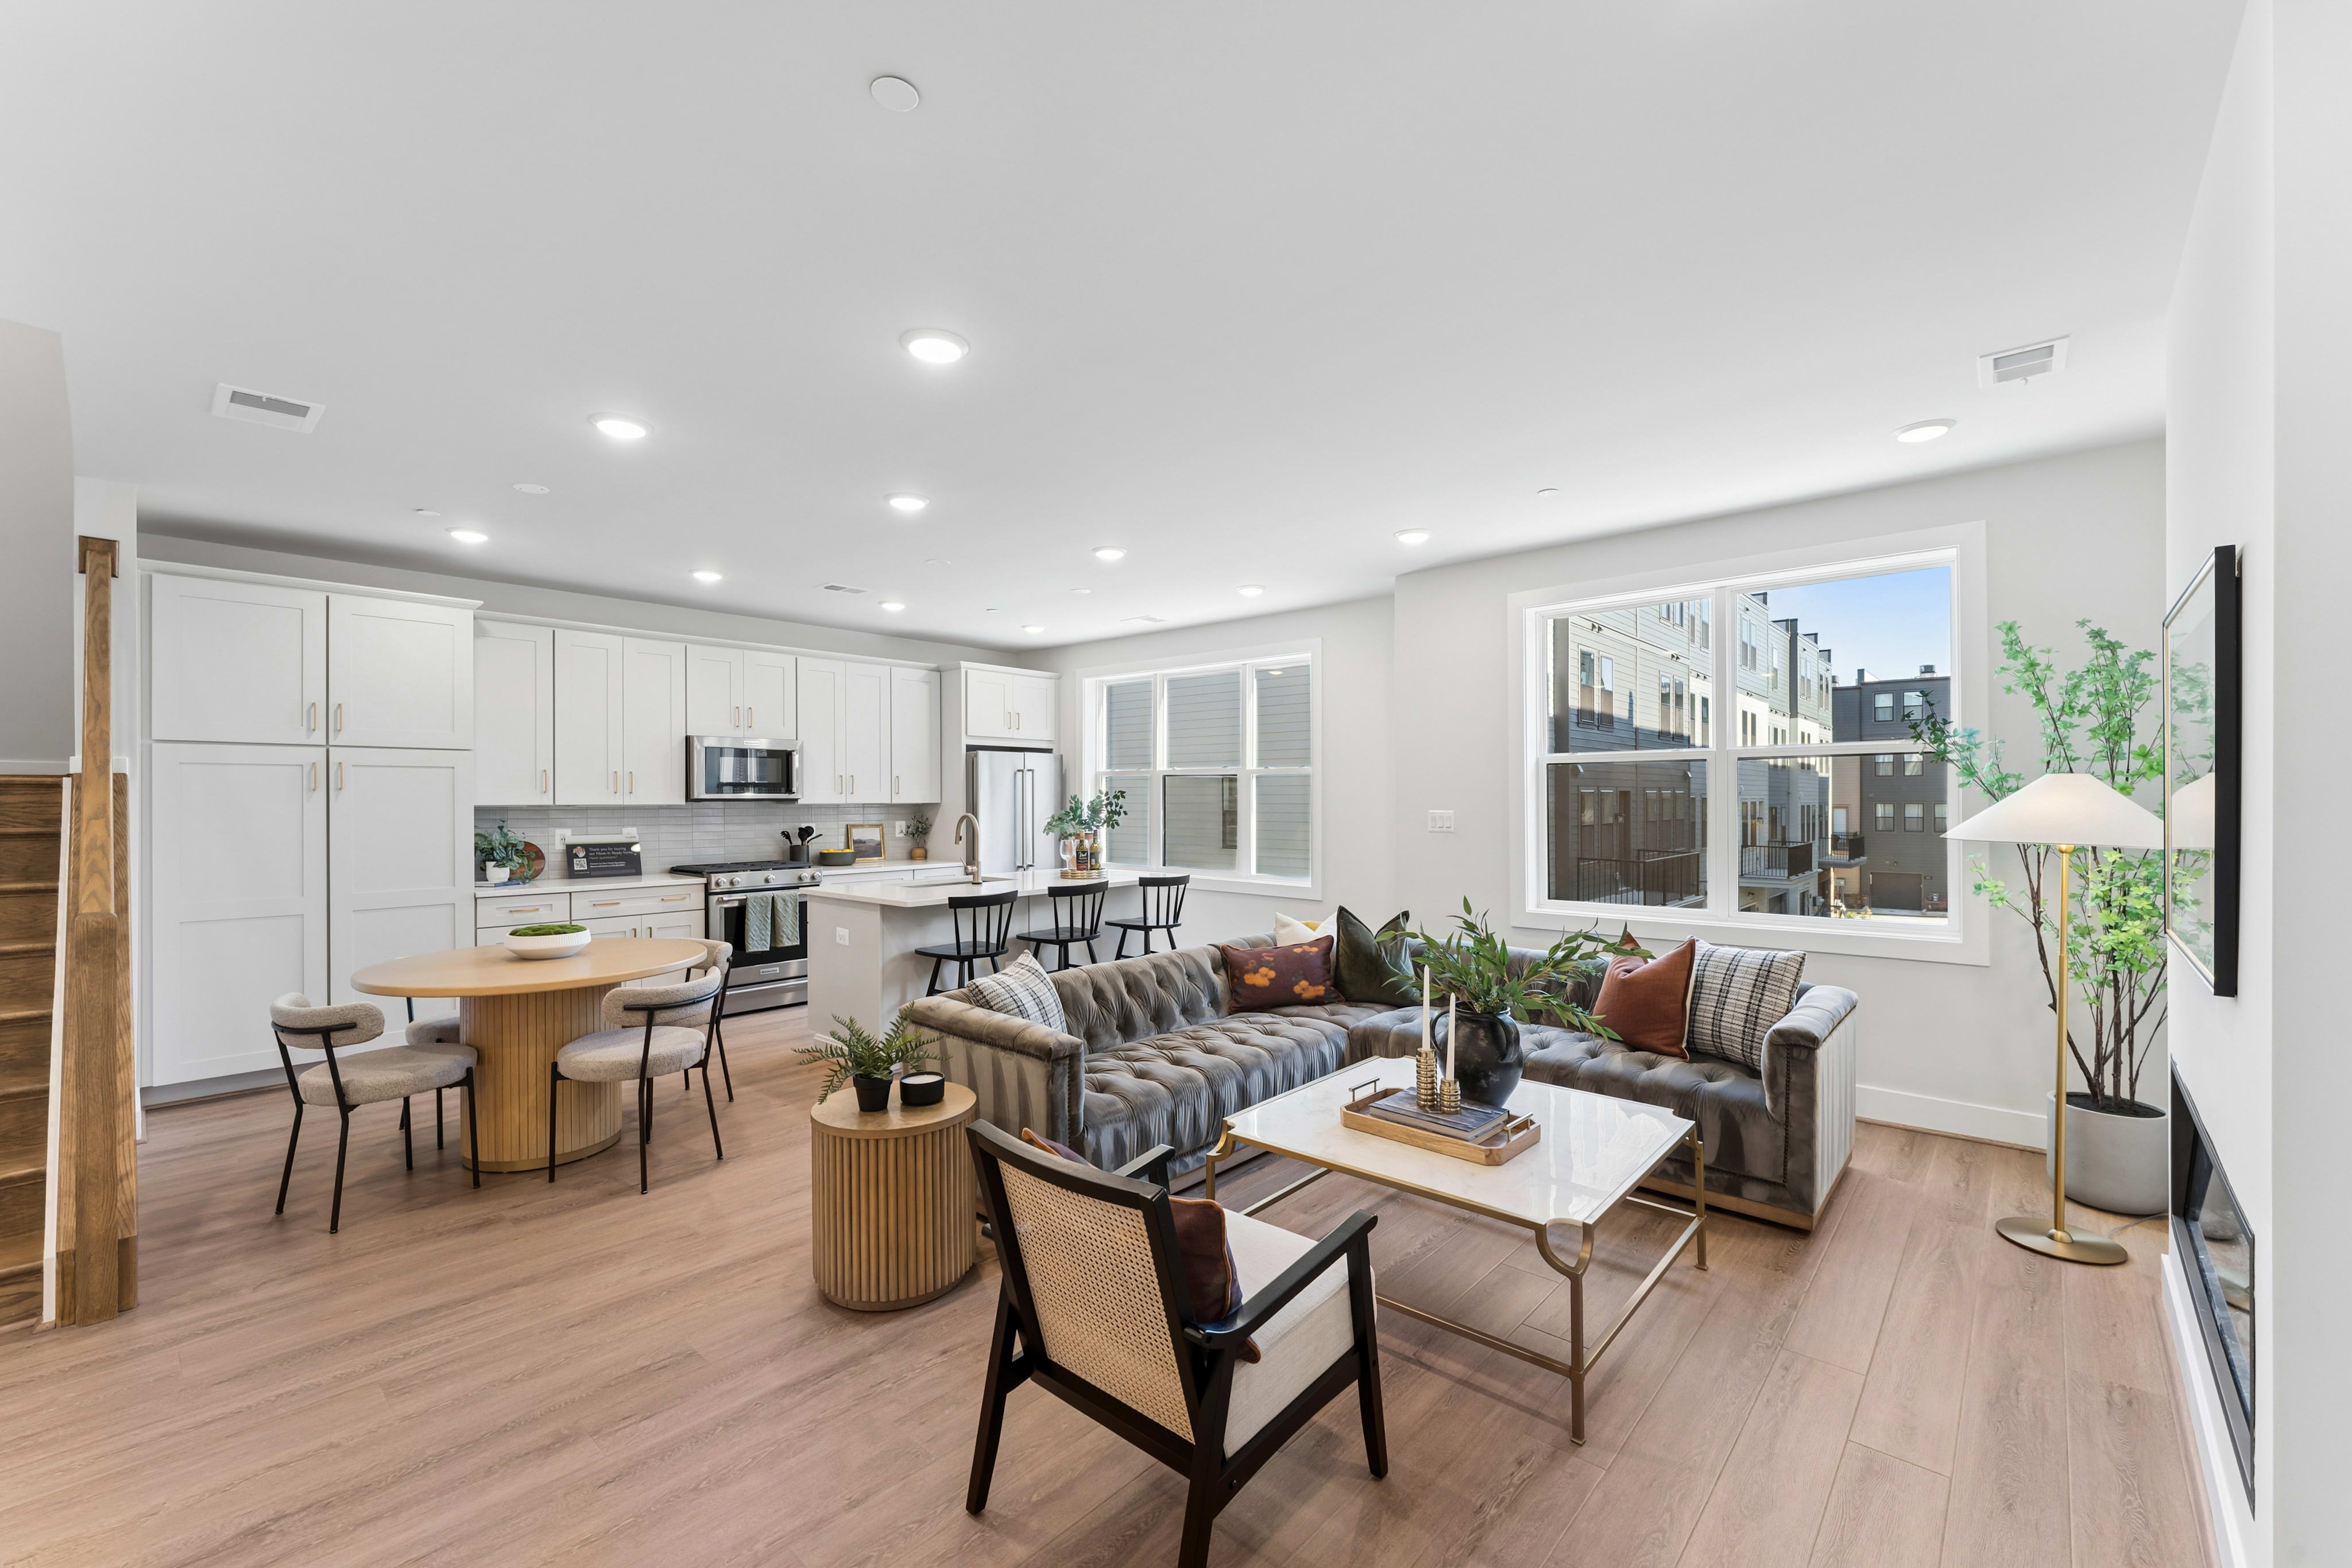
129 Warburton Street, Alexandria, VA 22304Crafted for both everyday living and effortless entertaining, the main level offers an open-concept design that beautifully connects the kitchen, dining area, and great room into one inviting space. The kitchen features Calacatta Gold quartz countertops and waterfall island, Brellin PureStyle White cabinets, gold hardware, and KitchenAid stainless steel appliances. Upstairs, the second level includes two spacious secondary bedrooms, a full bath, and a conveniently located laundry room. The top floor is dedicated entirely to the primary suite, complete with a dual vanity bath and access to your own outdoor terrace. Photos shown are of a similar home.
Rooftop terrace
Dedicated primary suite
Move-in ready
See how your future home fits into the bigger picture. Our interactive map lets you see how each homesite lines up with trails, pools, parks, gathering spaces, and other amenities
This calculator will help you get a sense of how much you'll pay each month.


This home has been thoughtfully designed by our Design Studio team, with finishes and features intentionally selected to create a cohesive, inspired living experience. Explore the carefully curated details that make this home uniquely yours.

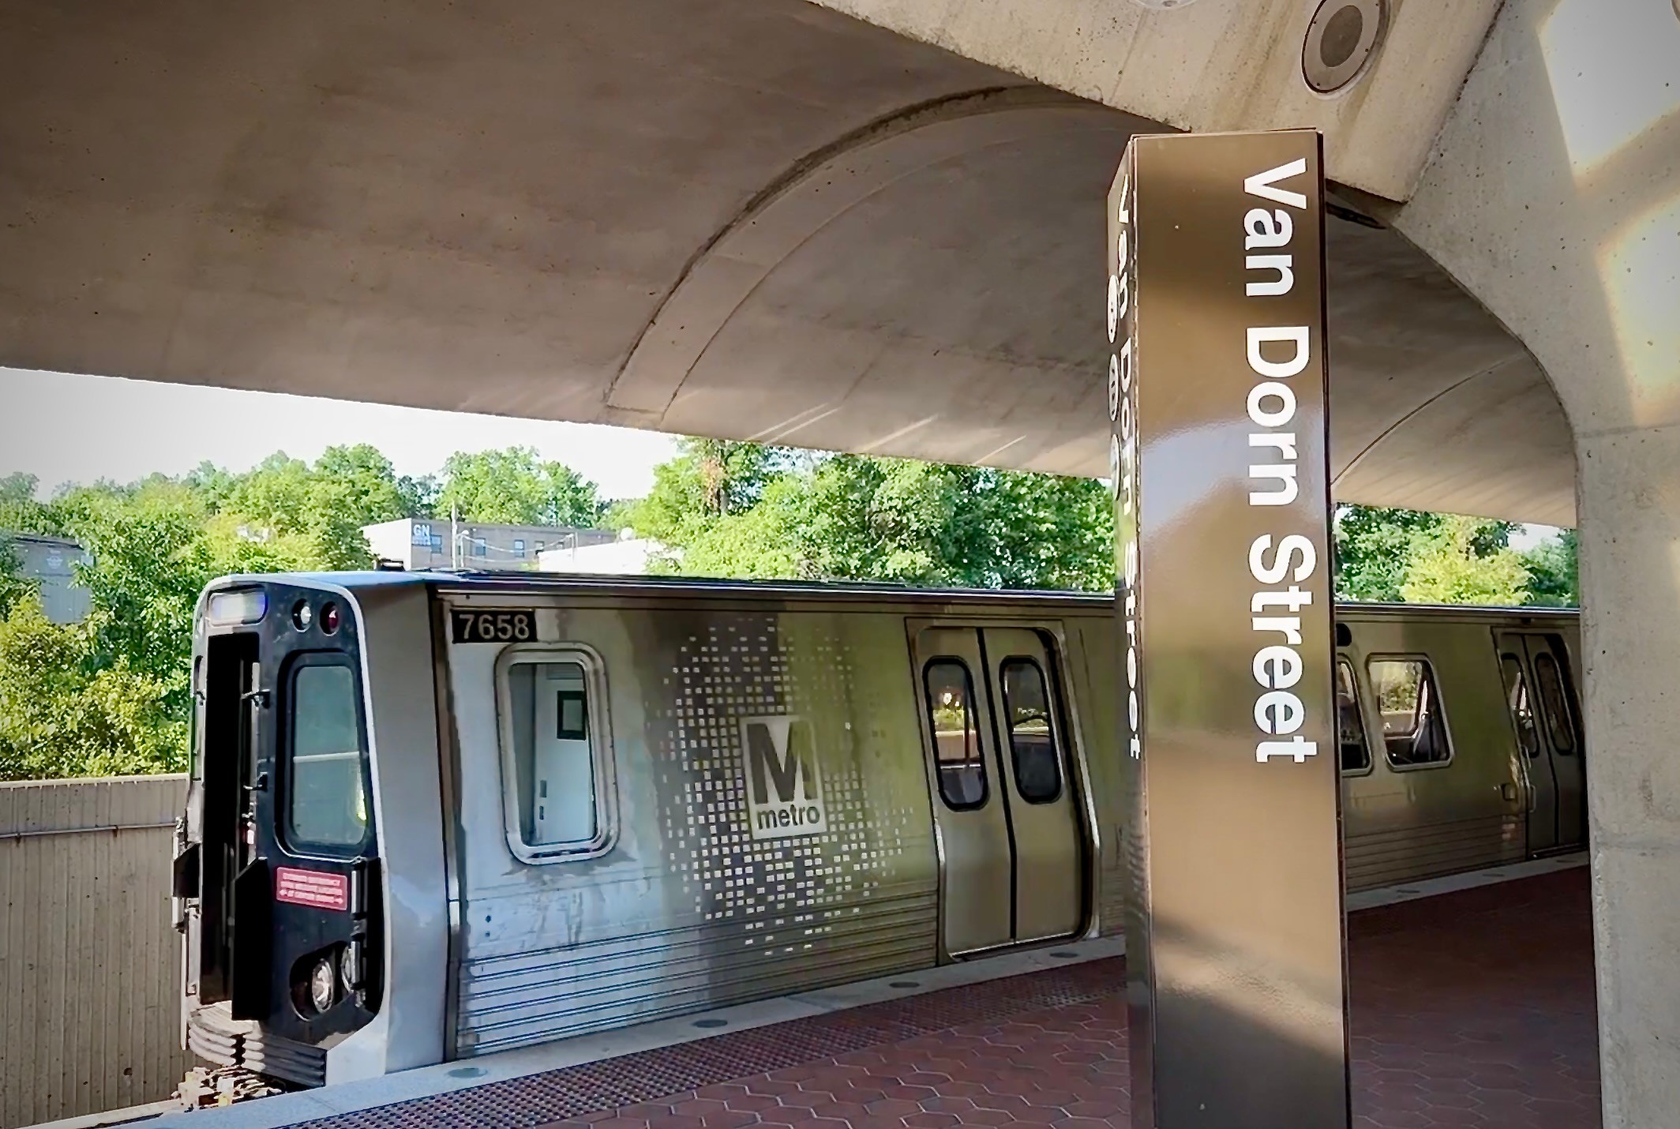
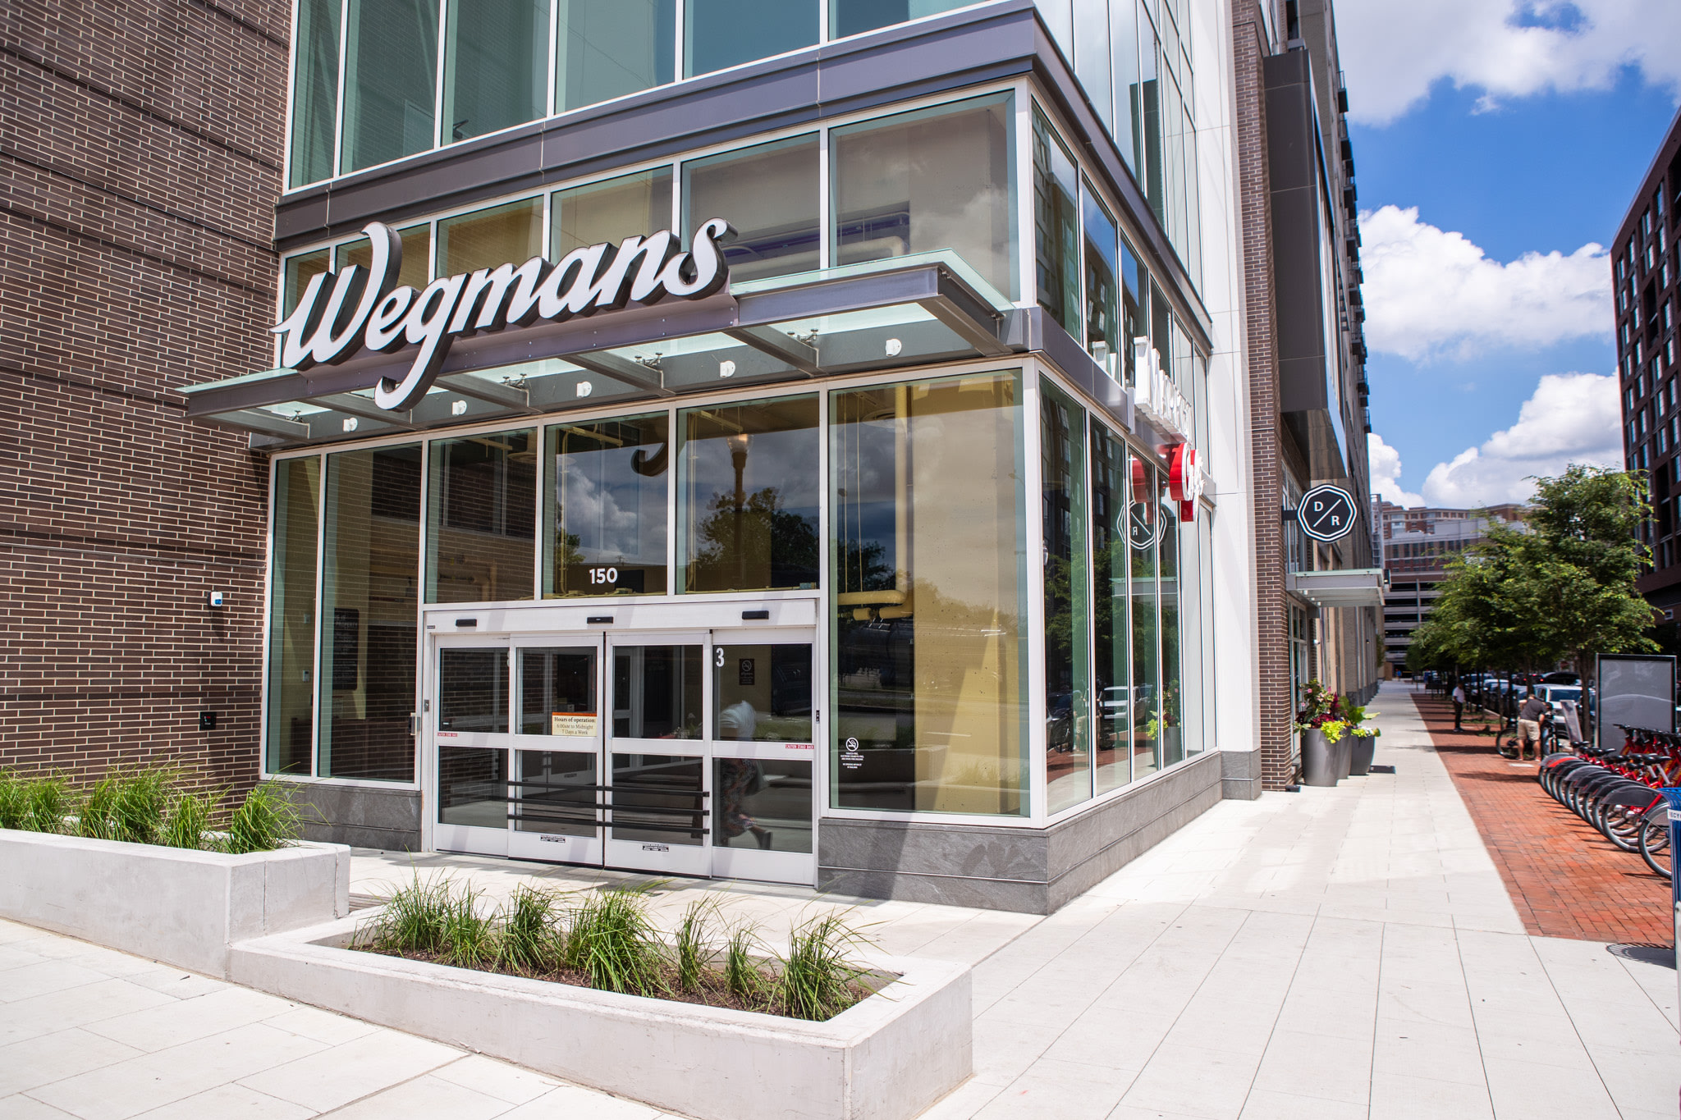
Hensley at Eisenhower Pointe is a new condo community located in Alexandria, VA, just minutes from Old Town Alexandria and two blocks from the Van Dorn Metro Station. Located in West End Alexandria, this new home community offers convenient access to shopping, dining, recreation, and everyday conveniences.
Hensley at Eisenhower Pointe is served by the Alexandria City Public School (ACPS) district which includes Samuel W. Tucker Elementary School, Francis C. Hammond Middle School, and Alexandria City High School.
For more information, please contact: https://www.acps.k12.va.us/
The monthly community fees at Hensley at Eisenhower Pointe are currently $273.75 per month, which includes a $125 monthly HOA fee and a $148.75 monthly condo fee.
The monthly community fees cover a comprehensive list of services, including grounds maintenance, lawn care, landscaping, snow removal, management fees, condo reserves, master insurance, exterior upkeep, and maintenance of community roads and sidewalks.
Condo ownership is the epitome of low maintenance living by allowing you to enjoy the convenience of condo living with the added benefit of not having to worry about exterior maintenance.
Hensley at Eisenhower Pointe is conveniently located inside the beltway in Alexandria, VA, just two blocks from the Van Dorn Metro Station. Nearby access to I-495, I-395, and I-295 provides convenient connections throughout Northern Virginia, Washington, DC, and the surrounding region.
Yes. At Hensley at Eisenhower Pointe, low-maintenance condo living lets you enjoy your new home without worrying about exterior upkeep. The Condo and Homeowners Associations handle exterior maintenance and landscaping, creating a lock-and-love lifestyle that makes it easy to come and go with ease.
Included HomeSmart® features add another layer of everyday convenience. A Video Doorbell helps you monitor who is coming and going, WiFi door locks allow you to remotely manage access to your home, and Smart Thermostats let you control the temperature whether you are home or away.
At Tri Pointe Connect®, the affiliated mortgage company of Tri Pointe Homes, we offer a wide variety of financing options tailored to your specific needs. Your New Home Loan Consultant and New Home Advisor work together to make sure all of your questions are answered and your loan stays on track. To learn more about financing your new Tri Pointe home, visit our financing resources.
There are three simple steps to purchasing a new Tri Pointe home. 1. Explore and choose your community of interest, then schedule an in-person tour at our new home gallery or set up time to connect virtually. During the visit, your New Home Advisor will help you select a new home that fits your needs and lifestyle. 2. Financing is an important step in buying a new home and we’re with you every step of the way. Getting pre-qualified with our affiliated mortgage company, Tri Pointe Connect®, for your desired community will put you one step closer to the home of your dreams. 3. Execute your new home purchase agreement and complete your loan application. Our team will guide you through the process for final loan approval, loan funding and receiving keys to your new home. Download our Homebuying Journey guide here to dive deeper into every step of the homebuying process, from purchasing to design, to construction and move in day.