Skip to Main Content
Home image 1
Temporarily Sold Out
Home image 2
Home image 3

Rockport

Priced from $1,399,900

4-8

Beds

3.5-4.5Breakdown of Baths: 3-4 full + 1 half bath

2

Bay Garage

2-3

Stories

3,511-5,137

Sq. Ft.

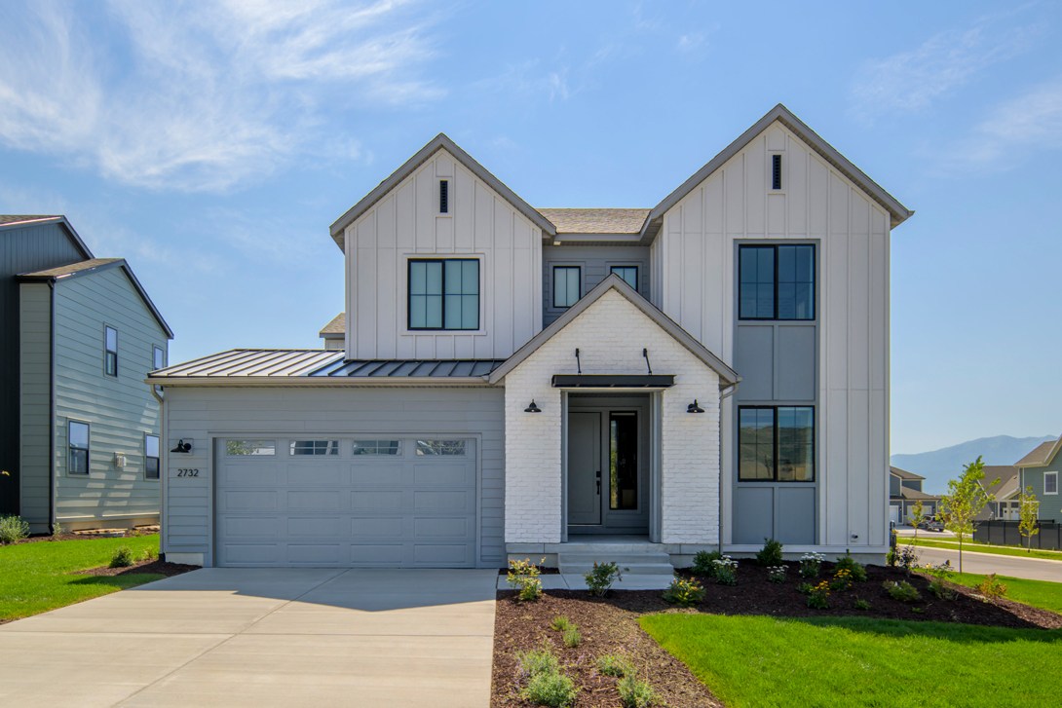
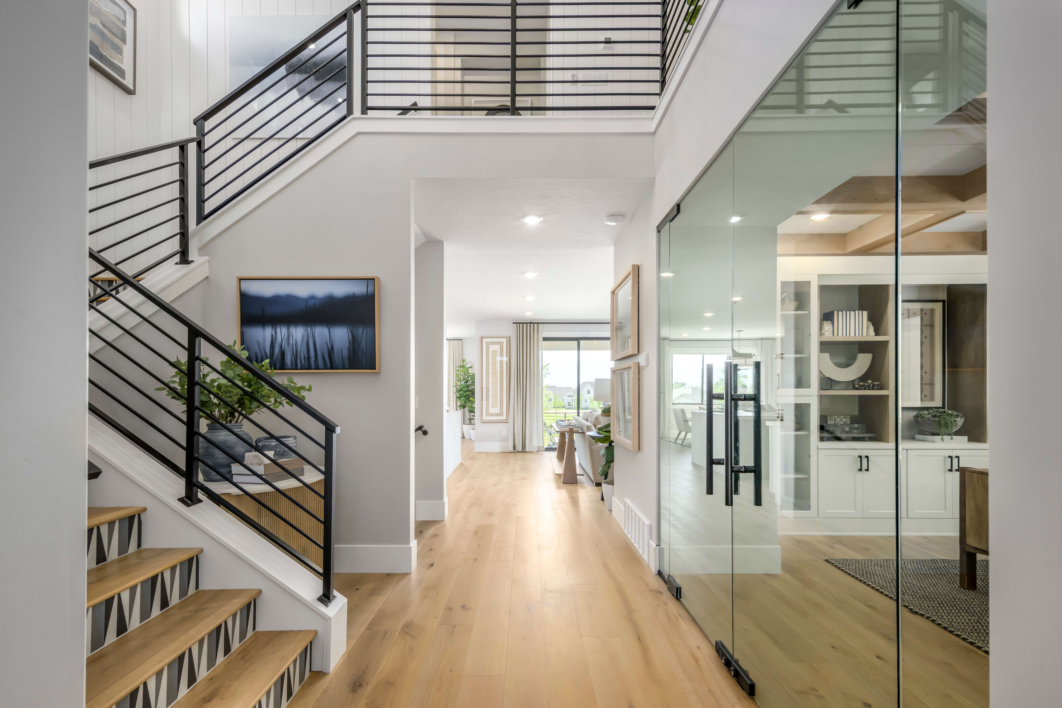
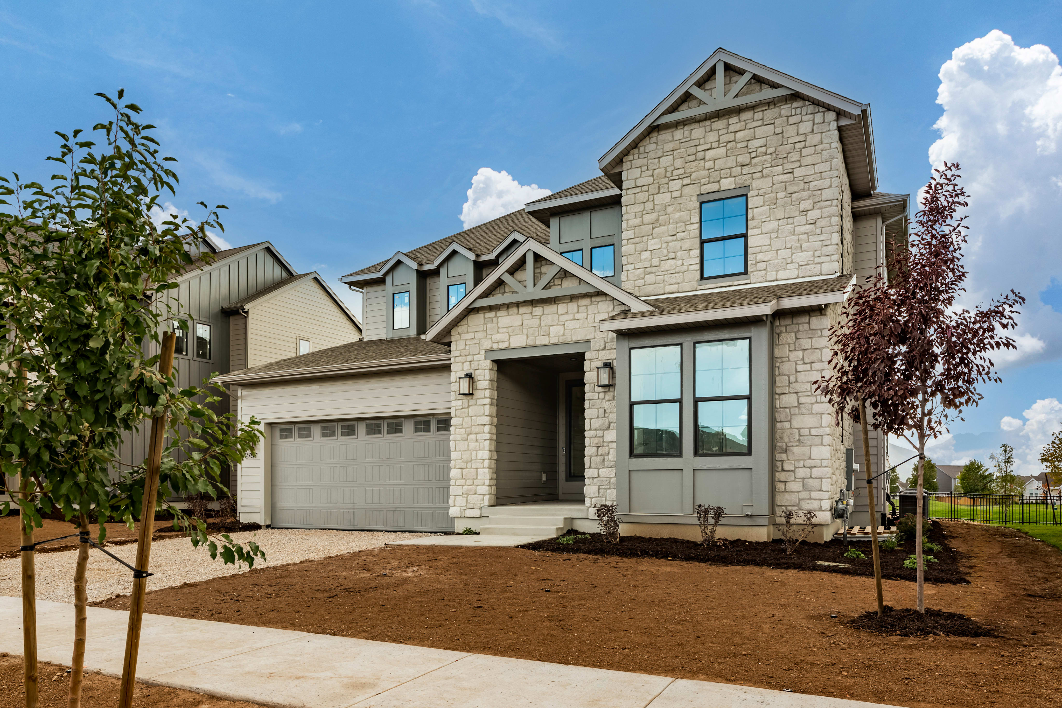
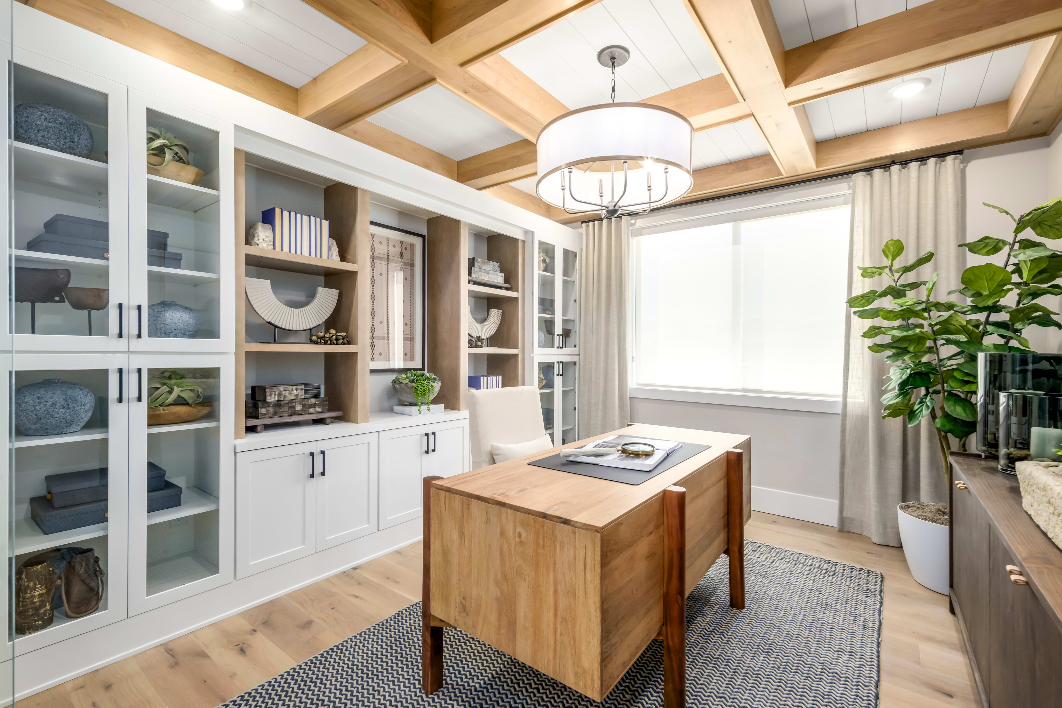
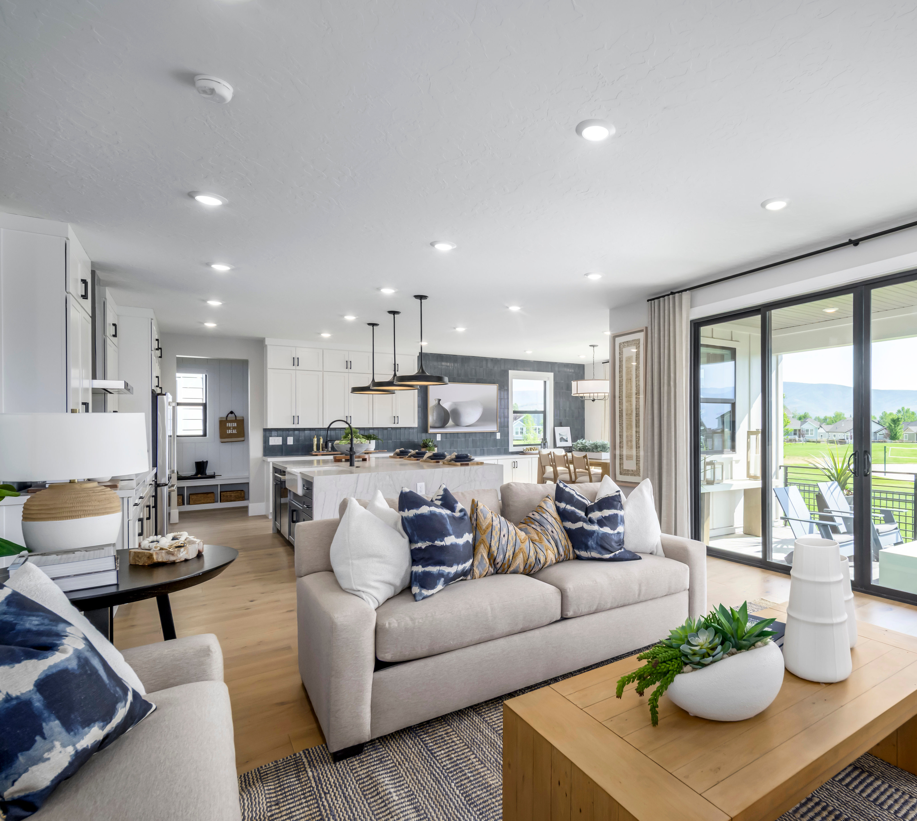
Model Home Now Available. Designed with flexibility in mind, the Rockport plan includes four bedrooms, a main floor guest suite, and a versatile flex space that can become a second office or an extra bedroom. The great room opens to a large patio, perfect for entertaining with an optional covered outdoor living area. The upstairs loft can be optioned to additional bedroom, and the standard unfinished basement offers room to grow—with an optional family room, two bedrooms, and a full bath. Popular upgrades include a chef’s kitchen and luxe primary bath.

Highlights Include

  • 2 Bay Garage with Storage Space

  • Expansive Kitchen Island

  • Optional Finished Basement

  • Included HomeSmart Features

  • Main Floor Office or Additional Bedroom

The Crossings Community

See how your future home fits into the bigger picture. Our interactive map lets you see how each homesite lines up with trails, pools, parks, gathering spaces, and other amenities

Mortgage Calculator

Principal & Interest*$8,393

This calculator will help you get a sense of how much you'll pay each month.

Mortgage Amount

Interest Rate

%

Amortization Period

Payment Frequency

  • Principal

    $1,394
  • Interest

    $7,000
  • Property Tax Rate

    0.86%
  • HOA

    $270
**Estimated Monthly Cost of Options refers to the additional monthly payment amount attributed to the design options and upgrades you have selected, and includes principal and interest, as well as taxes and insurance (both based on national averages), and is based on a 30 year full amortizing fixed rate loan. The borrower’s actual rate and associated payment will vary from borrower to borrower depending on the details of the loan transaction (i.e. borrower’s credit score, loan-to-value ratio, property type, occupancy of property, establishment of an escrow account, etc.). Borrower and property underwriting requirements apply to all loan programs.

Amenities at The Crossings at Lake Creek

Open Space and Trails

Open Space and Trails

Inspired Design

Inspired Design

A sprawling residential neighborhood nestled among lush green fields, with towering mountains visible in the distance under a picturesque cloudy sky.

Scenic Setting

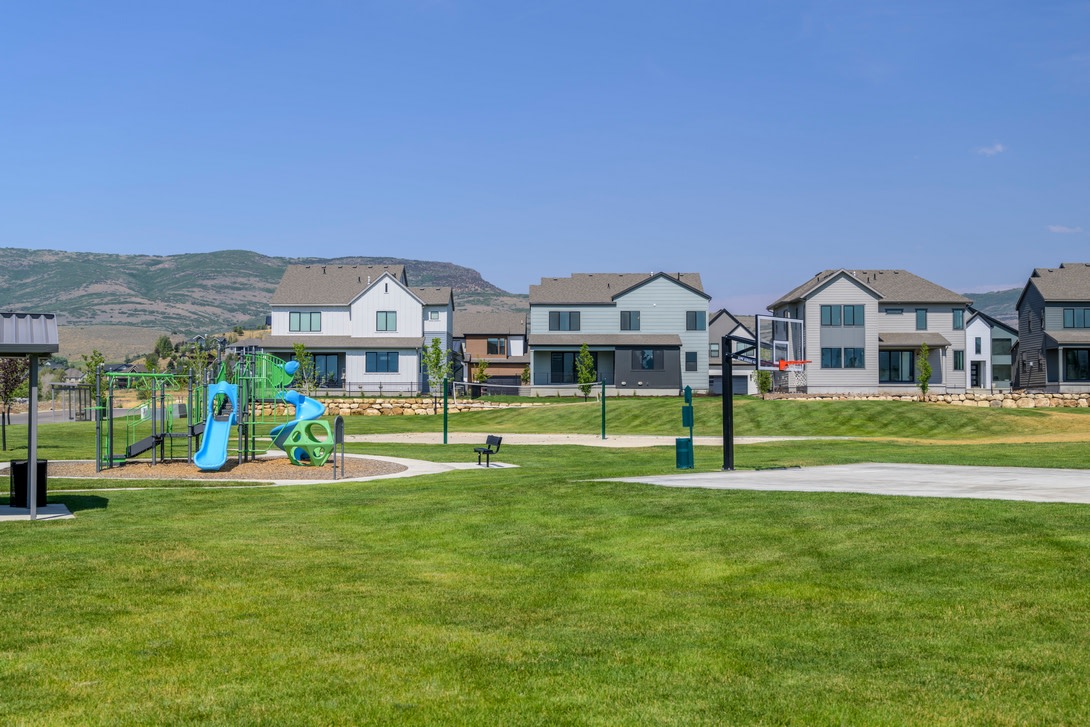
A well-manicured grassy park with colorful playground equipment in the foreground, surrounded by a residential neighborhood with modern, multi-story homes in the background.

Parks

Connected Location

Connected Location

Future Vision

Future Vision

Design Your Home

Contact Our
New Home Specialists

Other floorplans at this community

Frequently Asked Questions

Here are some of the most common questions our homebuyers have before they get started—and the answers too, of course.