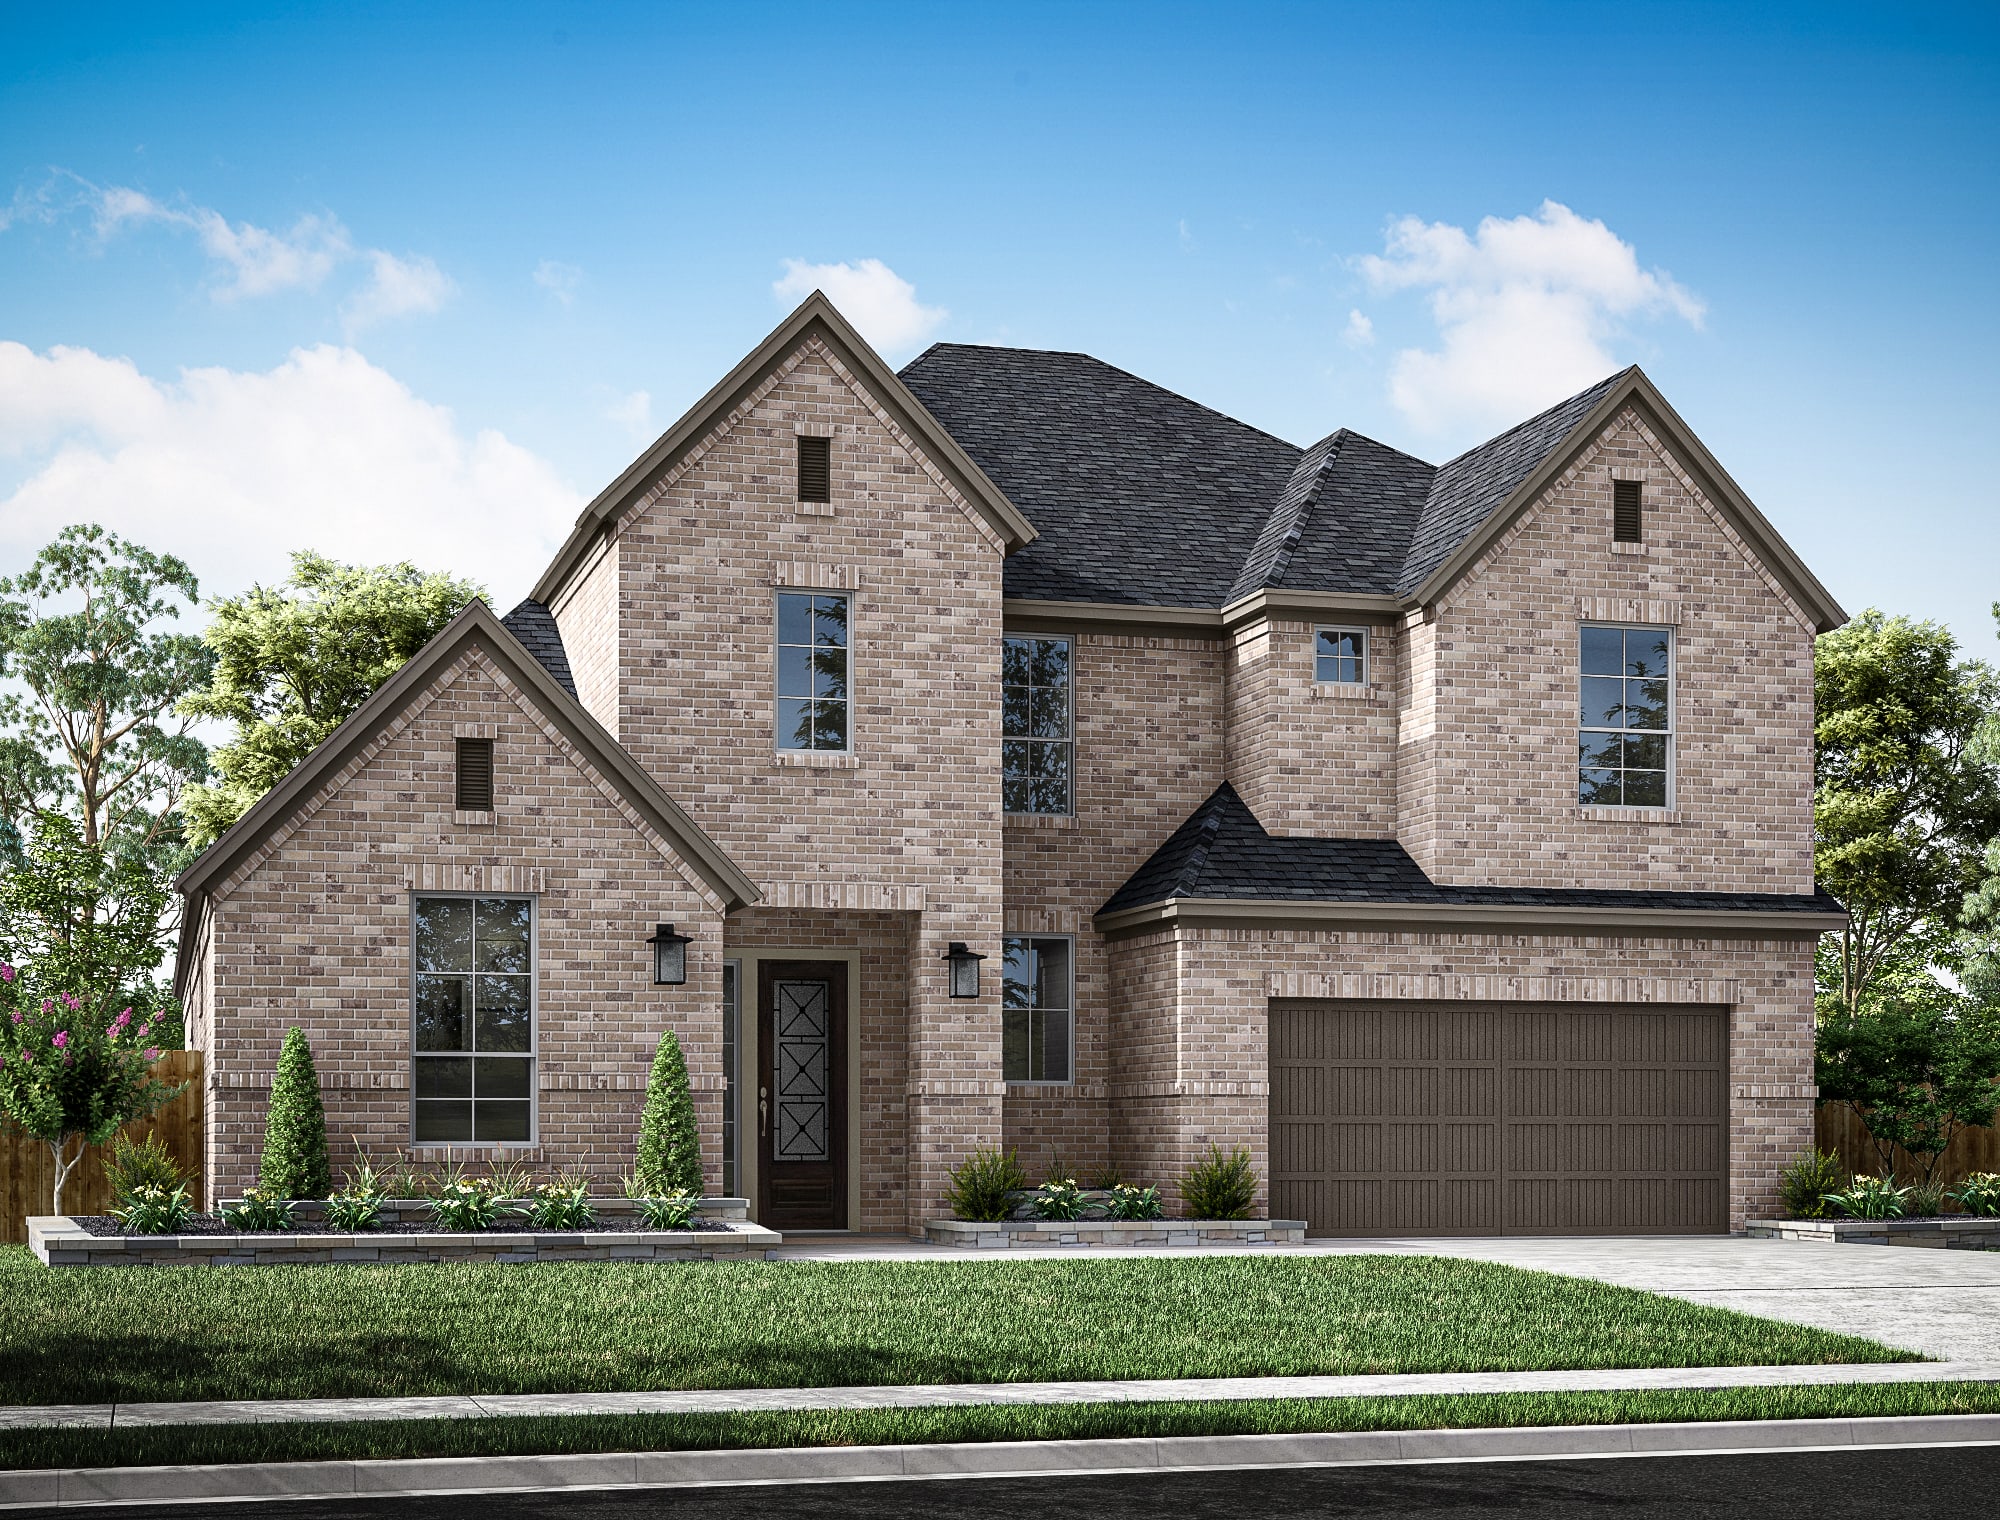
Move-in Ready

32019 Cascade Ridge Drive
Fulshear, Texas
$589,892
Homesite 119 • Barnhart floorplan
In The Orchard At Pecan Ridge at Pecan Ridge
4
Beds
3.5
Baths
3
Bay Garage
3,265
Sq. Ft.
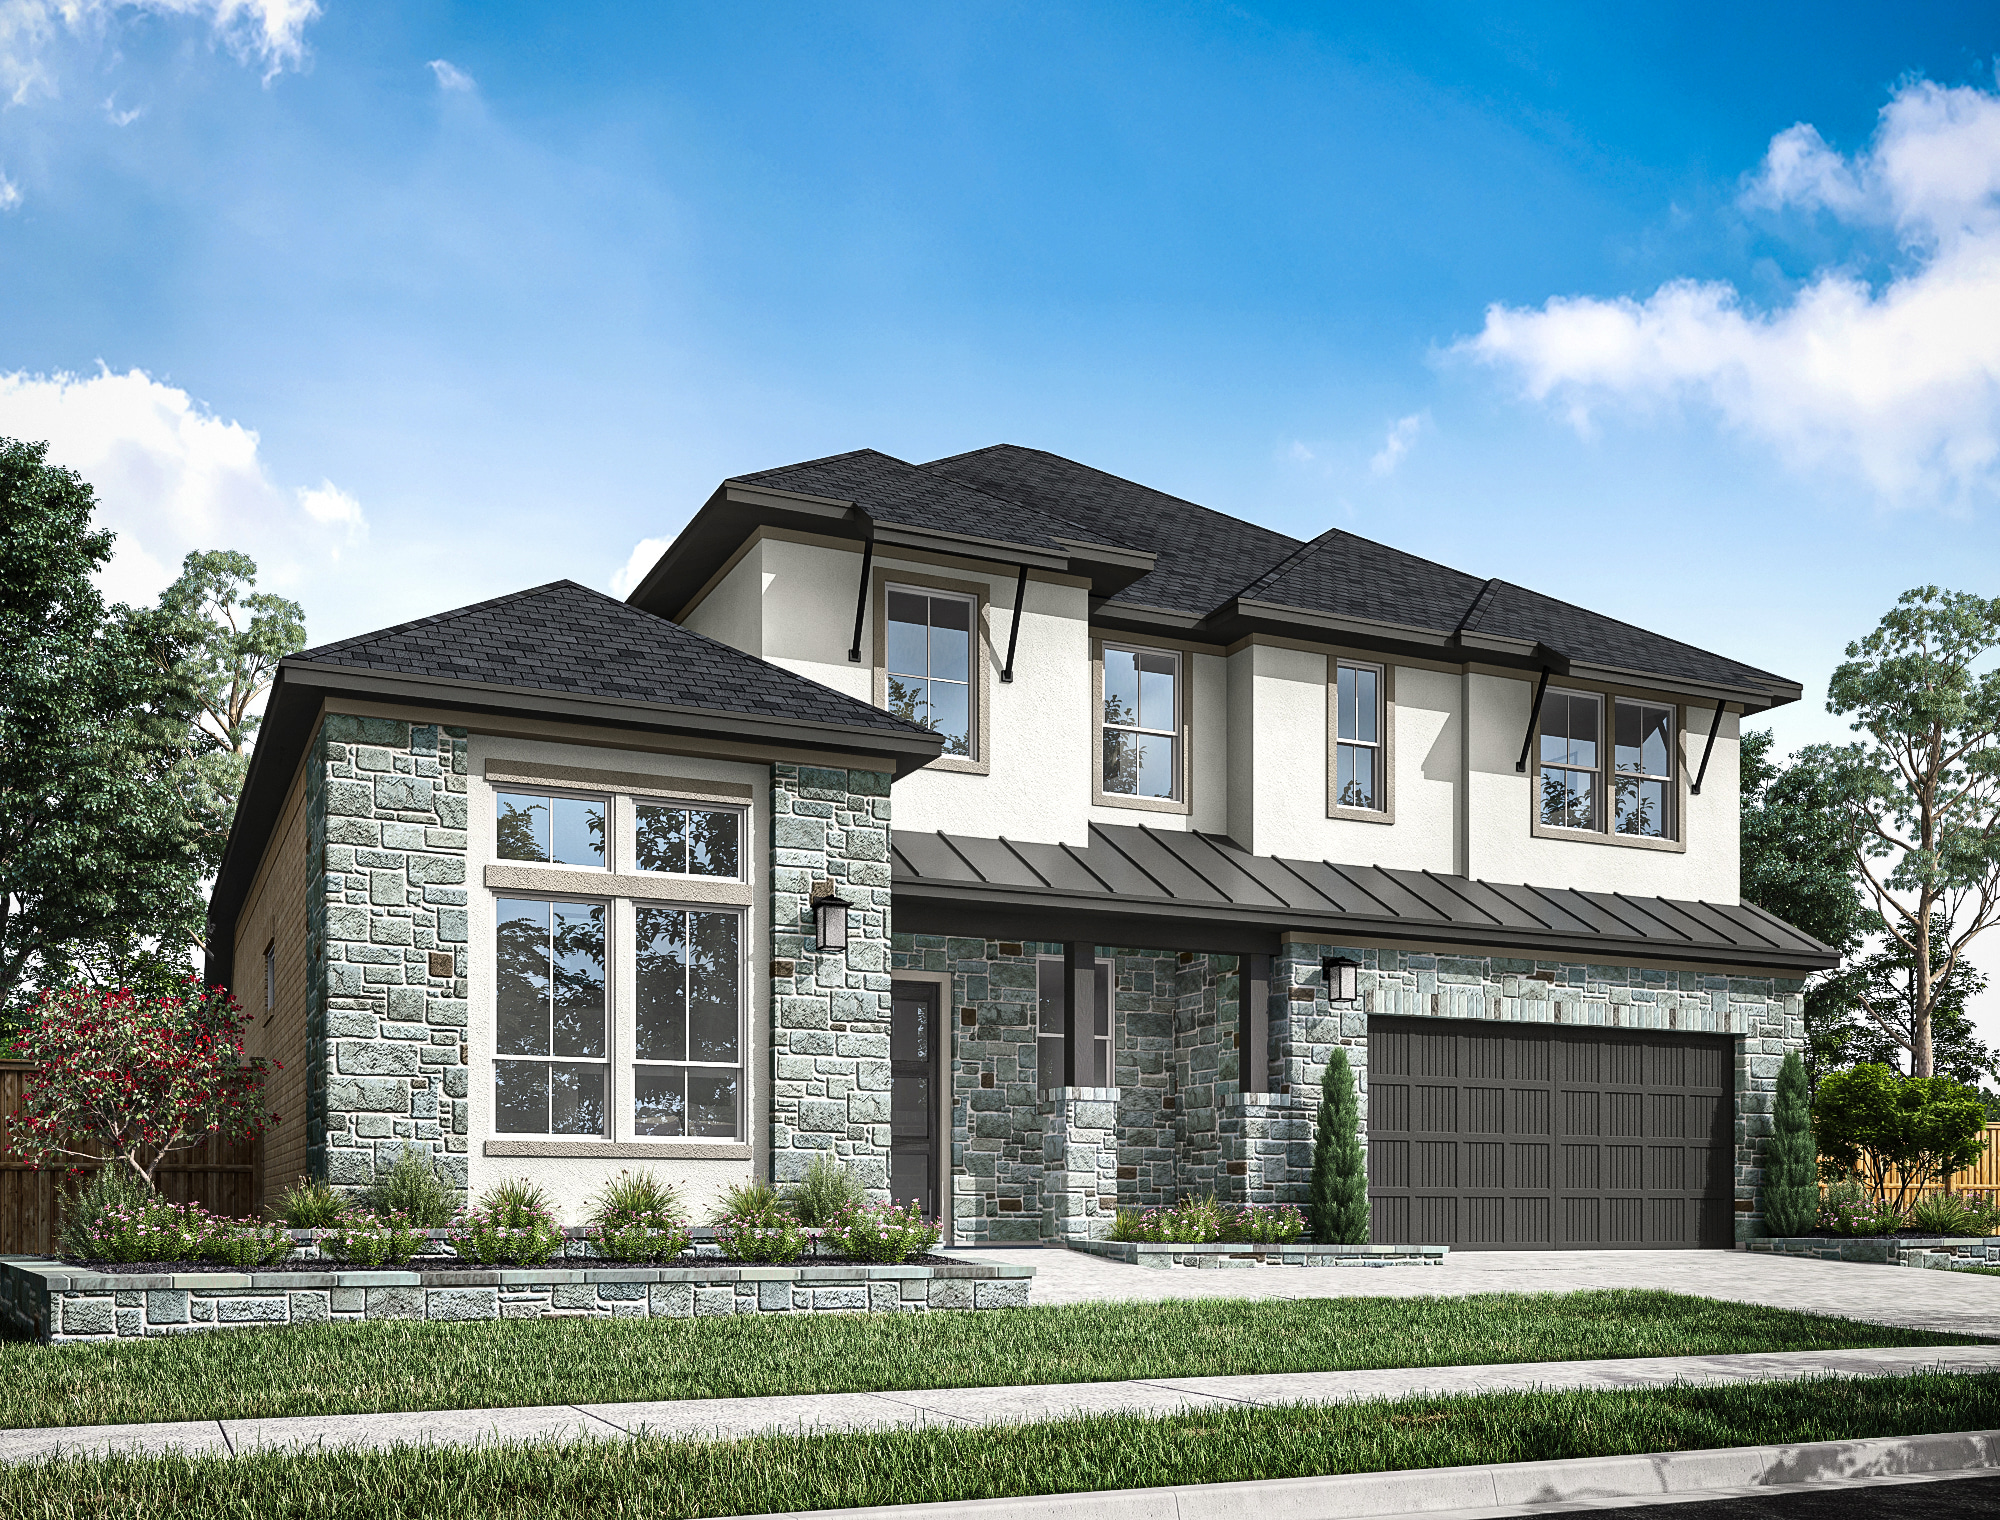


$738,184
Homesite 122 • Based on the Windsor floorplan
$738,184
5
Beds
4.5Breakdown of Baths: 4 full + 1 half bath
2
Bay Garage
2
Stories
3,561
Sq. Ft.
Community Address
7530 Sunset Ridge, Fulshear, TX 77441This brick and stone exterior home combines grand architecture with elevated designer finishes and exceptional spaces for gathering and entertaining. A soaring two-story great room flows into a gourmet kitchen showcasing striking two-tone cabinetry with crisp white perimeter cabinets, a contrasting rich green-colored island, stacked upper cabinets, gorgeous Valbella Gold quartz countertops, a herringbone tile backsplash, under-cabinet lighting and a premium GE appliance package featuring a 36" gas cooktop and double ovens. A dedicated home office, added powder room, and upstairs media room provide flexibility for work and play, while the luxurious primary suite features tile-to-ceiling shower tile, frameless glass shower doors and an oval freestanding tub. Champagne bronze fixtures, luxury vinyl plank flooring, a cast stone fireplace surround and dramatic 8' double entry doors complete this beautifully curated home.
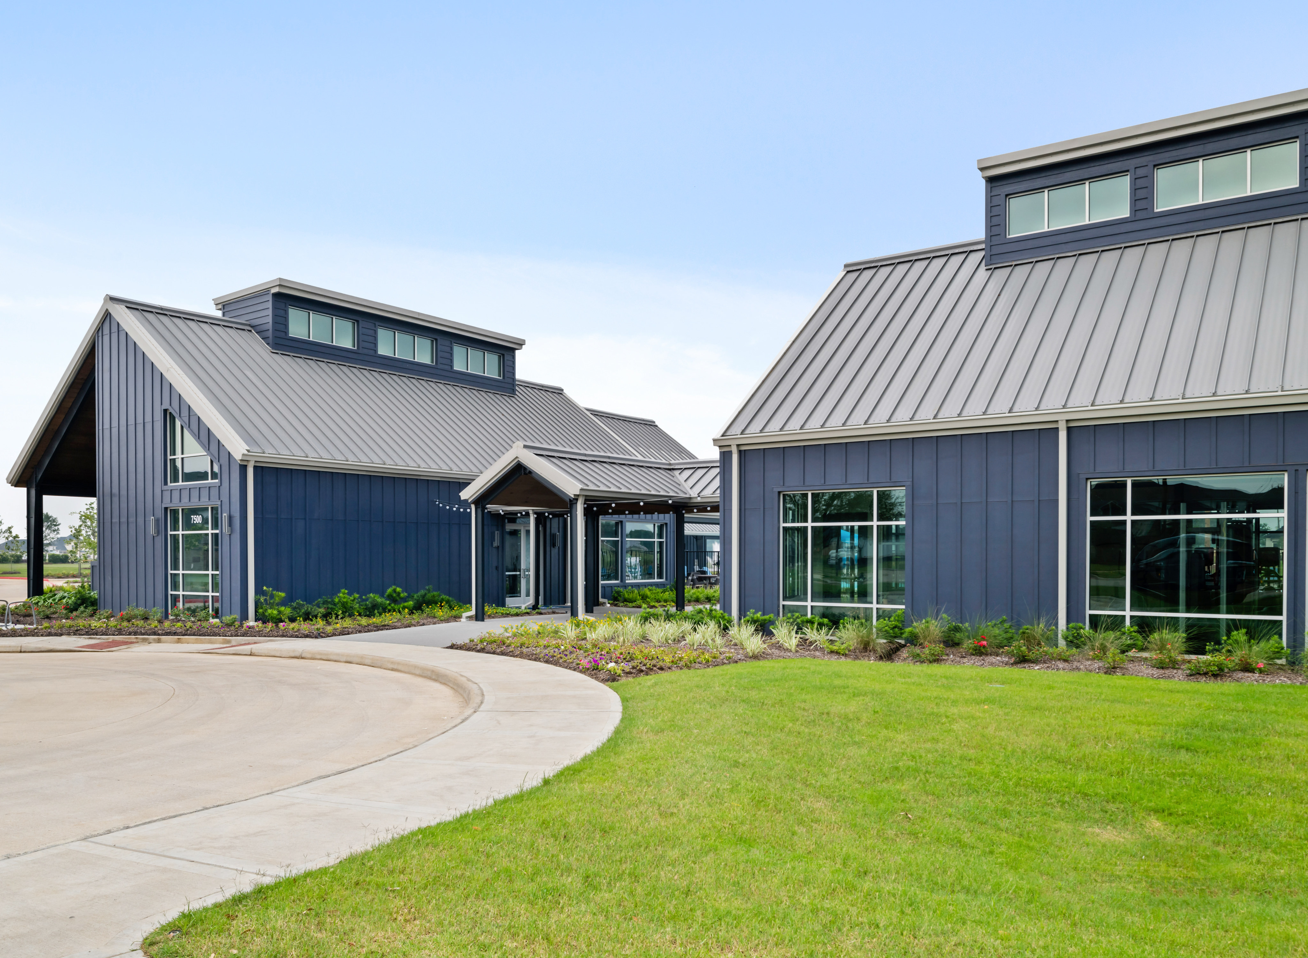
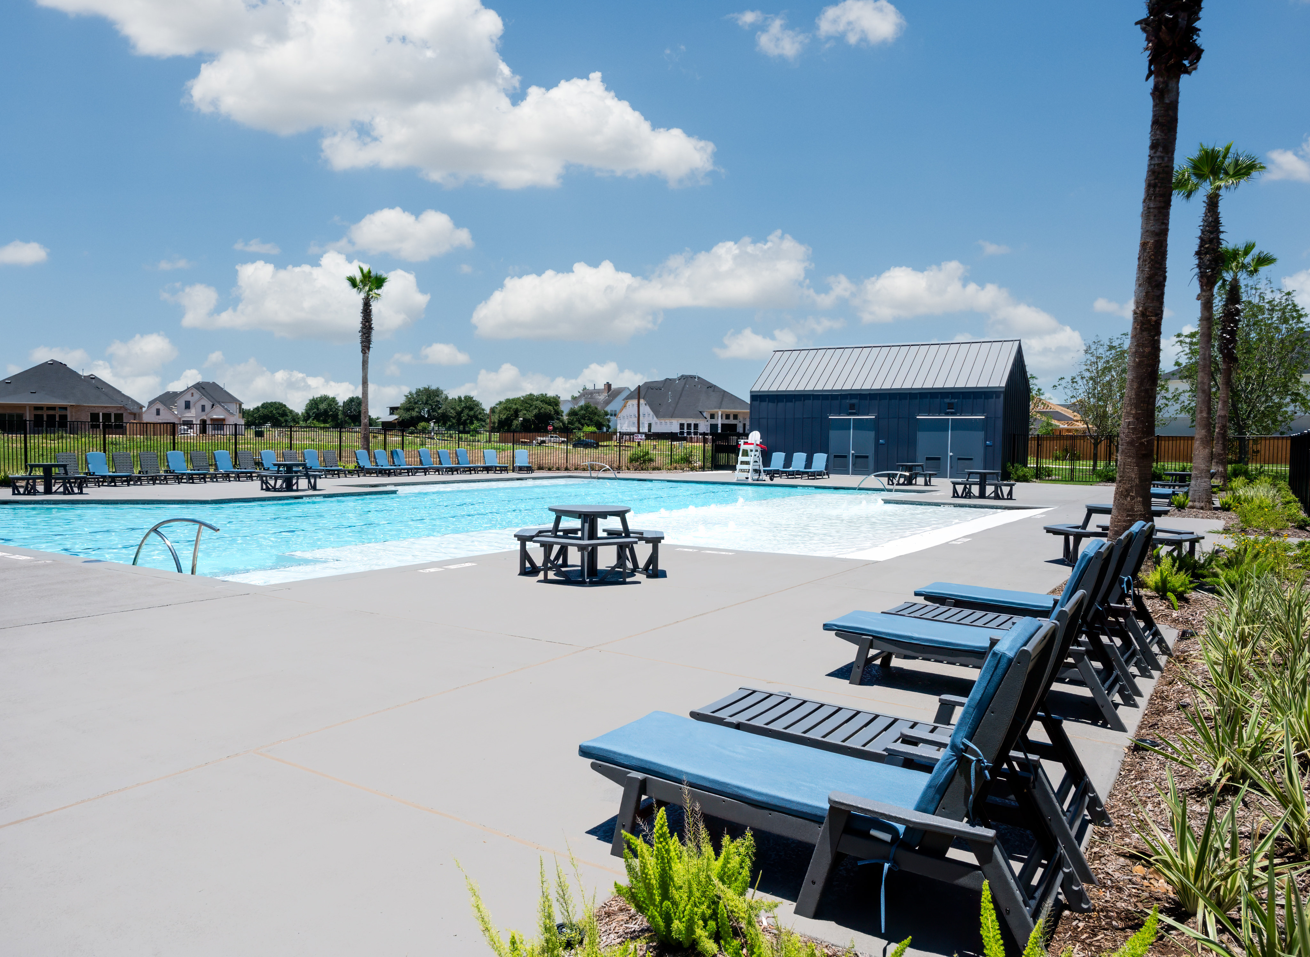
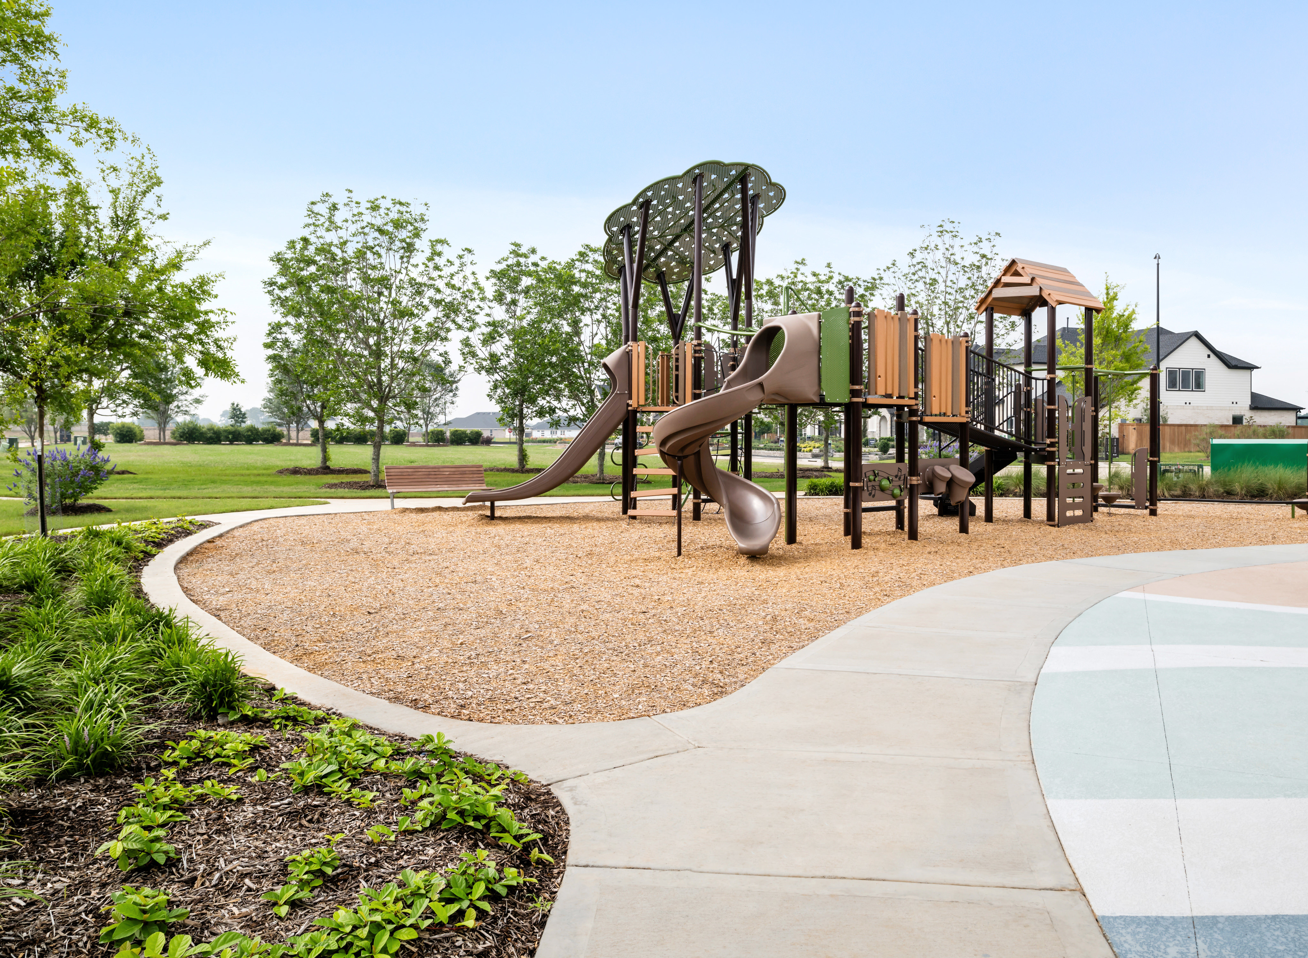
See how your future home fits into the bigger picture. Our interactive map lets you see how each homesite lines up with trails, pools, parks, gathering spaces, and other amenities.


This home has been thoughtfully designed by our Design Studio team, with finishes and features intentionally selected to create a cohesive, inspired living experience. Explore the carefully curated details that make this home uniquely yours.