
Move-in Ready Oct 2026

32139 Sky Branch Drive
Fulshear, Texas
$436,910
Homesite 156 • Falcon floorplan
In The Arbor At Pecan Ridge at Pecan Ridge
4
Beds
3
Baths
2
Bay Garage
2,558
Sq. Ft.


$539,485
Homesite 79 • Based on the Whimbrel floorplan
$539,485
4
Beds
3
Baths
2
Bay Garage
2
Stories
2,800
Sq. Ft.
Community Address
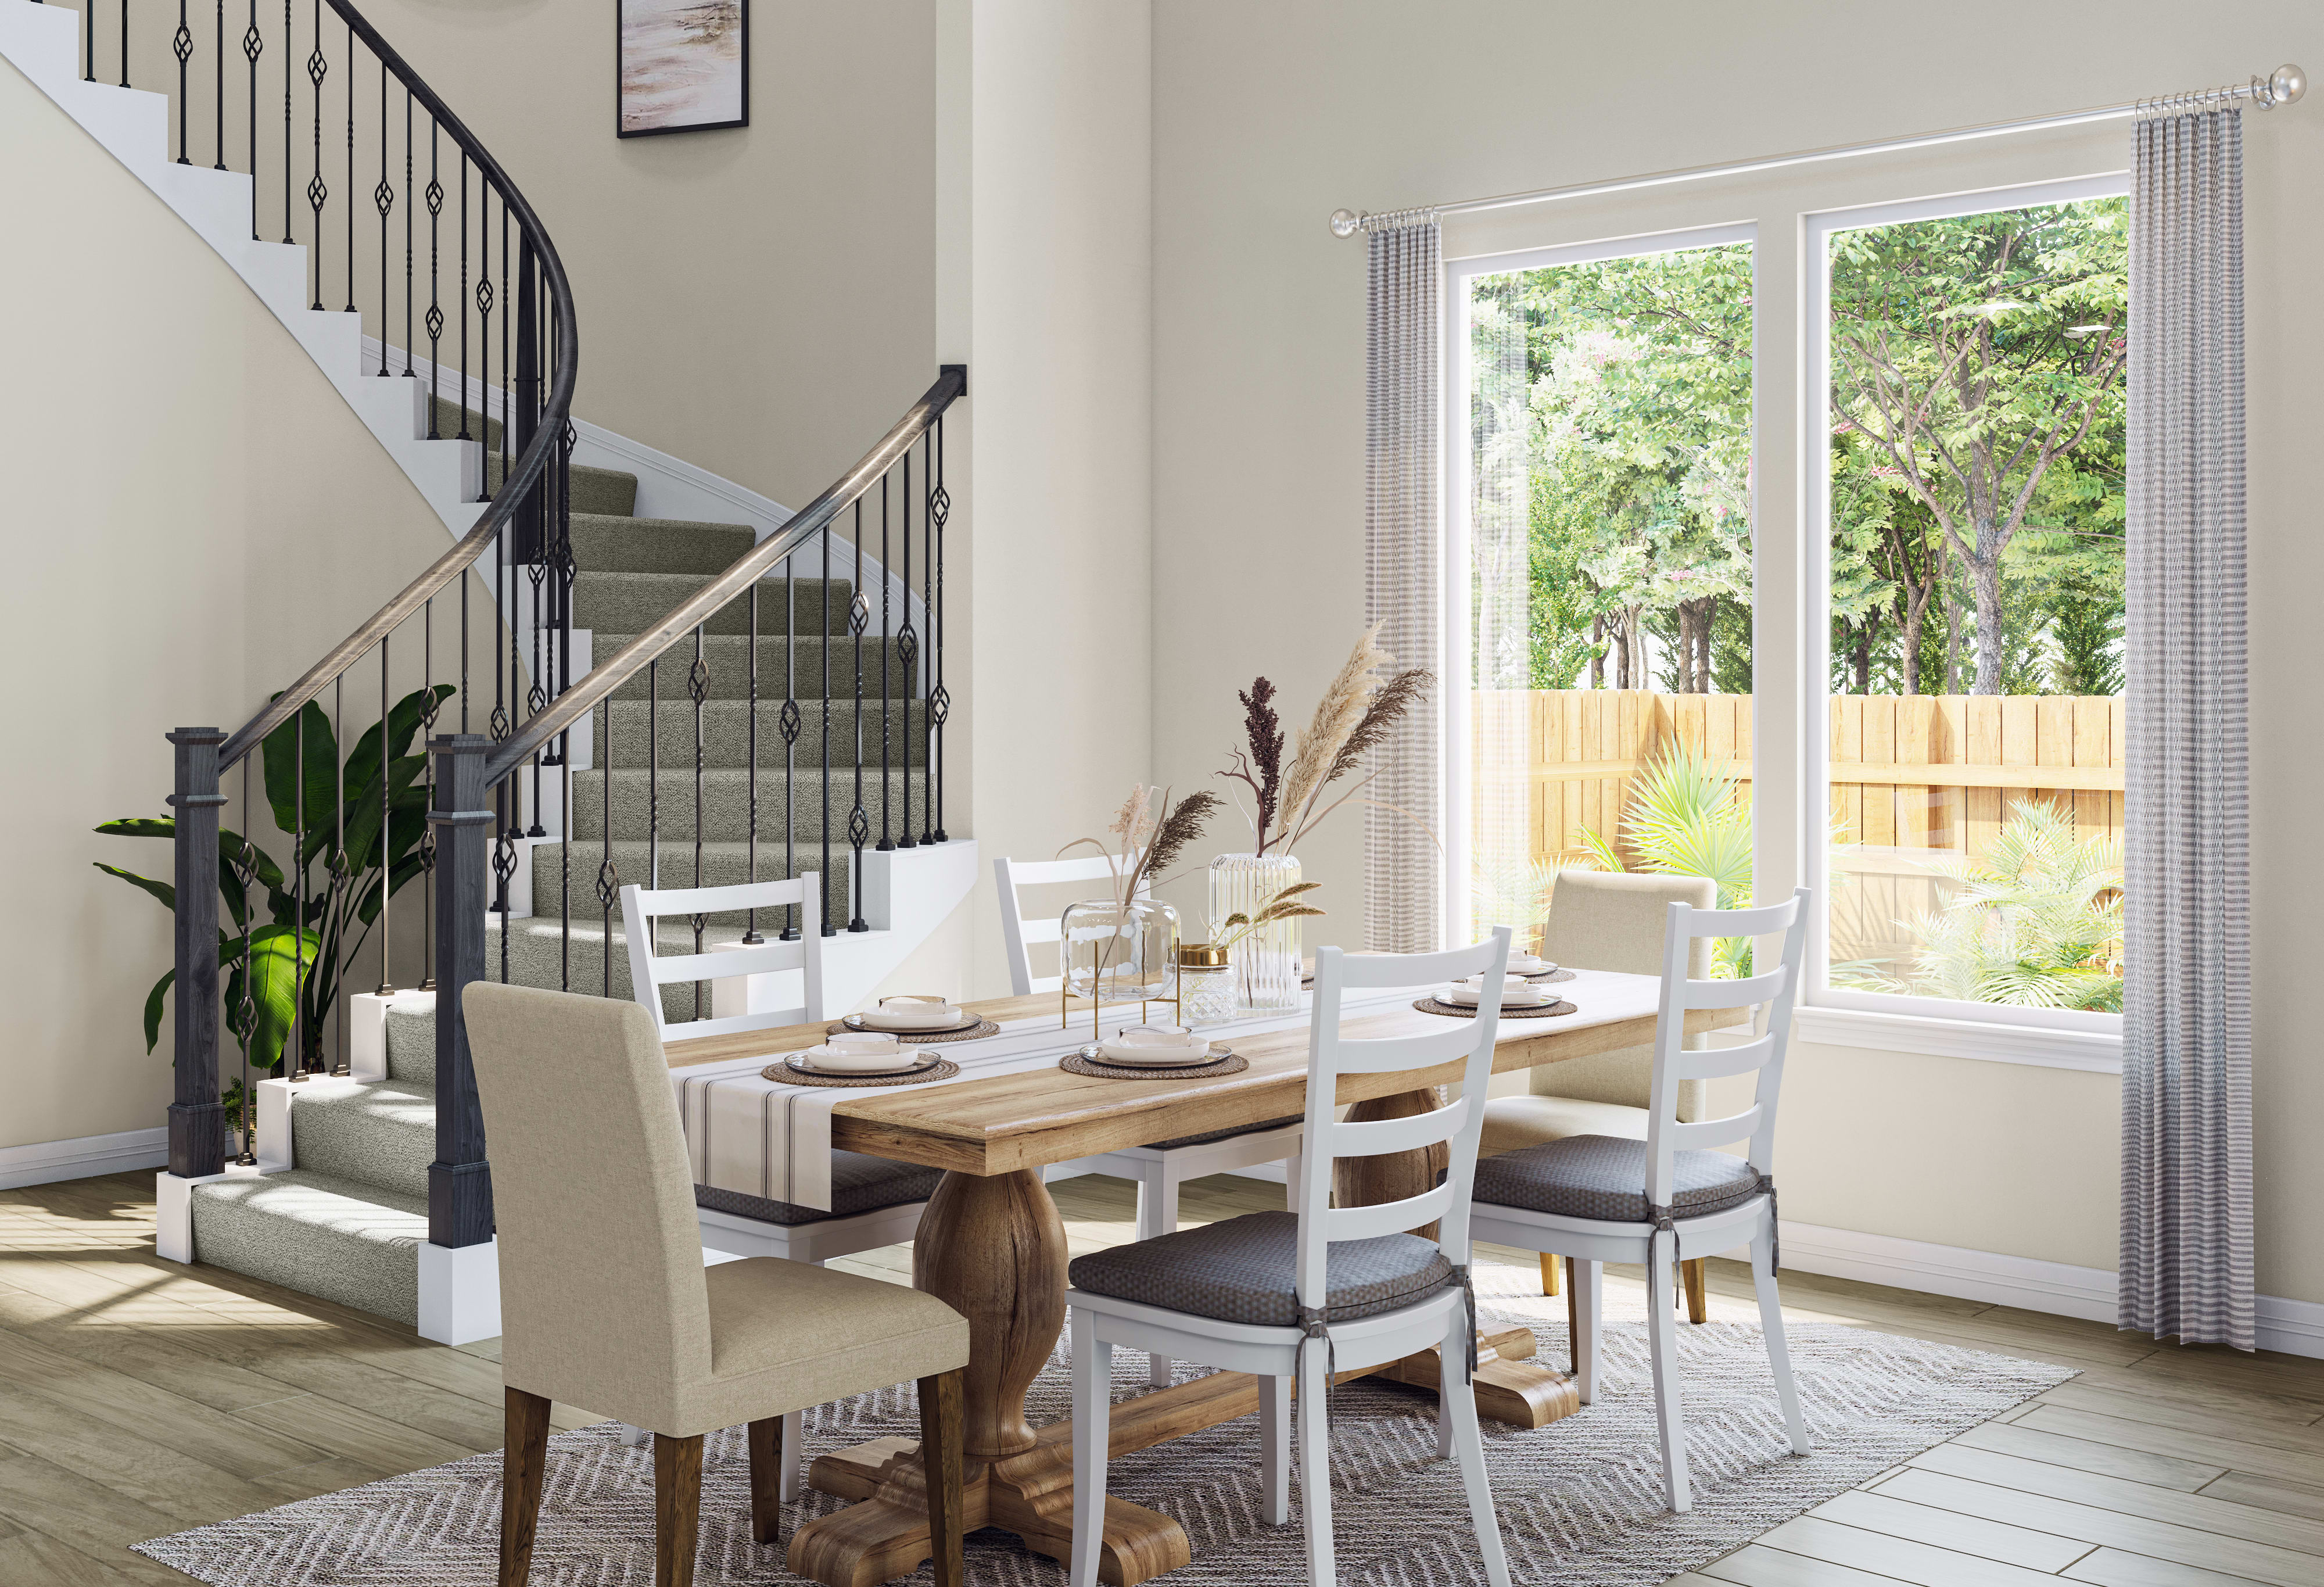
7530 Sunset Ridge, Fulshear, TX 77441A curved-stair foyer introduces a two-story layout with a main-level secondary bedroom, open dining area, Great Room, and a kitchen positioned at the center of the home. The kitchen combines Iron Slate painted cabinetry, Dakar quartzite, a fluted Remedy Tonic backsplash, a 36-inch gas cooktop with single oven/microwave tower, matte-black touch faucet, single-bowl undermount sink, water filtration, and under-cabinet lighting. The first-floor primary suite is balanced by two upstairs secondary bedrooms, a game room, and a dedicated media room. A covered patio with exterior gas stub-out, laundry gas connection, five-foot garage bump-out, open stair railing, and wood-look tile through the main living areas add practical function.
Kitchen: Iron Slate painted cabinetry, Dakar quartzite, fluted Remedy Tonic backsplash, 36-inch gas cooktop, single oven/microwave tower, matte-black touch faucet, water filtration and under-cabinet lighting
Primary Suite: First-floor suite set apart from upstairs secondary bedrooms
Flexible Living: Main-level secondary bedroom, upstairs game room and dedicated media room
Additional Highlights: Covered patio with exterior gas stub-out, laundry gas connection, five-foot garage bump-out, open stair railing and wood-look tile
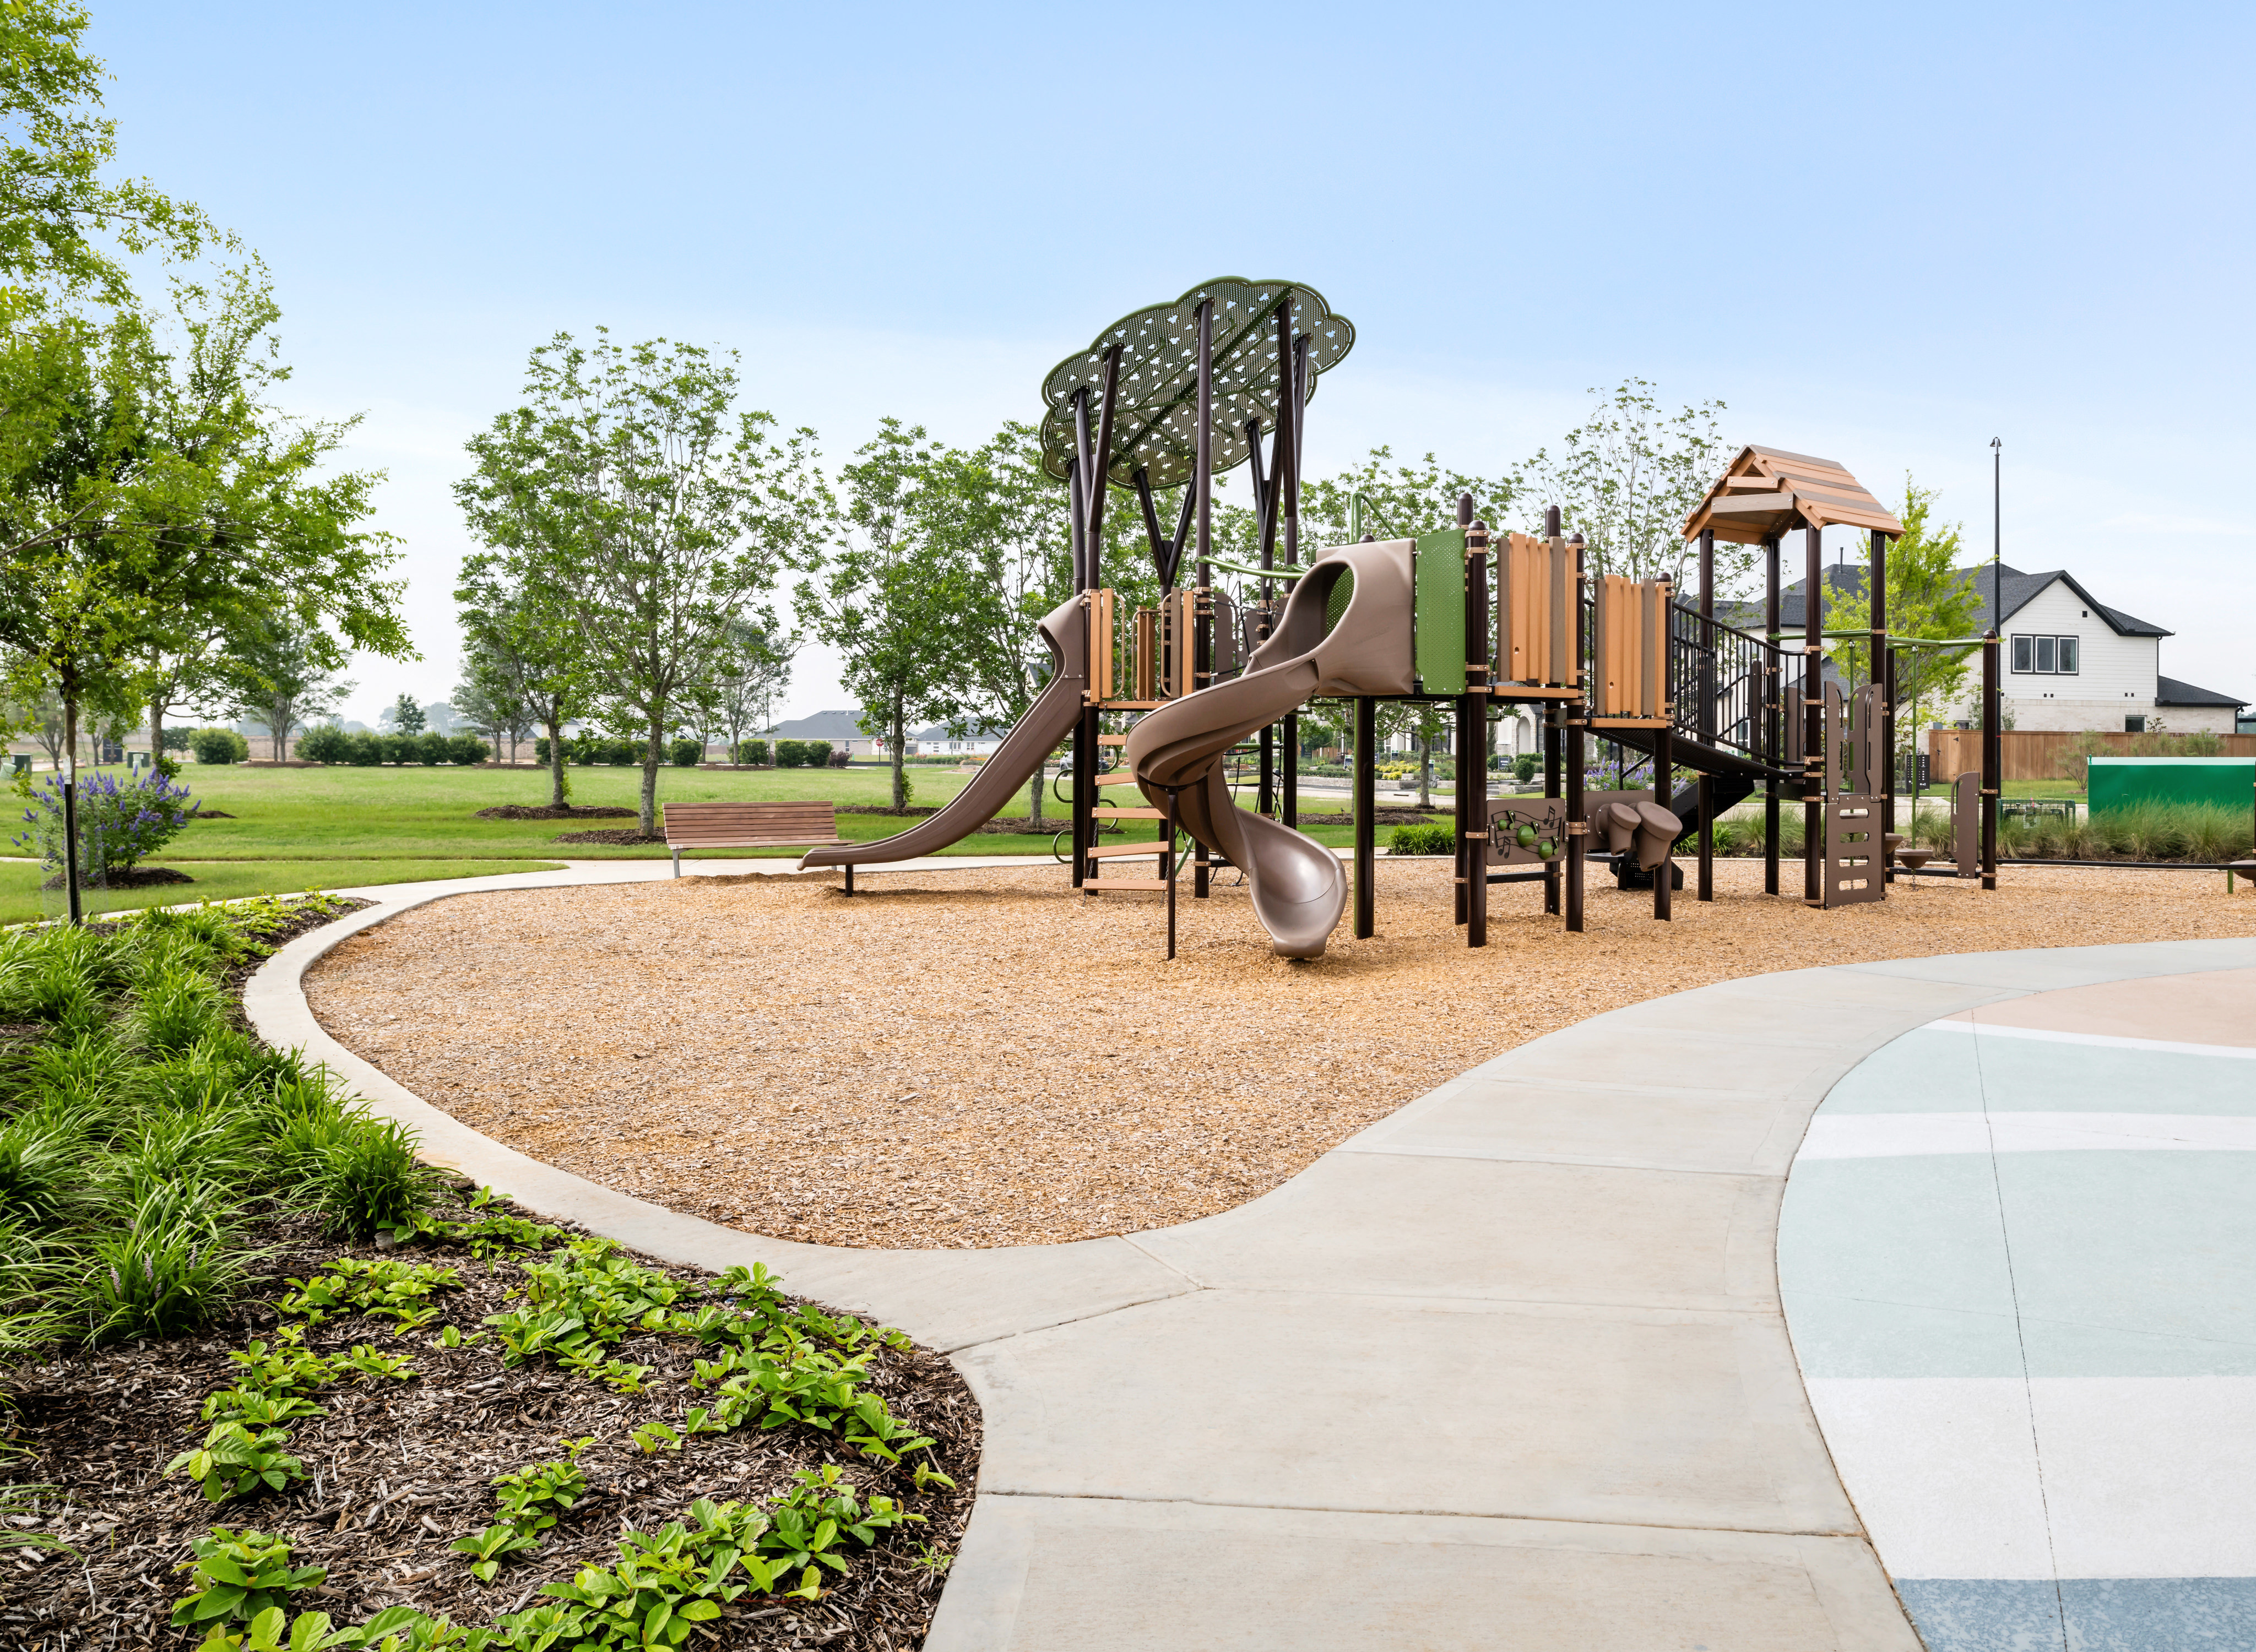
See how your future home fits into the bigger picture. Our interactive map lets you see how each homesite lines up with trails, pools, parks, gathering spaces, and other amenities.
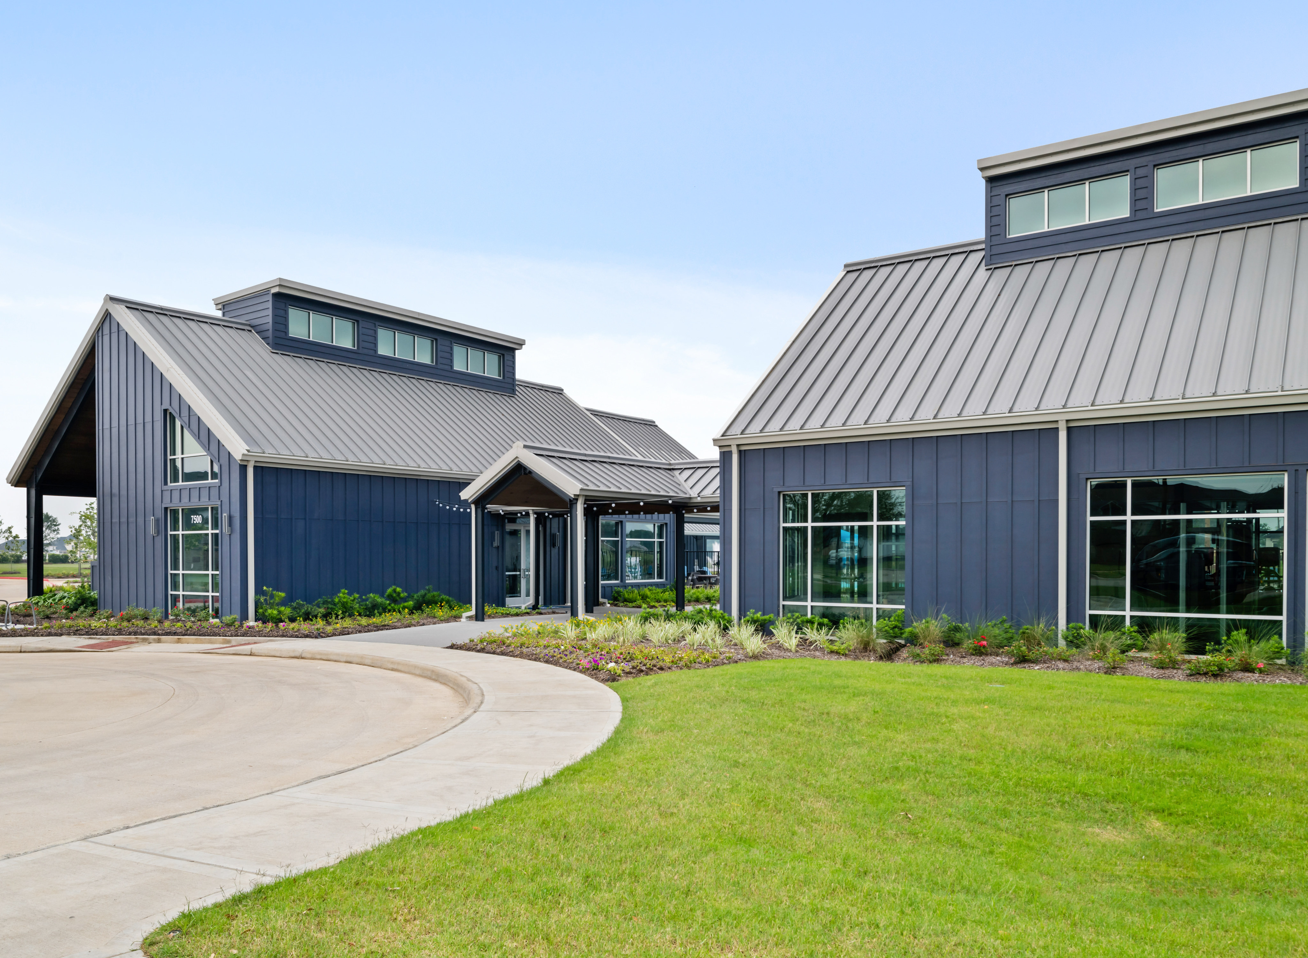
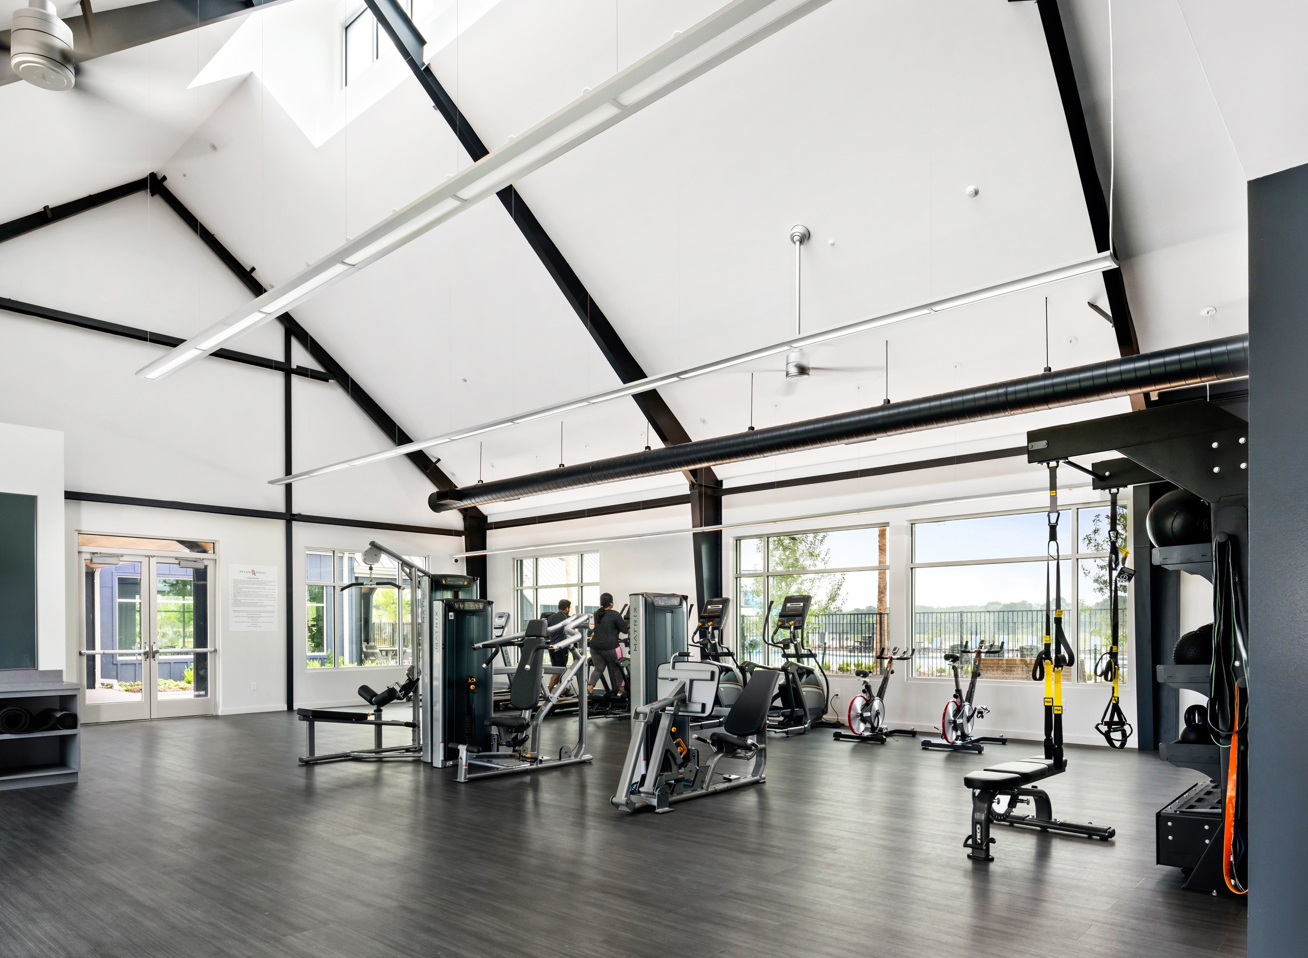
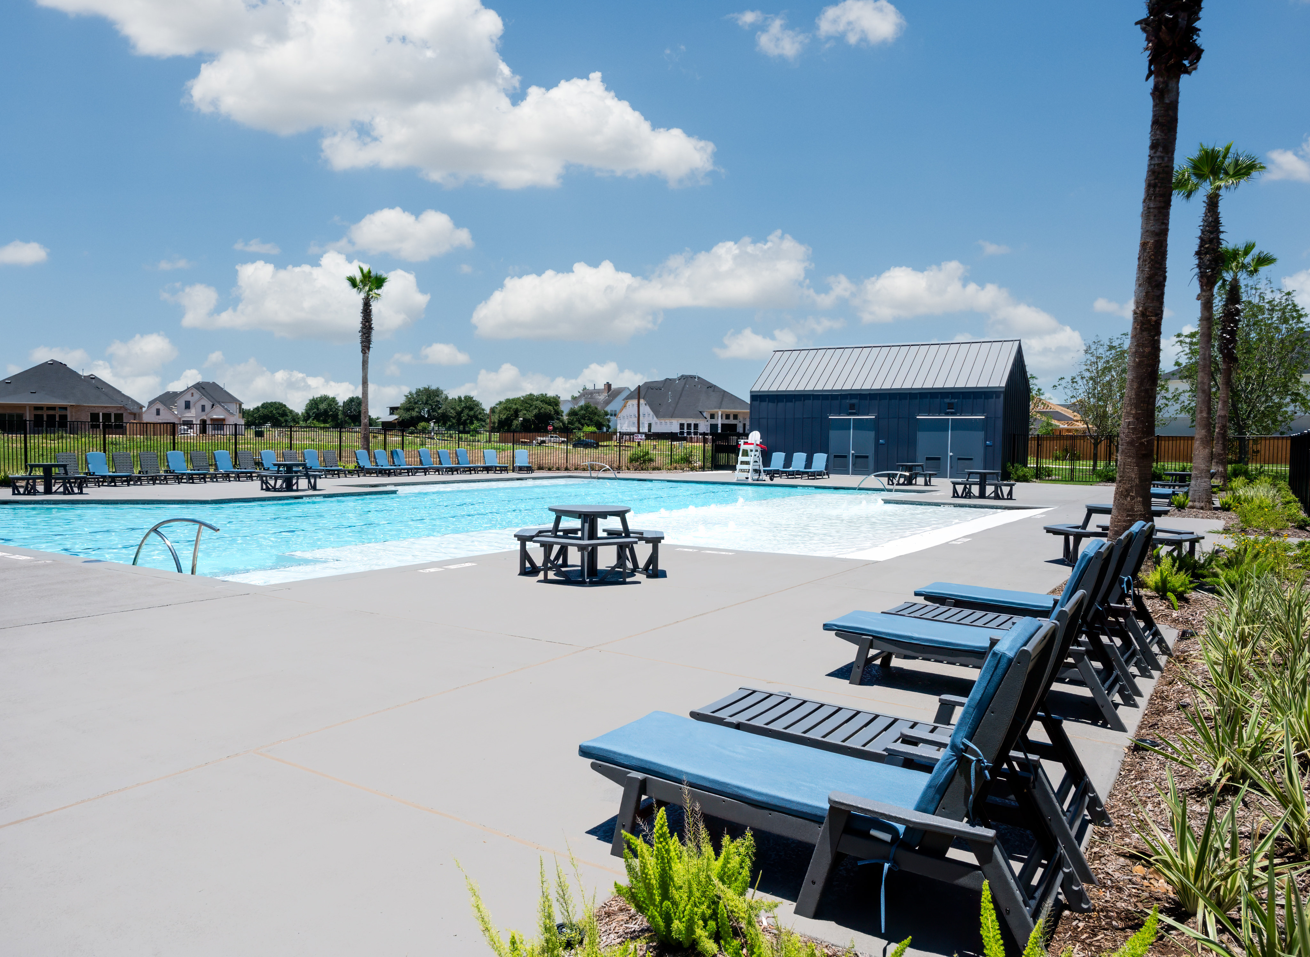

This home has been thoughtfully designed by our Design Studio team, with finishes and features intentionally selected to create a cohesive, inspired living experience. Explore the carefully curated details that make this home uniquely yours.



