
Move-in Ready

7066 North Lake Clopton Drive
Montgomery, Texas
$526,834
Self Tour Available
Homesite 56 • Goldeneye floorplan
In Harvest Point at Clopton Farms at Clopton Farms
4
Beds
3
Baths
2
Bay Garage
2,972
Sq. Ft.
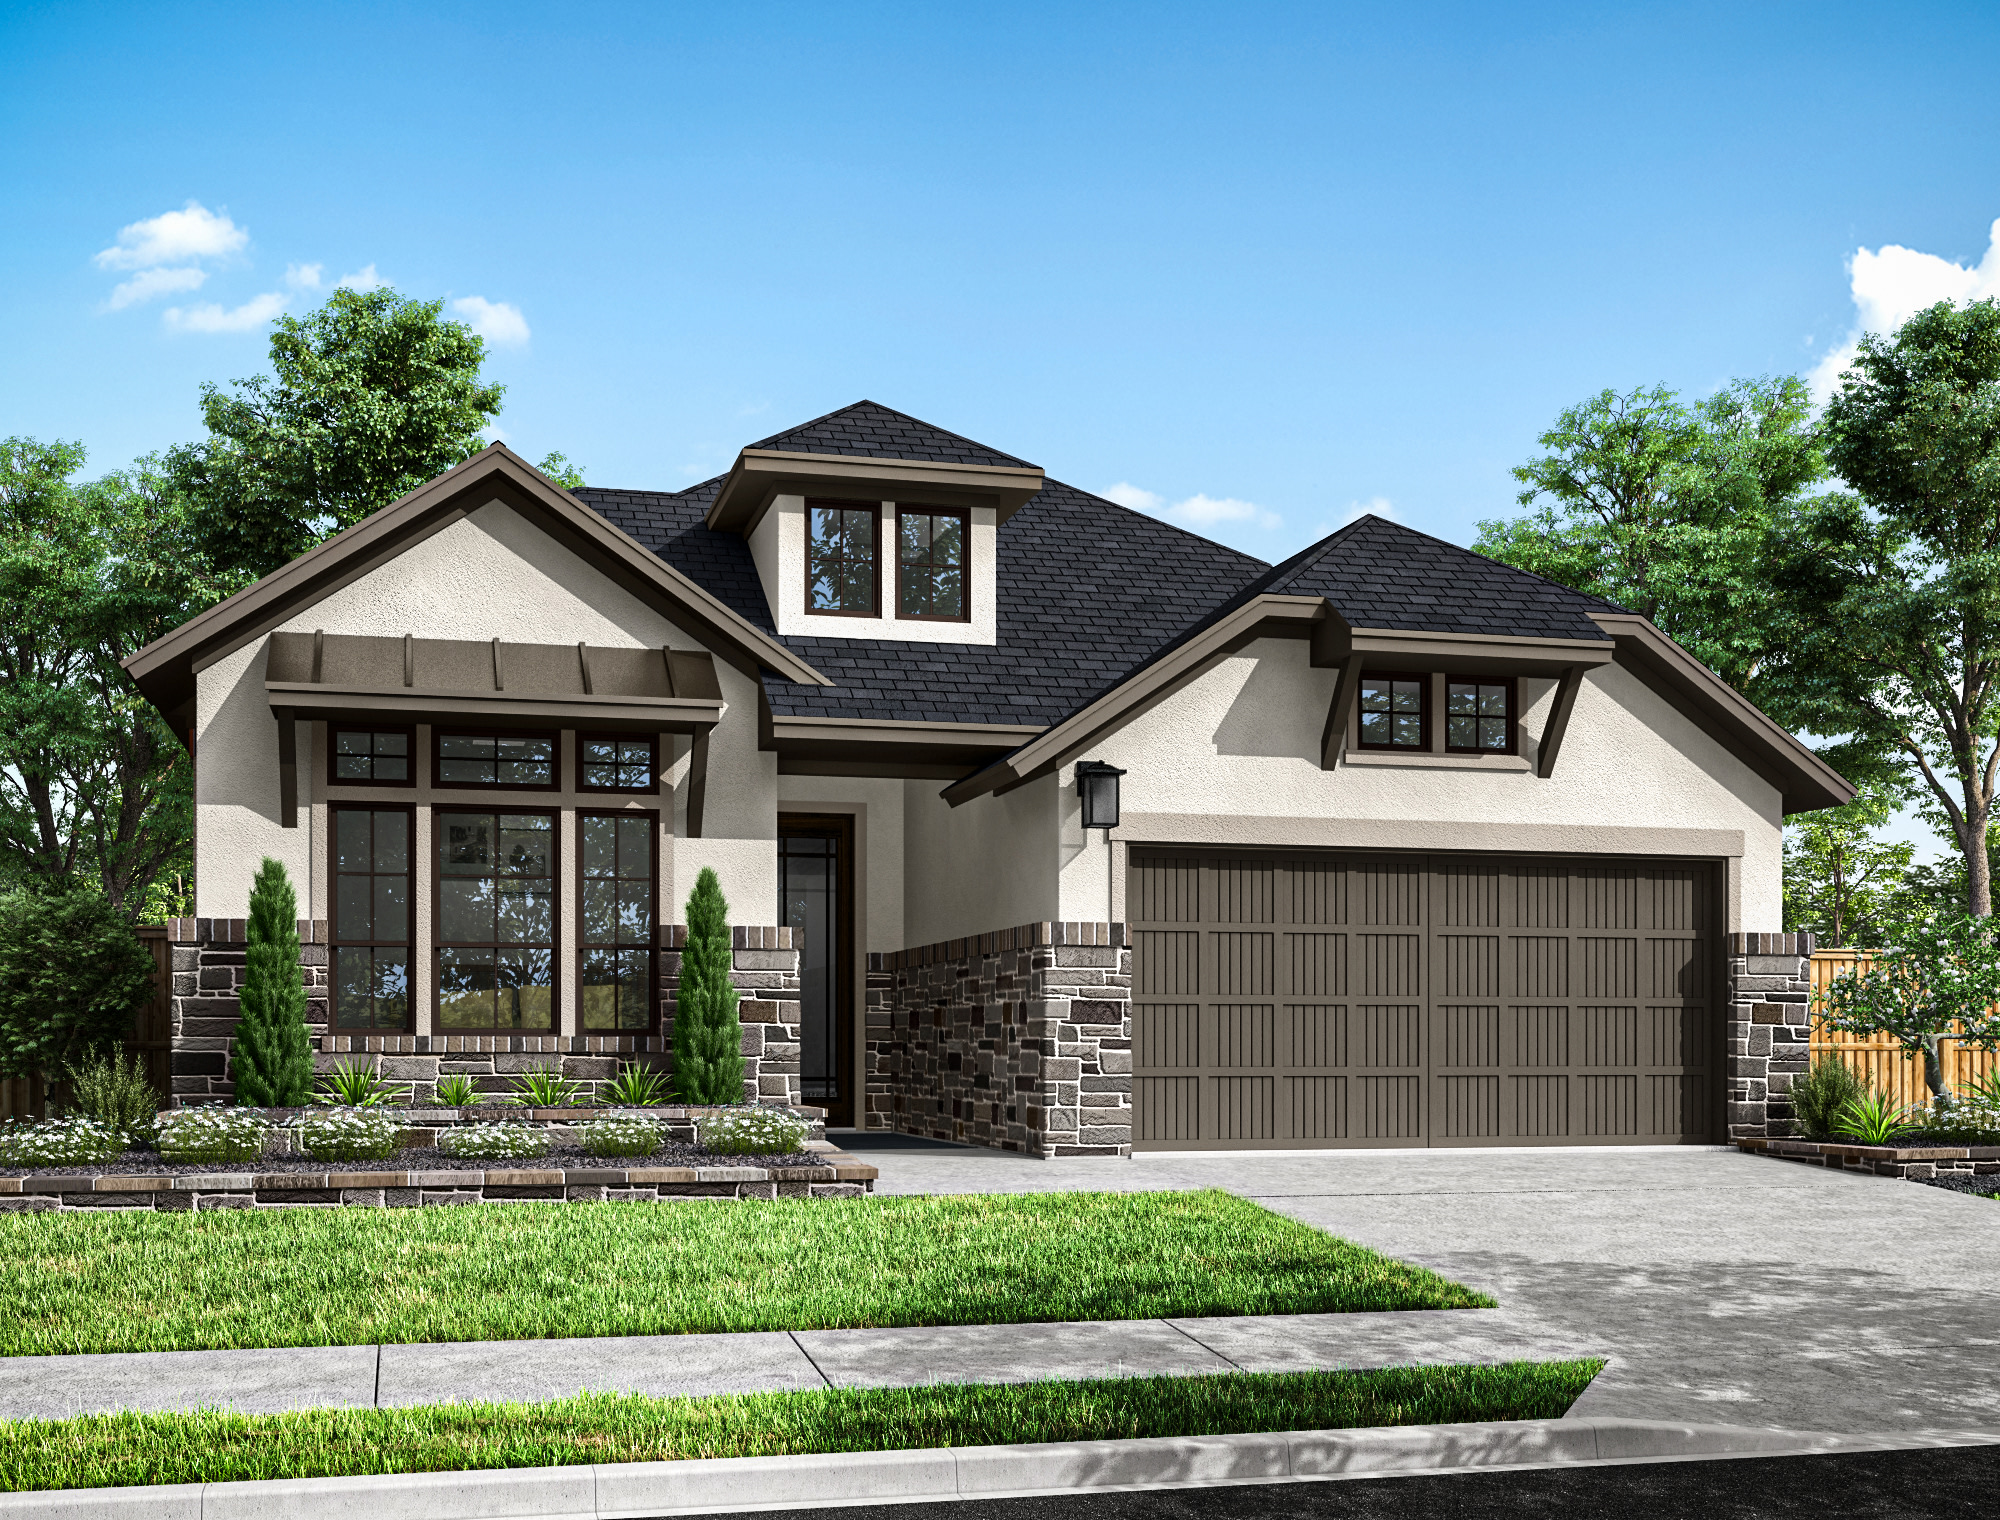


$529,230
Homesite 17 • Based on the Starling floorplan
$529,230
4
Beds
3
Baths
2
Bay Garage
1
Story
2,391
Sq. Ft.
Community Address
14600 Grazing Knoll Court, Montgomery, TX 77316This one-story home keeps daily living centered around a connected kitchen, dining area, and Great Room, while a study in place of the flex room adds dedicated space for work or quiet routines near the front of the home. The private primary suite creates a comfortable retreat, and the overall layout balances open gathering spaces with practical day-to-day function.
Kitchen: Serene quartz countertops | White Silgranit sink | Under-cabinet lighting
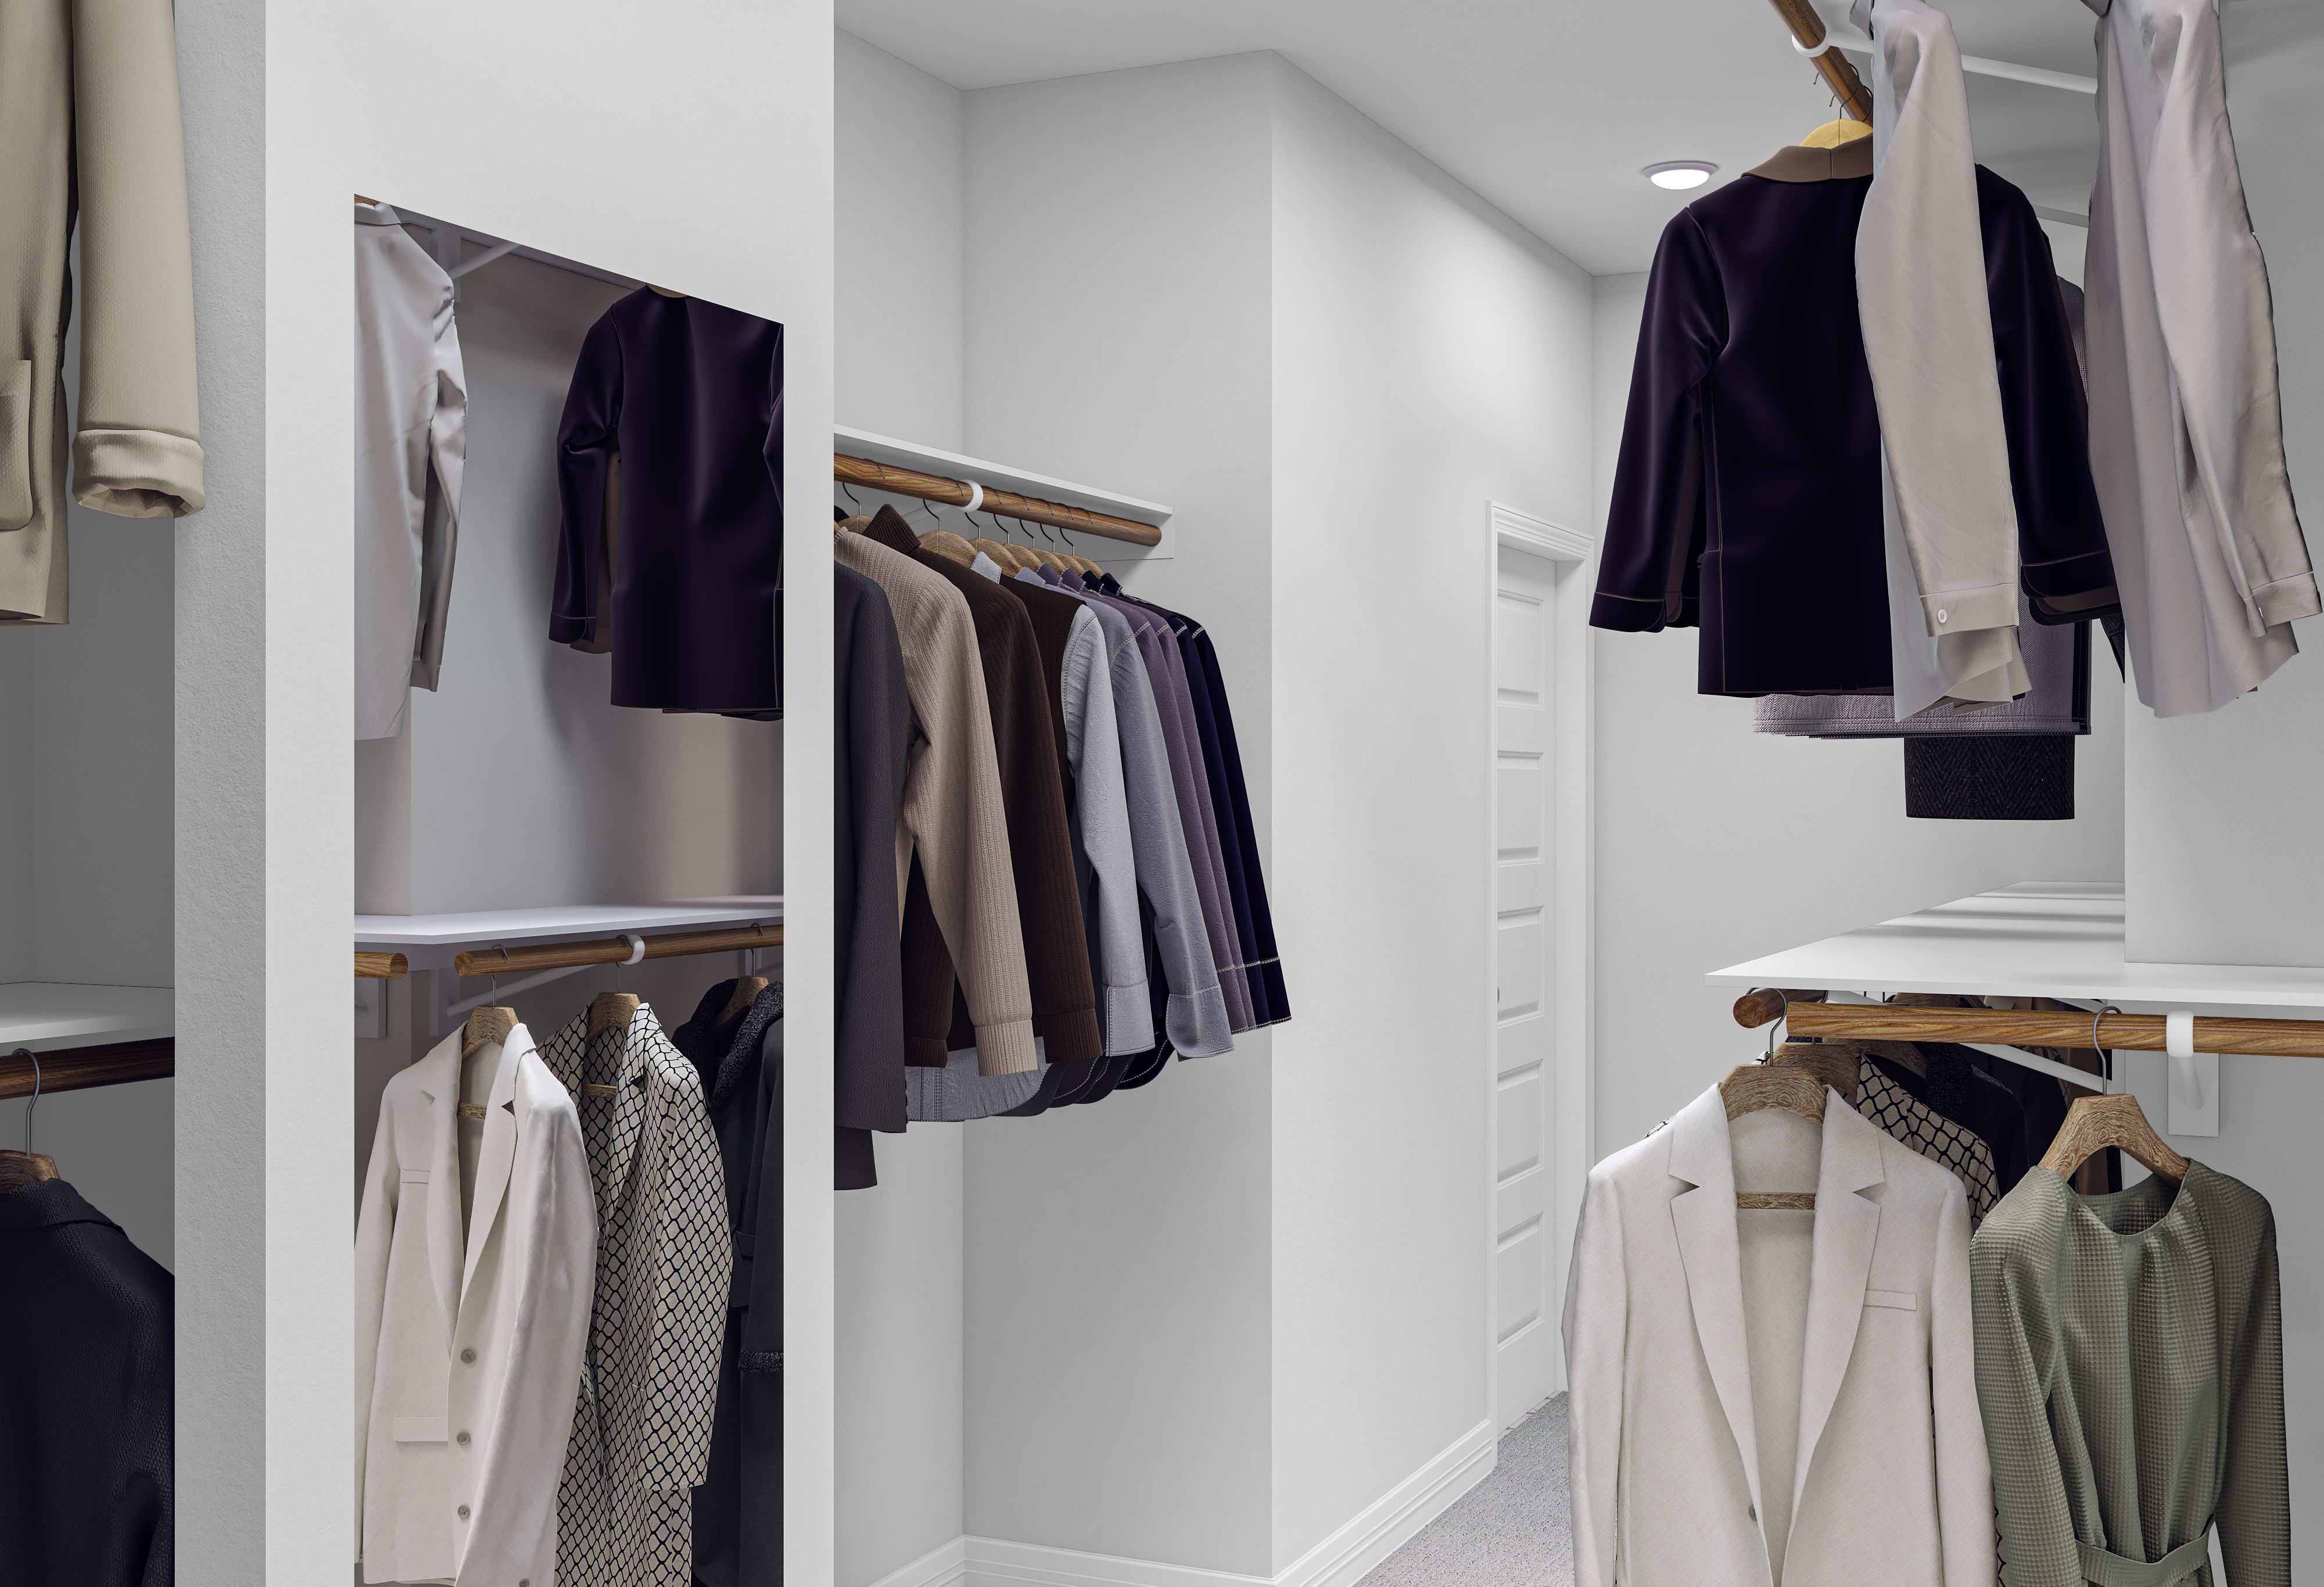
Primary Suite: Warm designer tile selections | Frameless brushed bronze enclosure | Private retreat
Secondary Baths: Three full baths | Functional layout for guests and family
Additional Highlights: Study in lieu of flex room | Added 1-car garage | 55-inch Scion linear electric fireplace in the Great Room
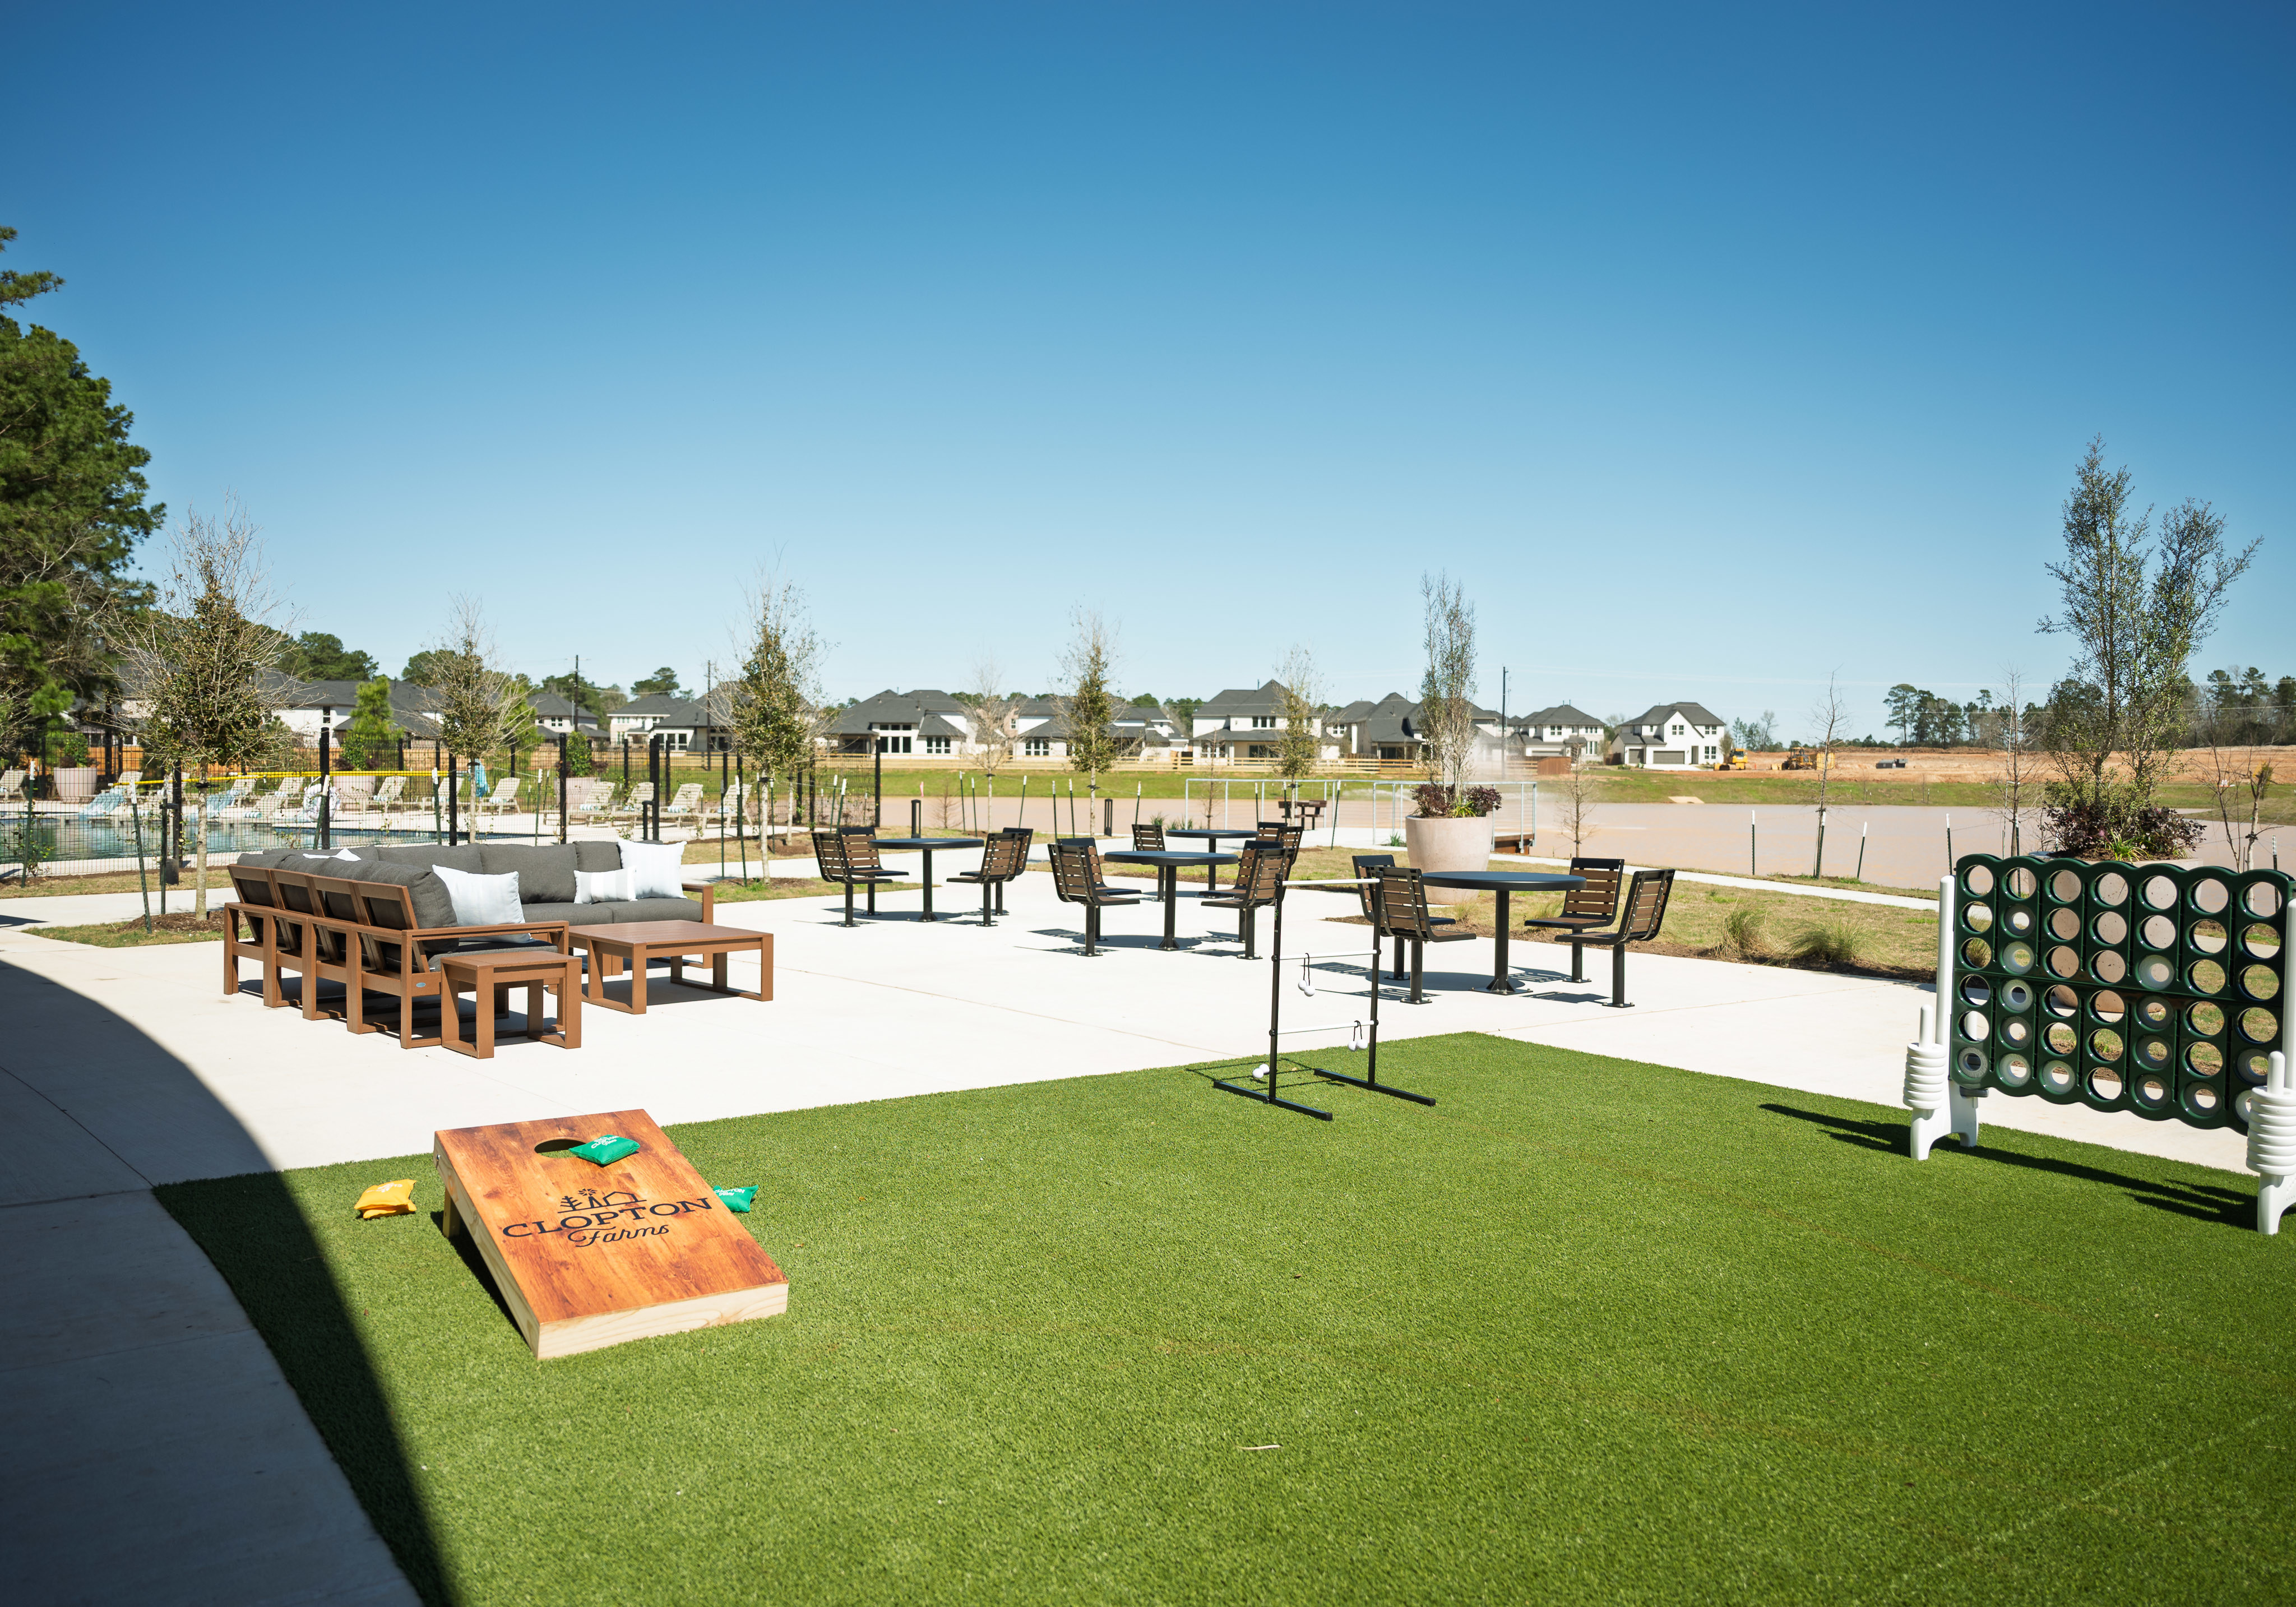
See how your future home fits into the bigger picture. Our interactive map lets you see how each homesite lines up with trails, pools, parks, gathering spaces, and other amenities.



This home has been thoughtfully designed by our Design Studio team, with finishes and features intentionally selected to create a cohesive, inspired living experience. Explore the carefully curated details that make this home uniquely yours.



