Skip to Main Content
Home image 1
Move-in Ready Oct 2026
A floor plan of a house is displayed against a white background, with the foreground showing the layout of rooms and the background being a blank white space.
A modern and sleek kitchen with dark cabinets, a white countertop, and pendant lights hanging above the island.

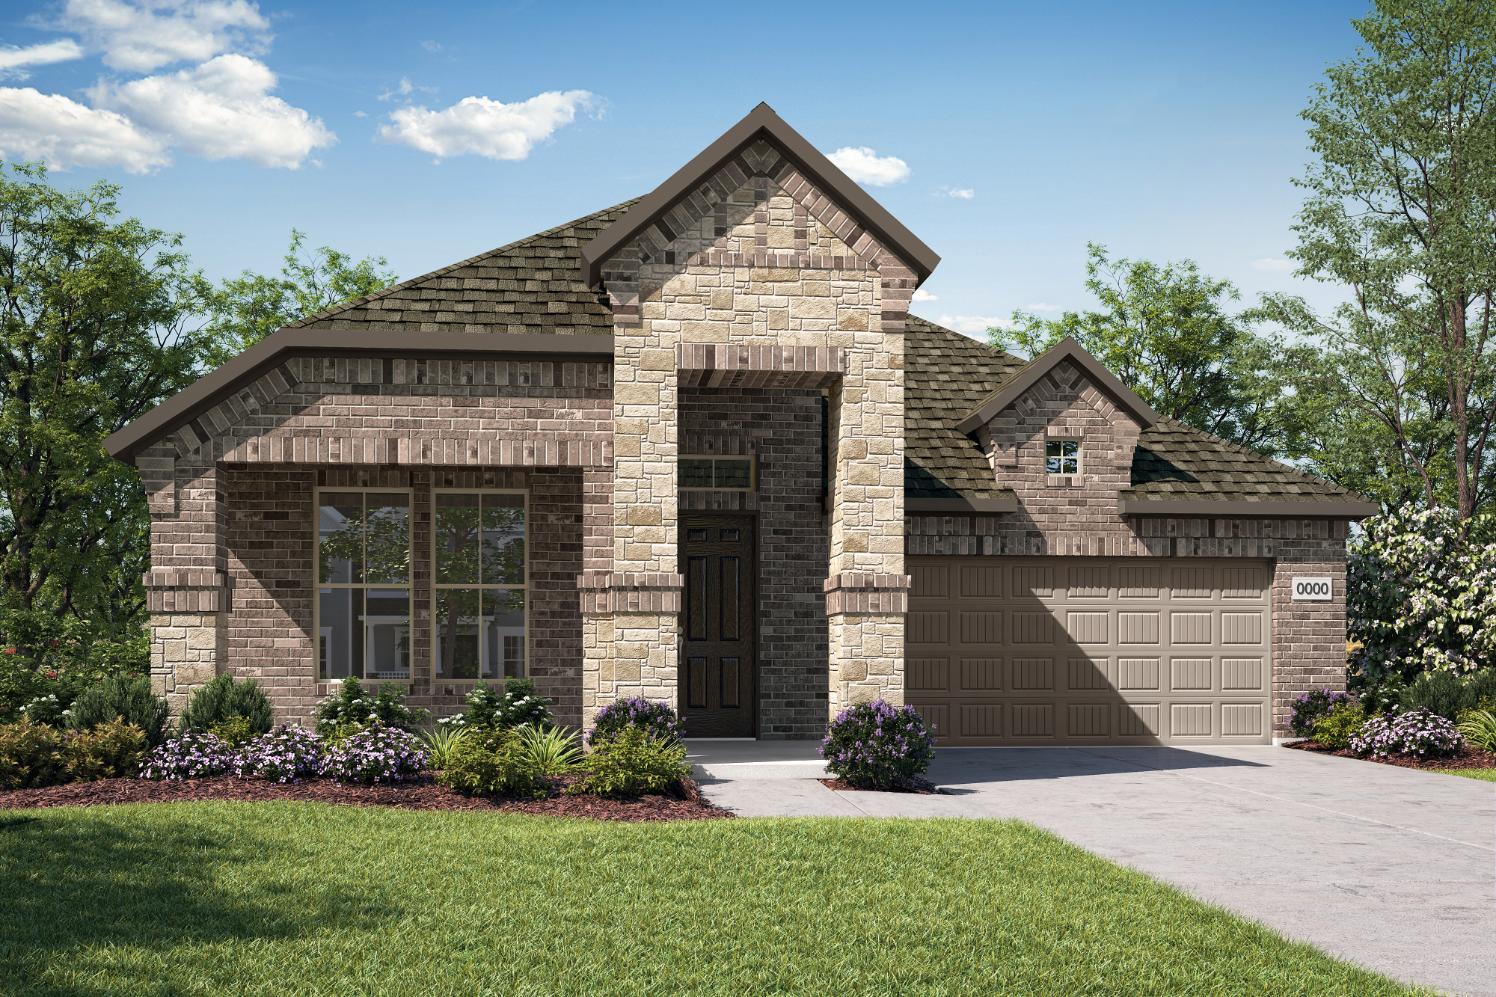
613 Aberdeen LaneMansfield, TX

$459,190

Homesite 1707 • Based on the Madison floorplan

3

Beds

2

Baths

2

Bay Garage

1

Story

1,931

Sq. Ft.

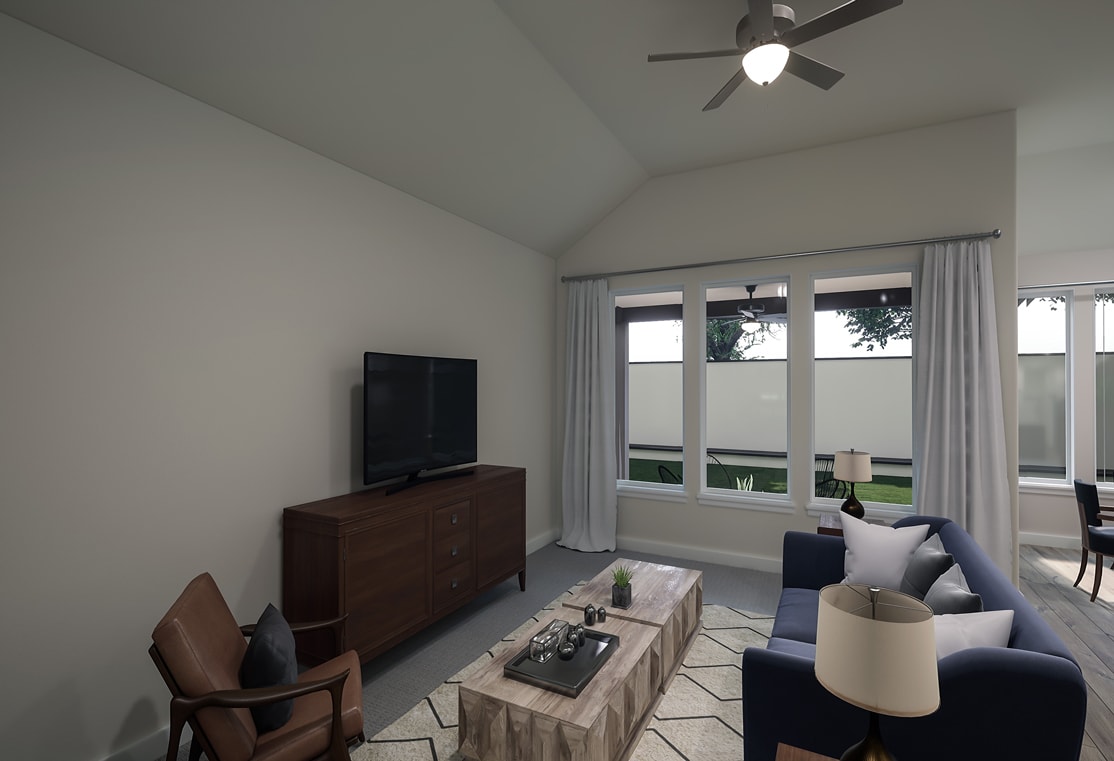
The Madison combines smart design with everyday comfort, offering 3 bedrooms, 2 baths, a dedicated office, and a luxury kitchen that anchors the open-concept living space. A relaxing primary suite with a soaking tub, convenient laundry room access to the primary closet, and 8′ interior doors add the thoughtful details that make this new home as functional as it is inviting.

Highlights Include

  • Luxury Kitchen

  • Tub in Primary

  • Office

Available Promotions

Discovery Collection at View at the Reserve Community Map

See how your future home fits into the bigger picture. Our interactive map lets you see how each homesite lines up with trails, pools, parks, gathering spaces, and other amenities.

Mortgage Calculator

Principal & Interest*$2,753

This calculator will help you get a sense of how much you'll pay each month.

Mortgage Amount

Interest Rate

%

Amortization Period

Payment Frequency

  • Principal

    $457
  • Interest

    $2,296
  • Property Tax Rate

    2.175%
  • HOA

    $70
**Estimated Monthly Cost of Options refers to the additional monthly payment amount attributed to the design options and upgrades you have selected, and includes principal and interest, as well as taxes and insurance (both based on national averages), and is based on a 30 year full amortizing fixed rate loan. The borrower’s actual rate and associated payment will vary from borrower to borrower depending on the details of the loan transaction (i.e. borrower’s credit score, loan-to-value ratio, property type, occupancy of property, establishment of an escrow account, etc.). Borrower and property underwriting requirements apply to all loan programs.

Amenities at View at the Reserve

Dog Park

Dog Park

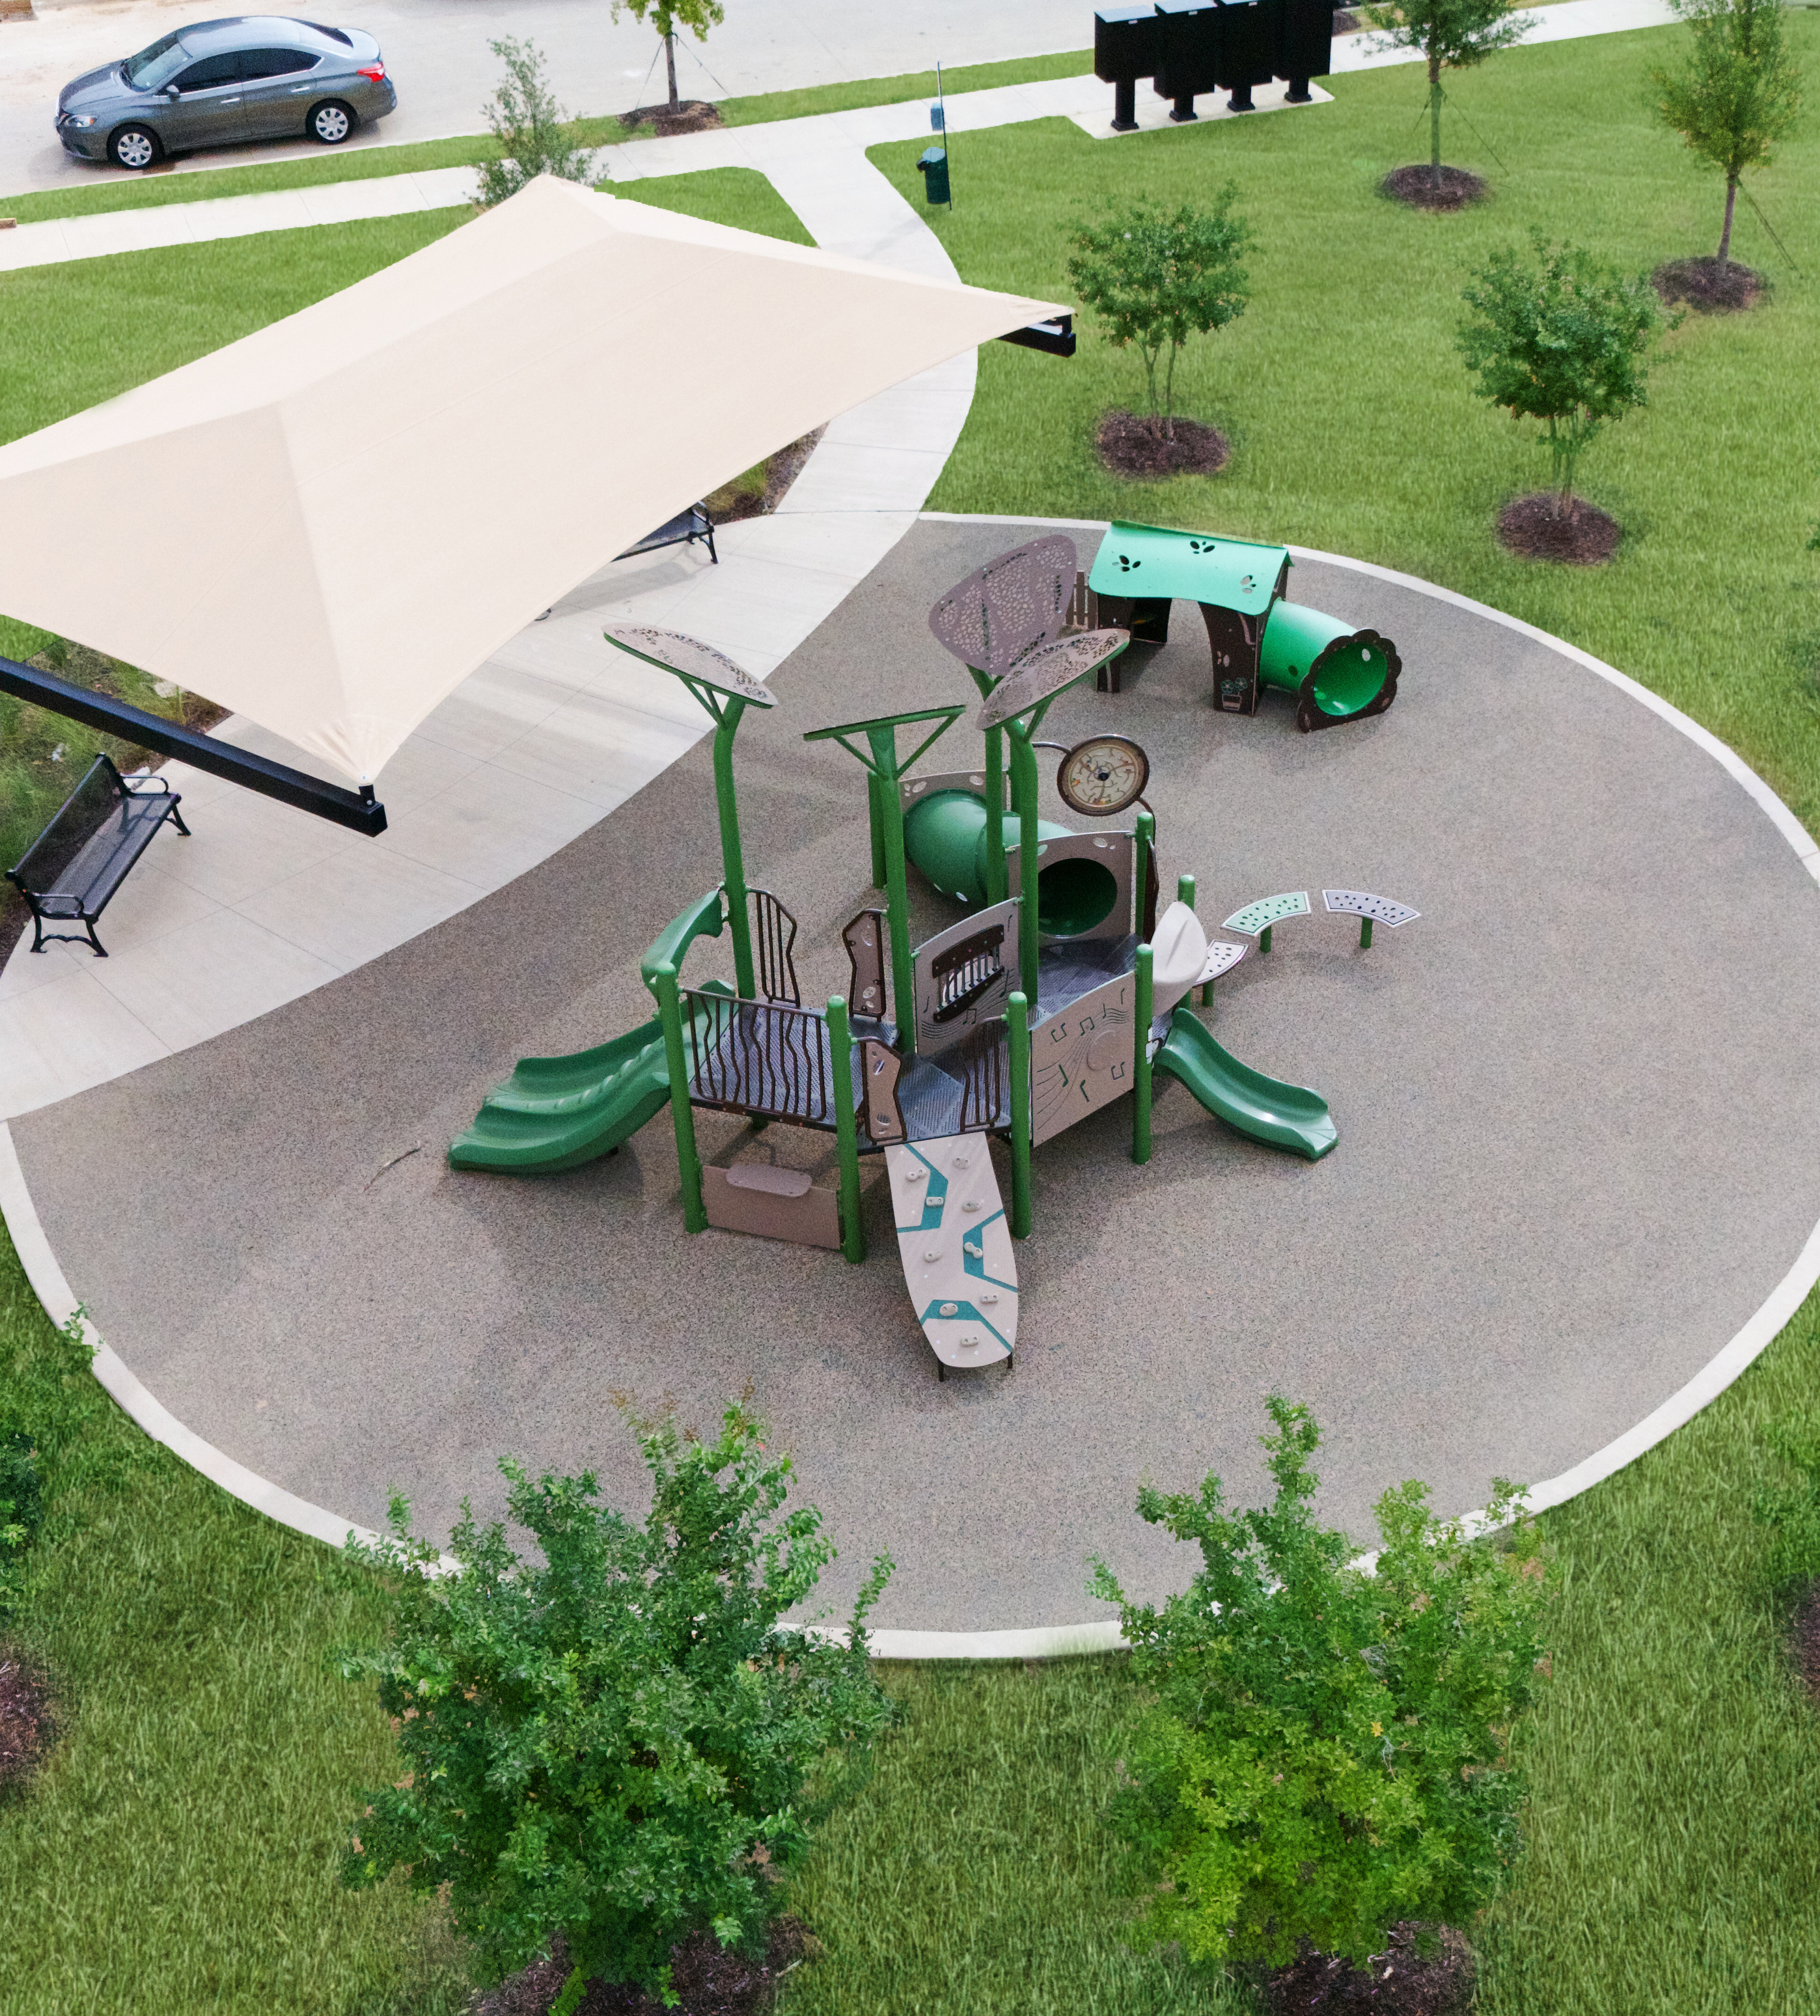
Playground

Playground

Resident Retreat

Resident Retreat

Green Space With Pavillion

Green Space With Pavillion

Included Design Selections

This home has been thoughtfully designed by our Design Studio team, with finishes and features intentionally selected to create a cohesive, inspired living experience. Explore the carefully curated details that make this home uniquely yours.

Contact Our
New Home Specialists

View other Move-In Ready homes at this community

Frequently Asked Questions