Skip to Main Content
Home image 1
Move-in Ready Oct 2026
Floor plans of a two-story house are displayed, with the first floor on the left and the second floor on the right, against a white background.
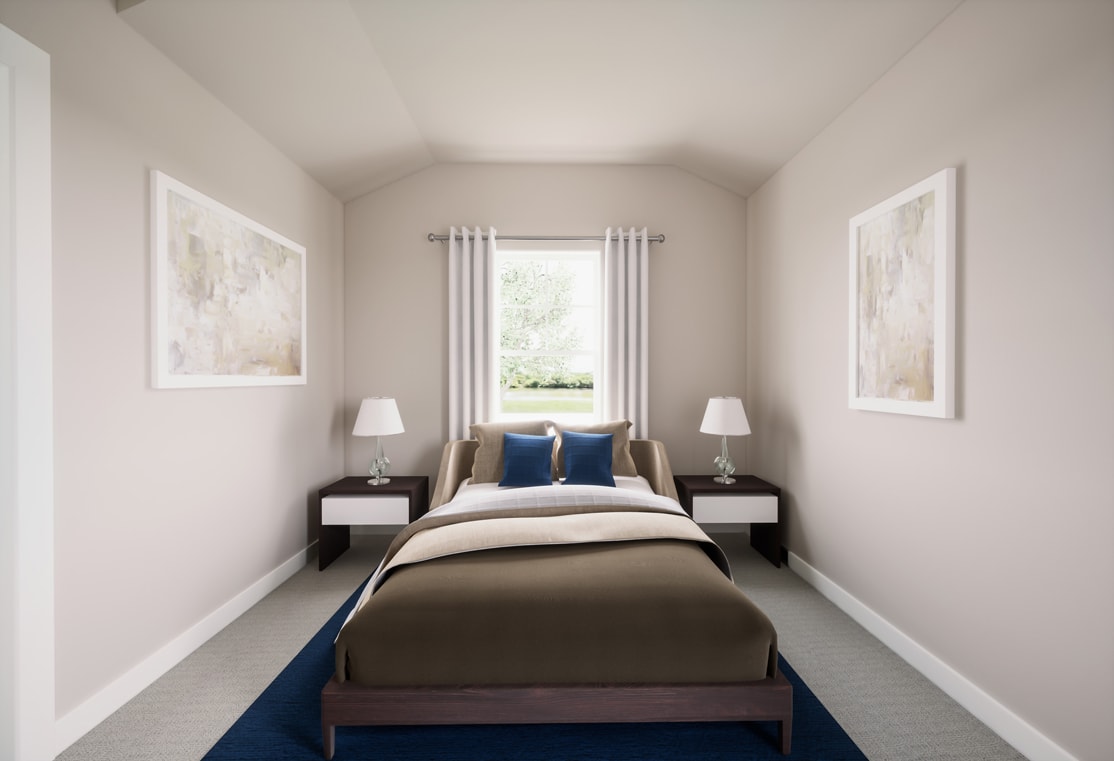
A cozy and minimalist bedroom with a wooden bed frame, neutral-colored bedding, and framed artwork on the walls, set against a bright and airy background.

3644 Outpost TrailMcKinney, TX

$547,067

Homesite 2234 • Based on the Palomino floorplan

4

Beds

3

Baths

2

Bay Garage

2

Stories

2,301

Sq. Ft.

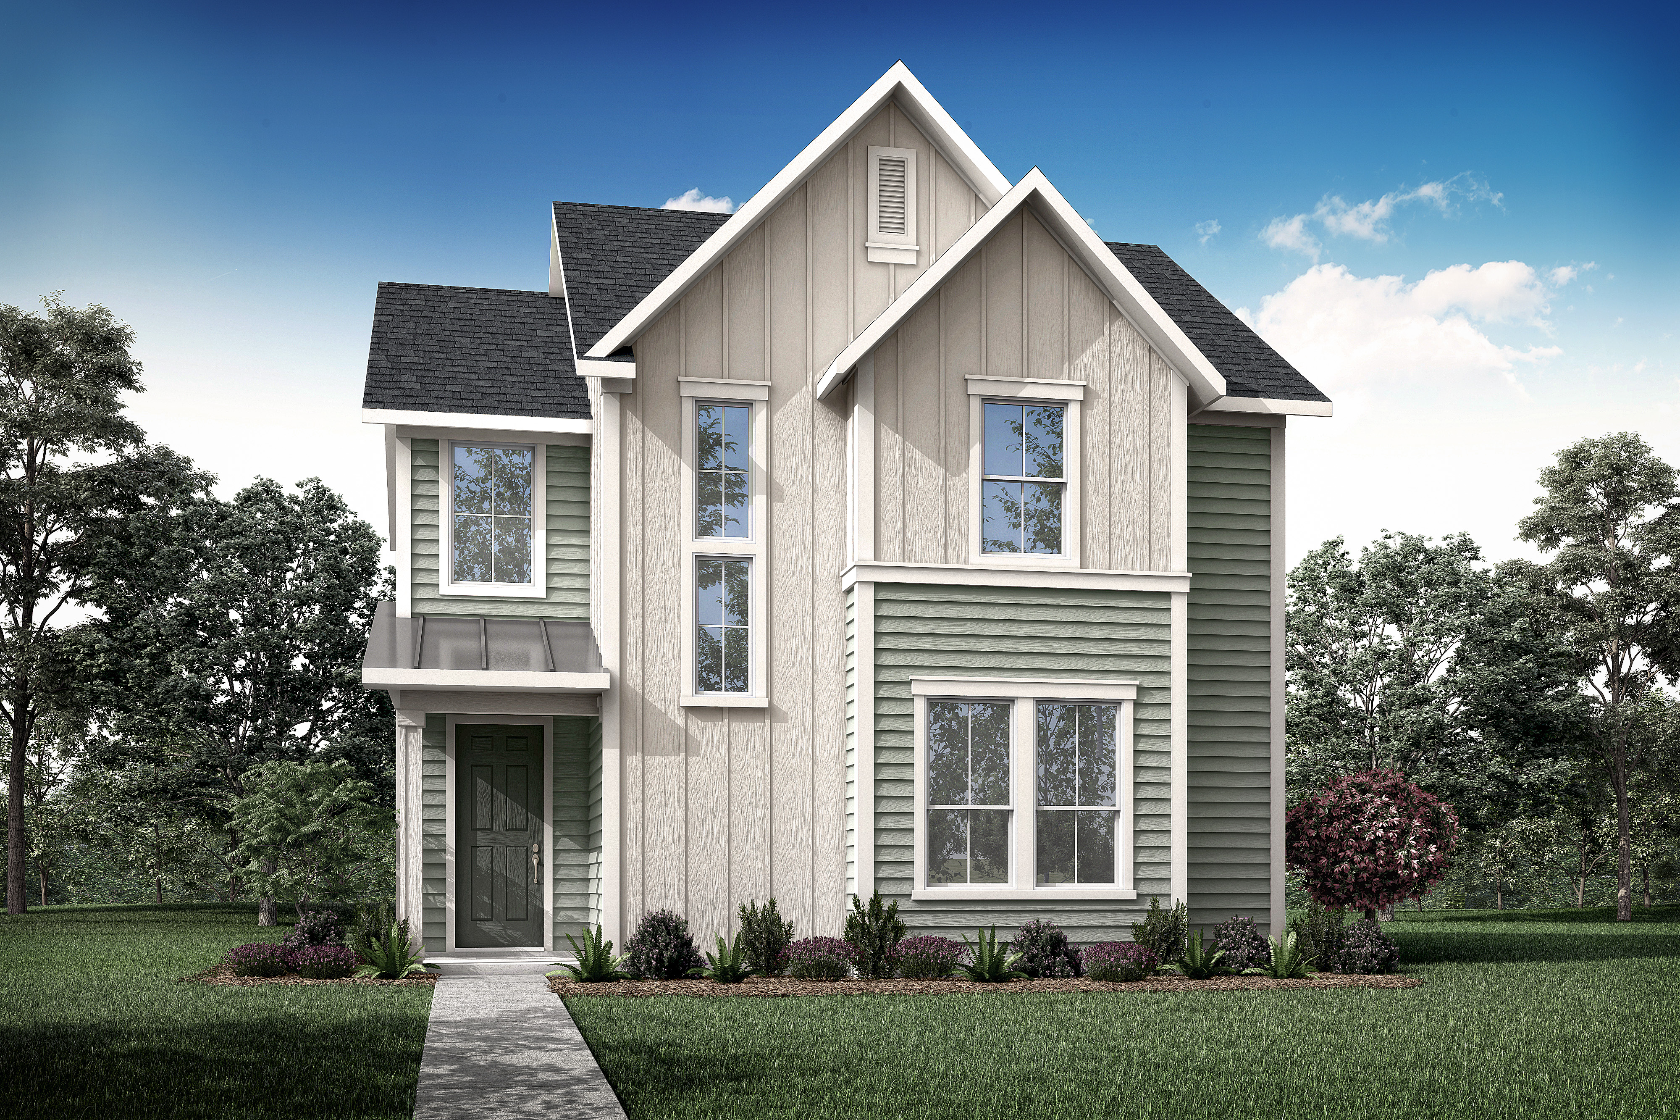
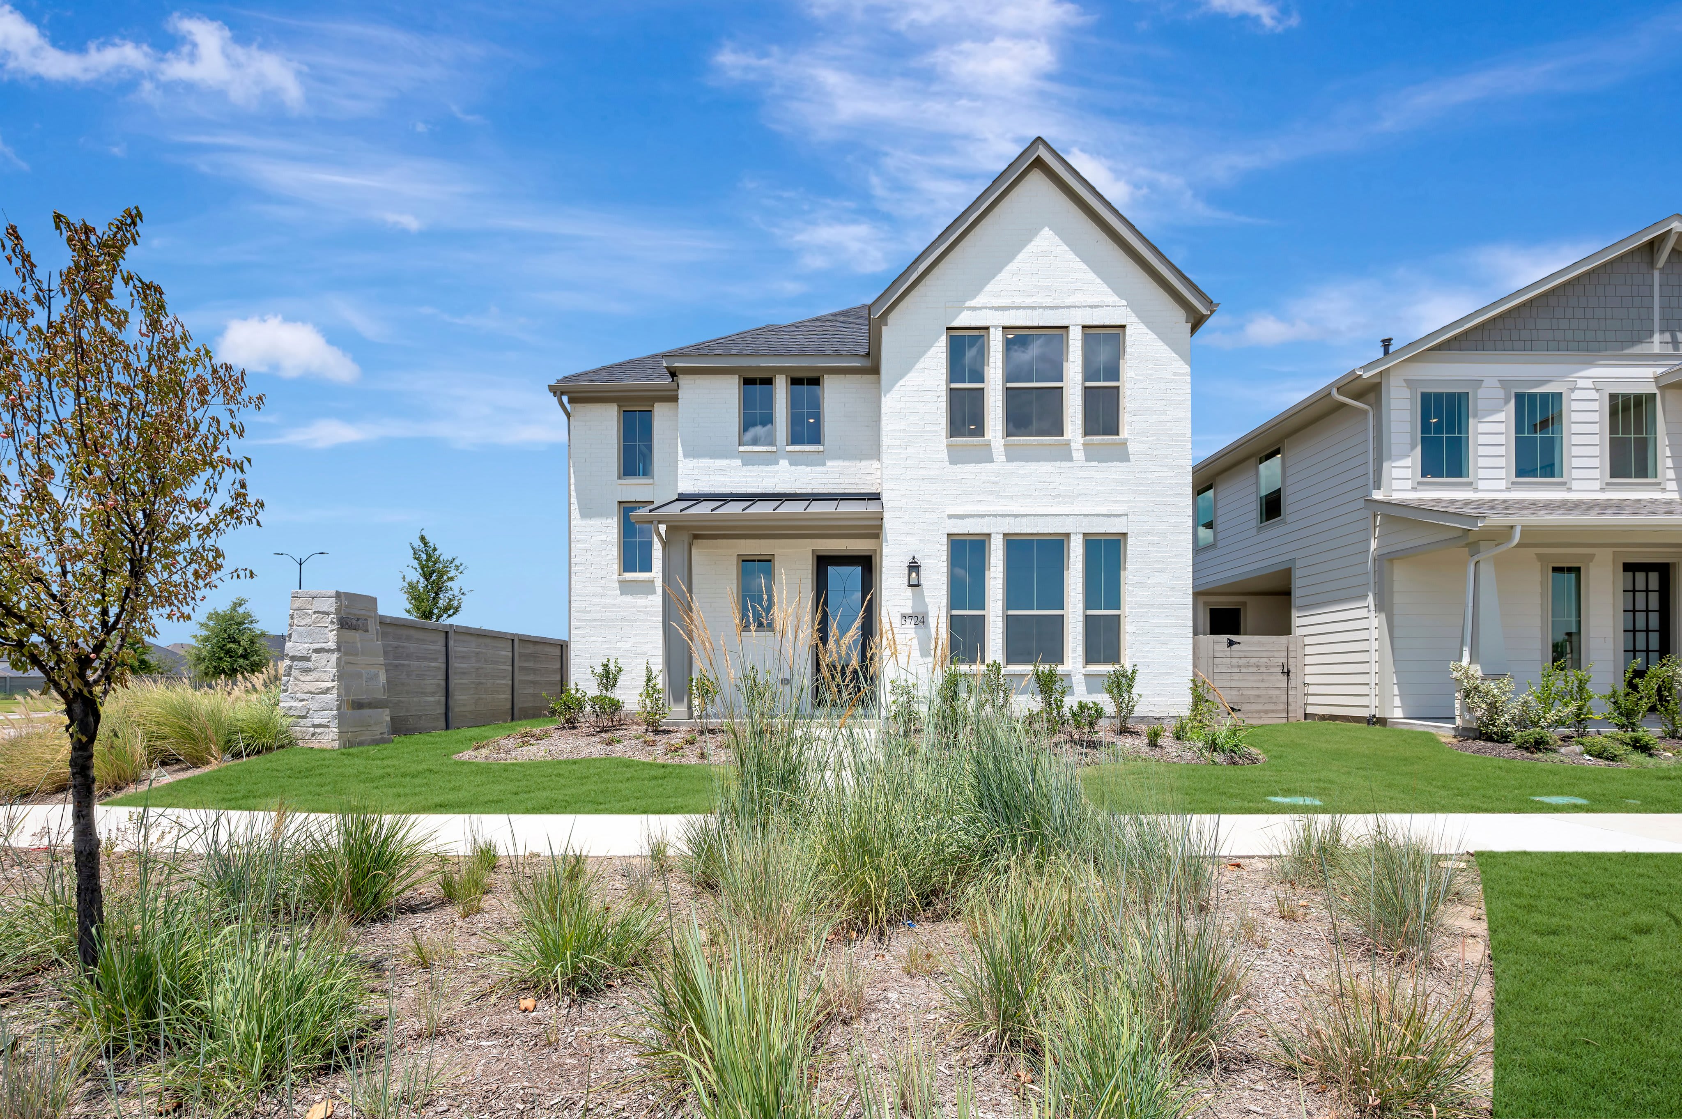
The Palomino combines modern style with functional living, offering 4 bedrooms, 3 baths, and a luxury kitchen designed to bring everyone together. Open railings on both floors, 8′ interior doors, and a primary suite with a relaxing tub create a bright, inviting atmosphere, while the covered patio with an exterior gas connection extends the home’s living space outdoors.

Highlights Include

  • Luxury Kitchen

  • Primary Bath W/Tub

  • Open Rails

  • 2 Story

Carriage Collection at Painted Tree Community Map

See how your future home fits into the bigger picture. Our interactive map lets you see how each homesite lines up with trails, pools, parks, gathering spaces, and other amenities.

Mortgage Calculator

Principal & Interest*$3,280

This calculator will help you get a sense of how much you'll pay each month.

Mortgage Amount

Interest Rate

%

Amortization Period

Payment Frequency

  • Principal

    $545
  • Interest

    $2,735
  • Property Tax Rate

    1.747%
  • HOA

    $90
**Estimated Monthly Cost of Options refers to the additional monthly payment amount attributed to the design options and upgrades you have selected, and includes principal and interest, as well as taxes and insurance (both based on national averages), and is based on a 30 year full amortizing fixed rate loan. The borrower’s actual rate and associated payment will vary from borrower to borrower depending on the details of the loan transaction (i.e. borrower’s credit score, loan-to-value ratio, property type, occupancy of property, establishment of an escrow account, etc.). Borrower and property underwriting requirements apply to all loan programs.

Amenities at Painted Tree

A lush green lawn surrounded by colorful flowers and trees, with several buildings and structures in the background, creating a picturesque outdoor setting.

The Outpost

A cozy outdoor seating area with a fire pit surrounded by comfortable furniture, set against a backdrop of a starry night sky and lush greenery.

Lakeside Trailhead Pool

A vibrant outdoor pool area surrounded by lush greenery, with colorful lounge chairs and a wooden structure in the background.

Village Trailhead

A scenic outdoor path runs along a river, with lush greenery and a cloudy sky in the background. A person can be seen walking on the path.

Greenway Path

Included Design Selections

This home has been thoughtfully designed by our Design Studio team, with finishes and features intentionally selected to create a cohesive, inspired living experience. Explore the carefully curated details that make this home uniquely yours.

Contact Our
New Home Specialists

View other Move-In Ready homes at this community

Frequently Asked Questions