

Move-in Ready

232 Old Town Village Rd
Waxhaw, North Carolina
$409,990
Self Tour Available
Homesite 8 • Duncan floorplan
In Old Town Village
2
Beds
4
Baths
2
Bay Garage
2,003
Sq. Ft.
Available Promotions (1)


$476,305
Homesite 15 • Based on the Price floorplan
$476,305
4
Beds
3.5Breakdown of Baths: 3 full + 1 half bath
2
Bay Garage
3
Stories
2,080
Sq. Ft.
Community Address
224 Old Town Village RdHomesite 15 This move-in-ready end-unit townhome offers a refined blend of modern comfort and the character of downtown Waxhaw living. Bright, open spaces with high ceilings and wide-plank hardwood floors create a warm, connected feel, anchored by oak box stairs and a generous gourmet kitchen with quartz countertops, a helix backsplash, and white cabinetry. A private second-floor covered balcony with an electric fireplace adds an unexpected layer of comfort, while a first-floor bedroom with a full bath provides flexibility for guests or everyday living. With four spacious bedrooms filled with natural light and thoughtfully upgraded baths, this home delivers elevated design in a setting that feels both vibrant and timeless.
End Unit with added Natural Light
First Floor Bedroom with Full Bathroom
Covered Balcony with an Electric Fireplace
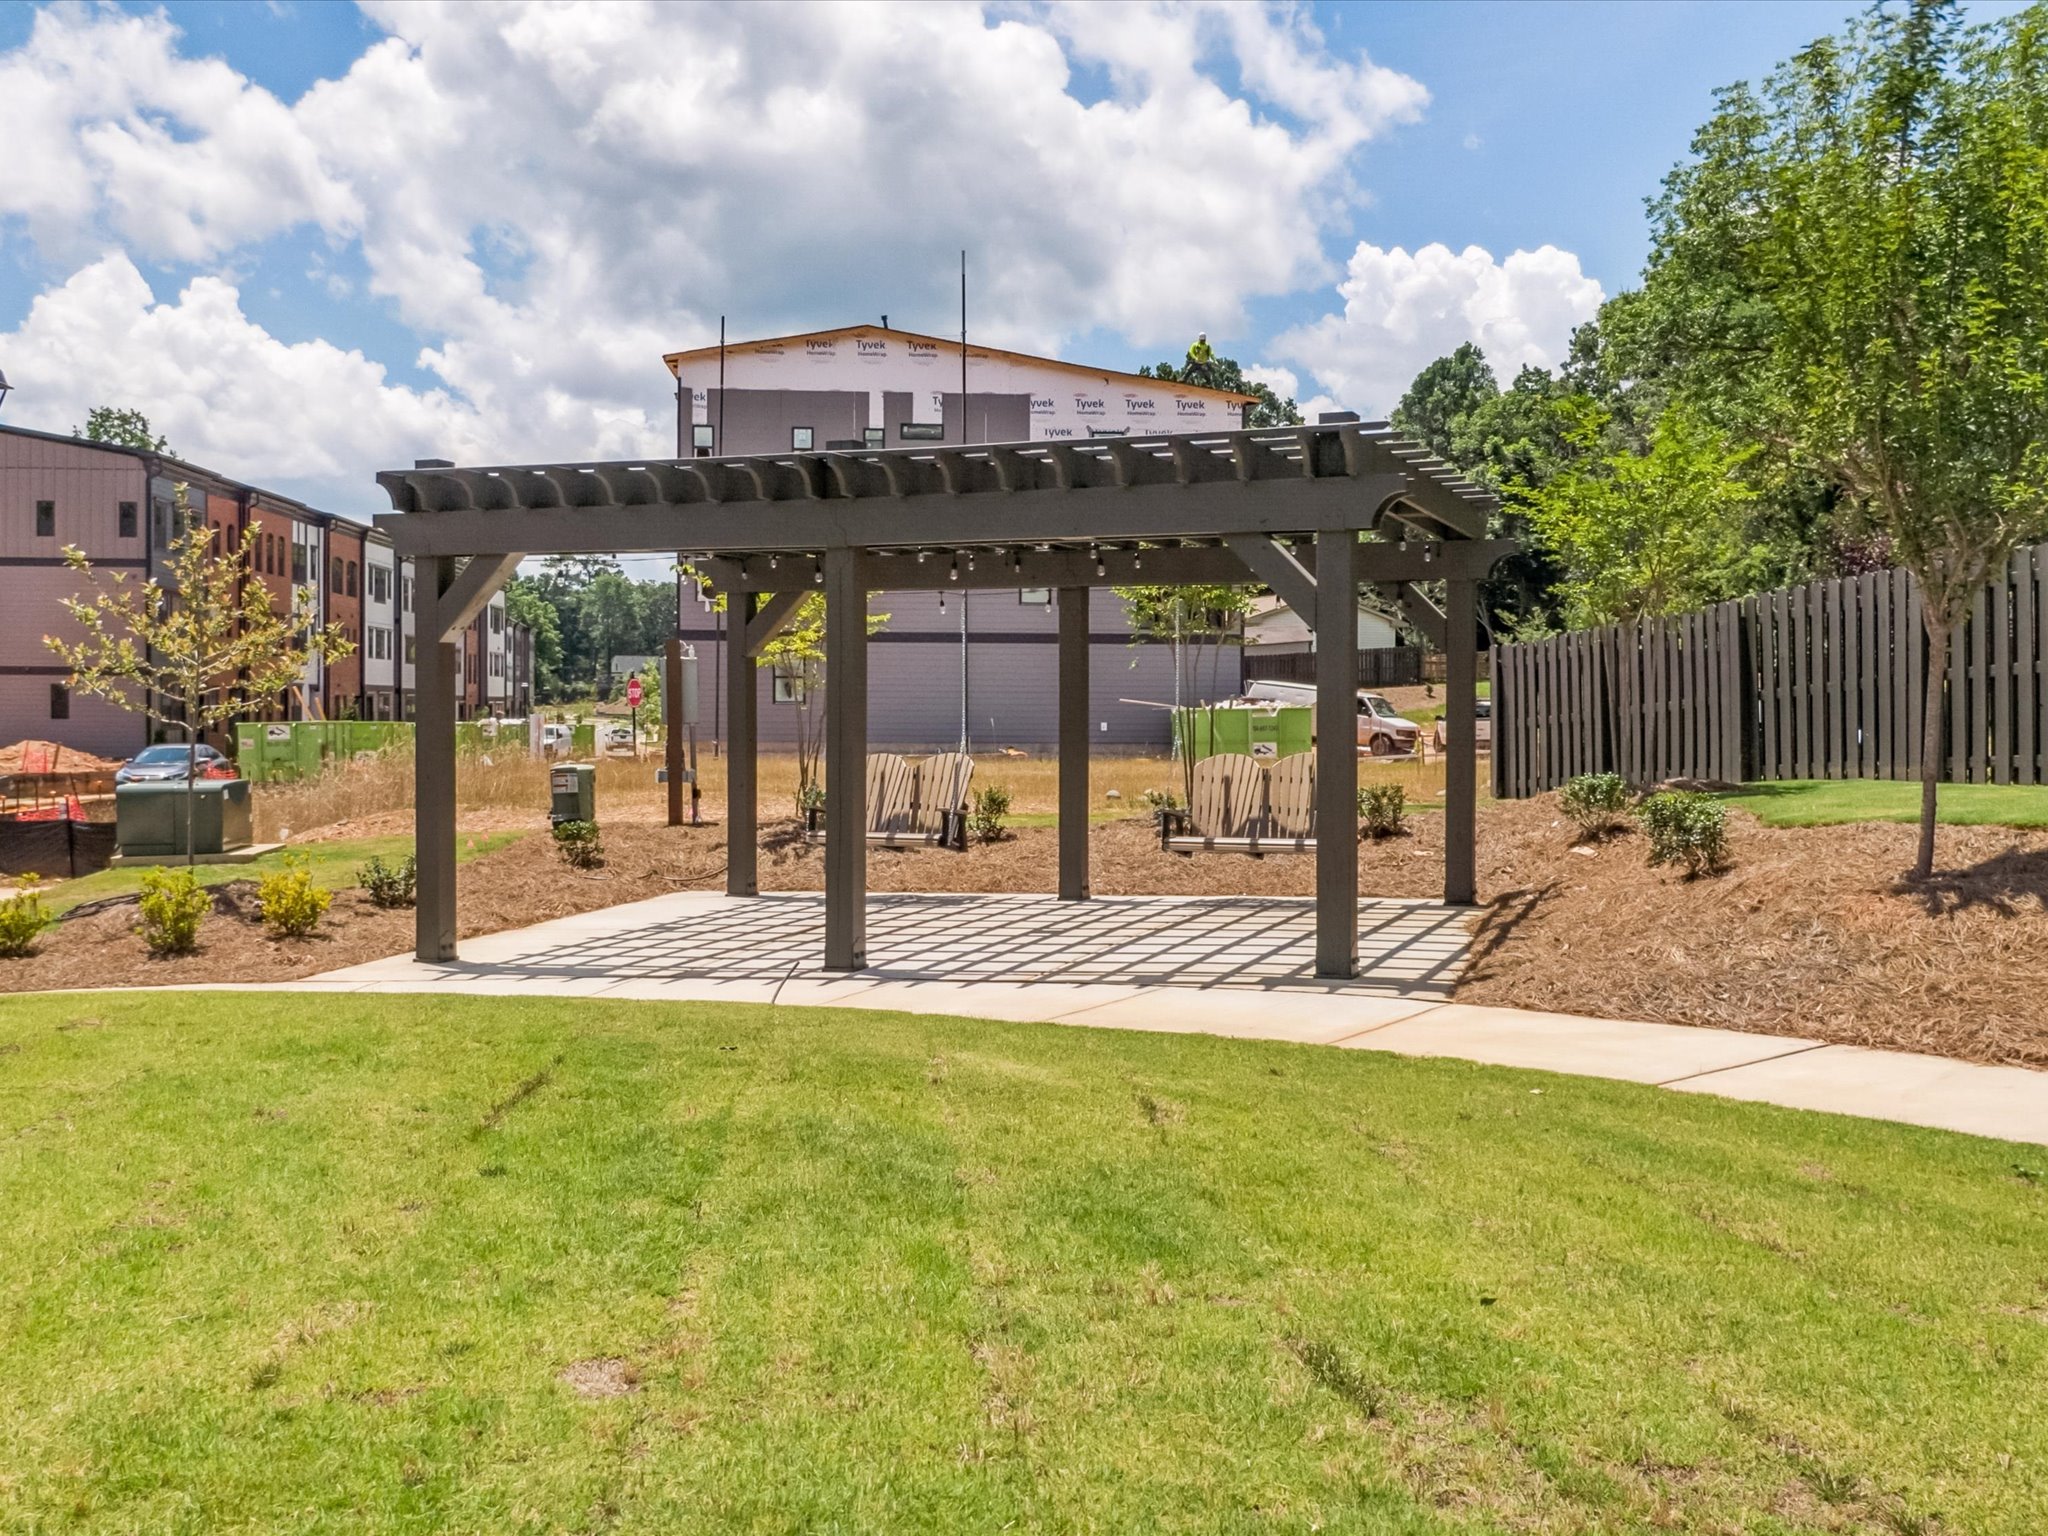
See how your future home fits into the bigger picture. Our interactive map lets you see how each homesite lines up with trails, pools, parks, gathering spaces, and other amenities



This home has been thoughtfully designed by our Design Studio team, with finishes and features intentionally selected to create a cohesive, inspired living experience. Explore the carefully curated details that make this home uniquely yours.

232 Old Town Village Rd
Waxhaw, North Carolina
$409,990
Self Tour Available
Homesite 8 • Duncan floorplan
2
Beds
4
Baths
2
Bay Garage
2,003
Sq. Ft.
Available Promotions (1)

309 Old Town Village Rd
Waxhaw, North Carolina
$429,990
Homesite 12 • Duncan floorplan
2
Beds
2.5
Baths
2
Bay Garage
2,003
Sq. Ft.
Available Promotions (1)

317 Old Town Village Rd
Waxhaw, North Carolina
$469,990
Homesite 14 • Price floorplan
4
Beds
3.5
Baths
2
Bay Garage
2,080
Sq. Ft.
Available Promotions (1)

