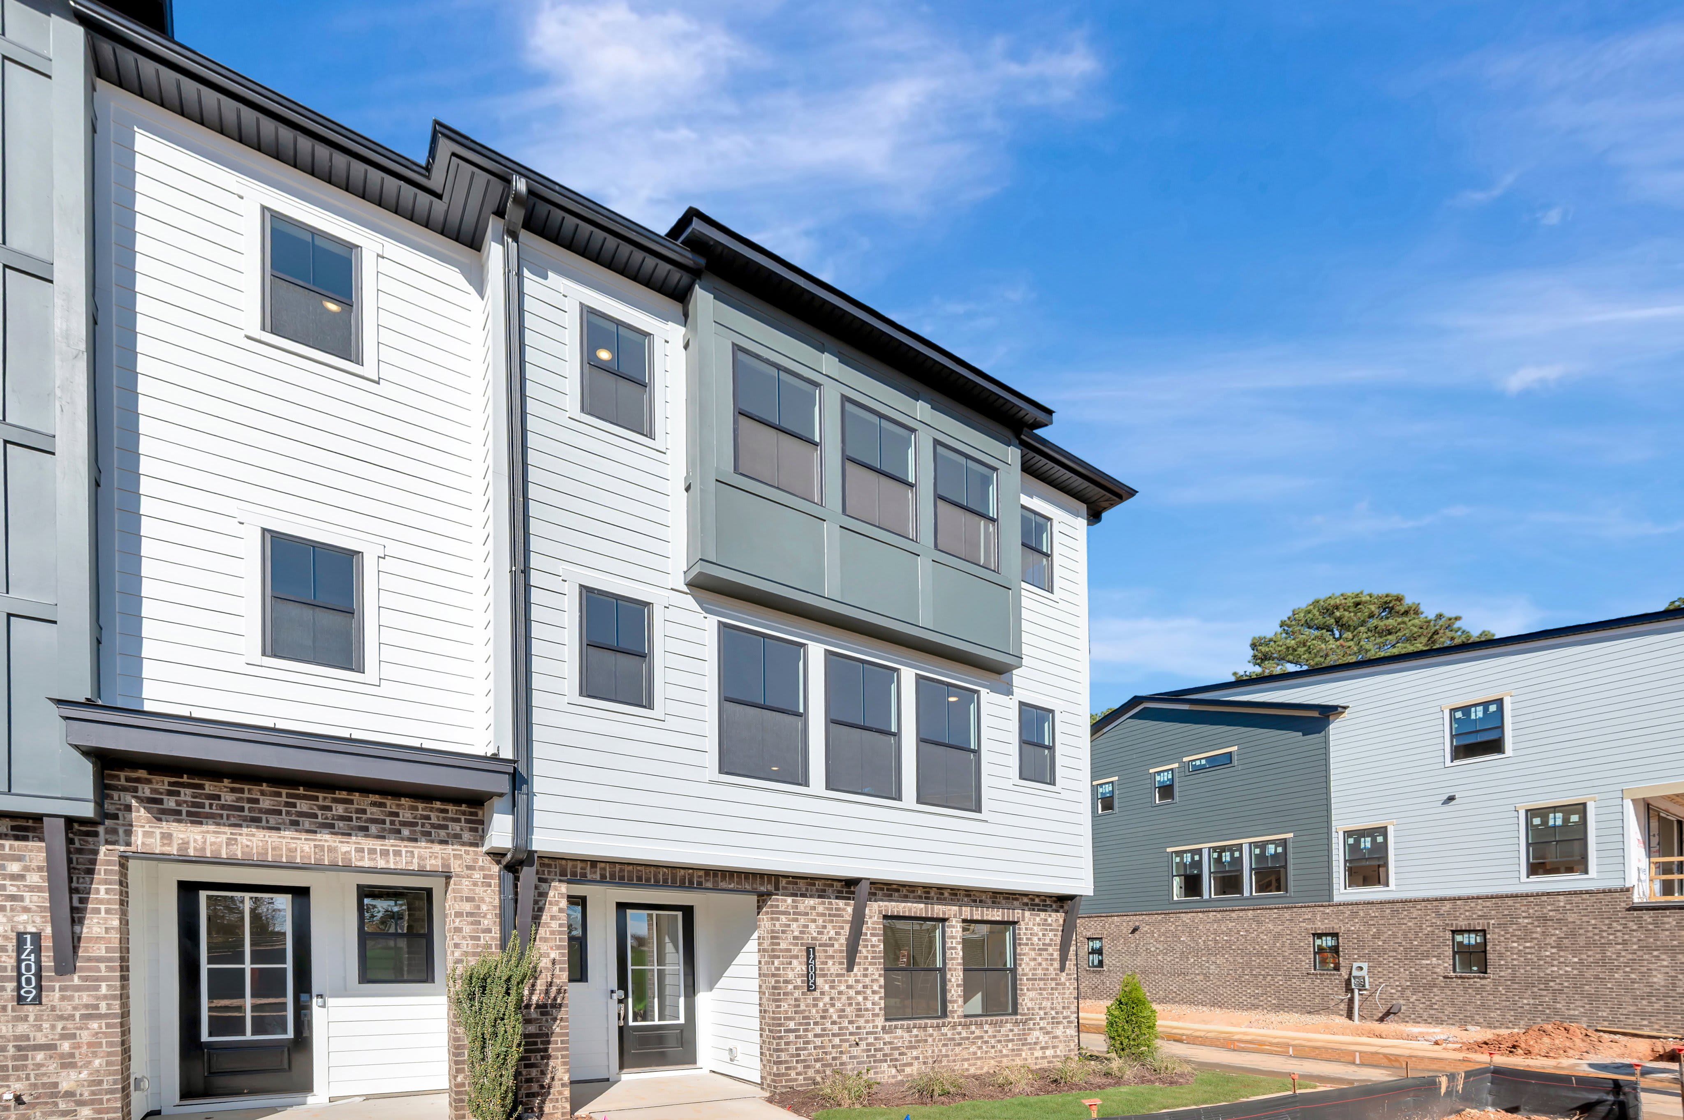
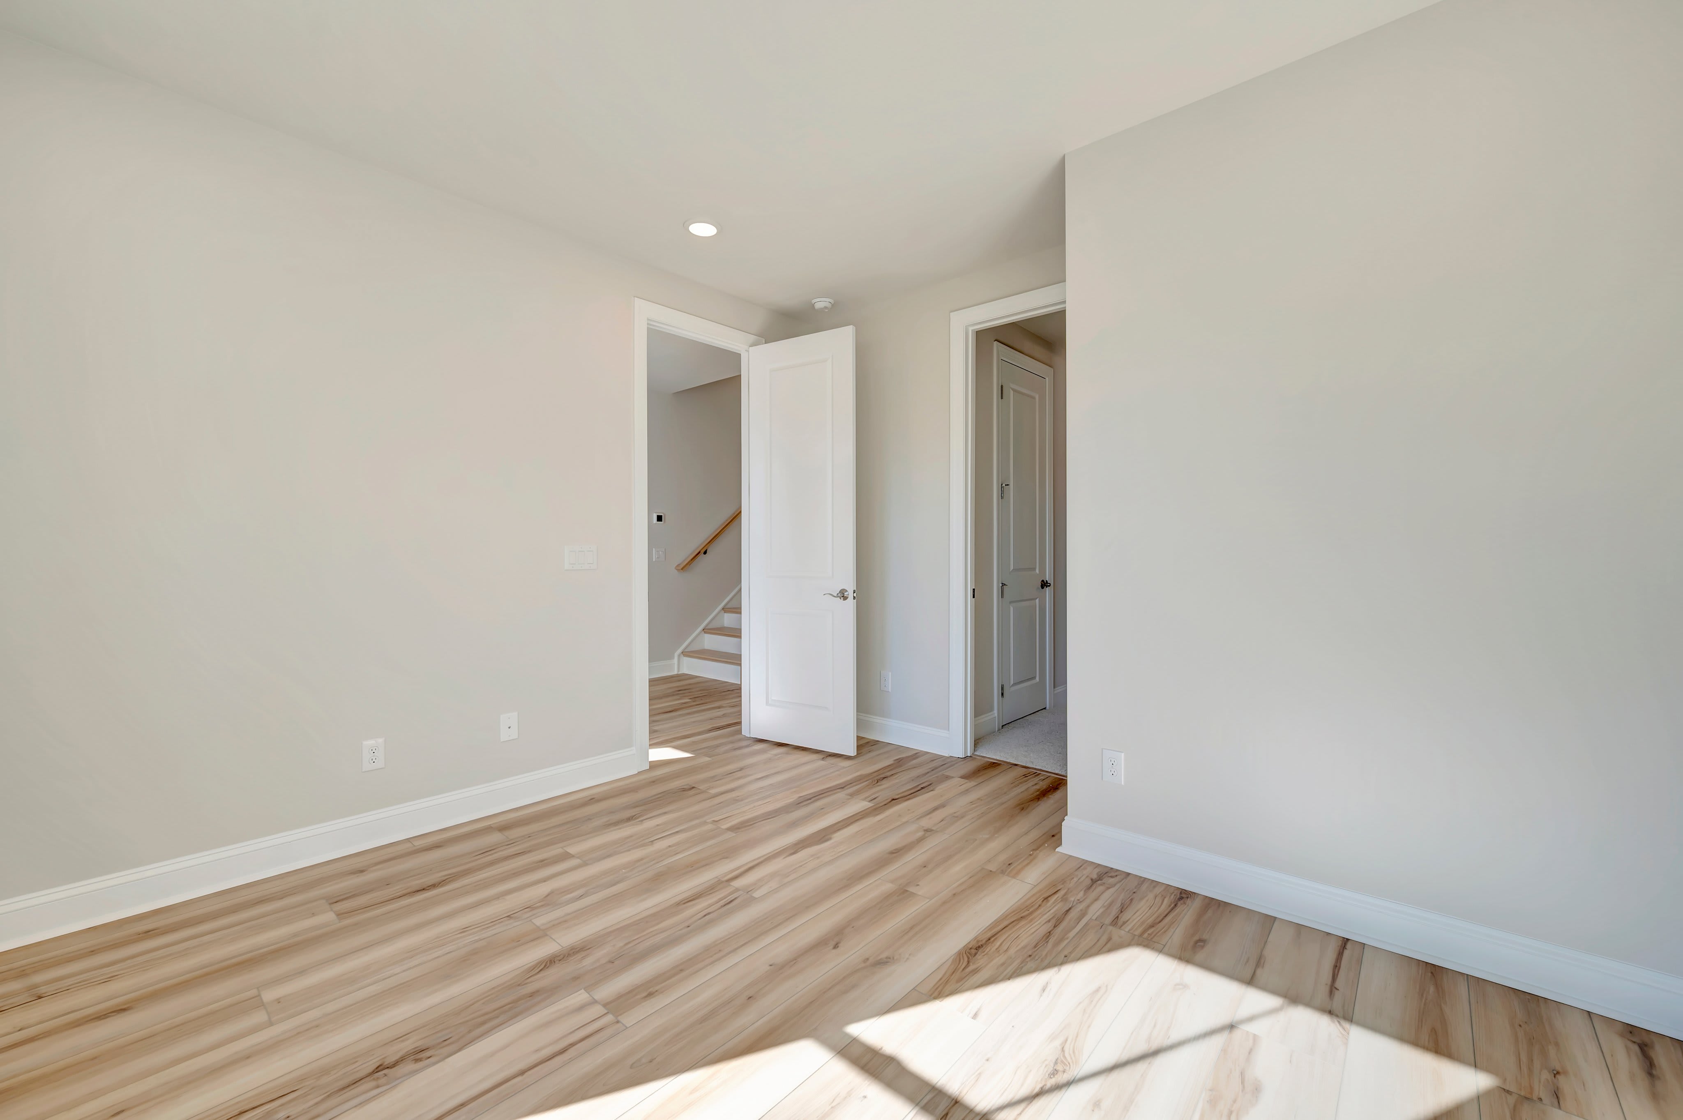
Move-in Ready

12023 Elsa Lane
Ballantyne, North Carolina
$599,990
Self Tour Available
Homesite 10 • Regent floorplan
In Ascend
4
Beds
3.5
Baths
2
Bay Garage
2,320
Sq. Ft.
Available Promotions (1)
$719,990
Homesite 25 • Based on the Marquis floorplan
$719,990
4
Beds
3.5Breakdown of Baths: 3 full + 1 half bath
2
Bay Garage
3
Stories
2,635
Sq. Ft.
Community Address
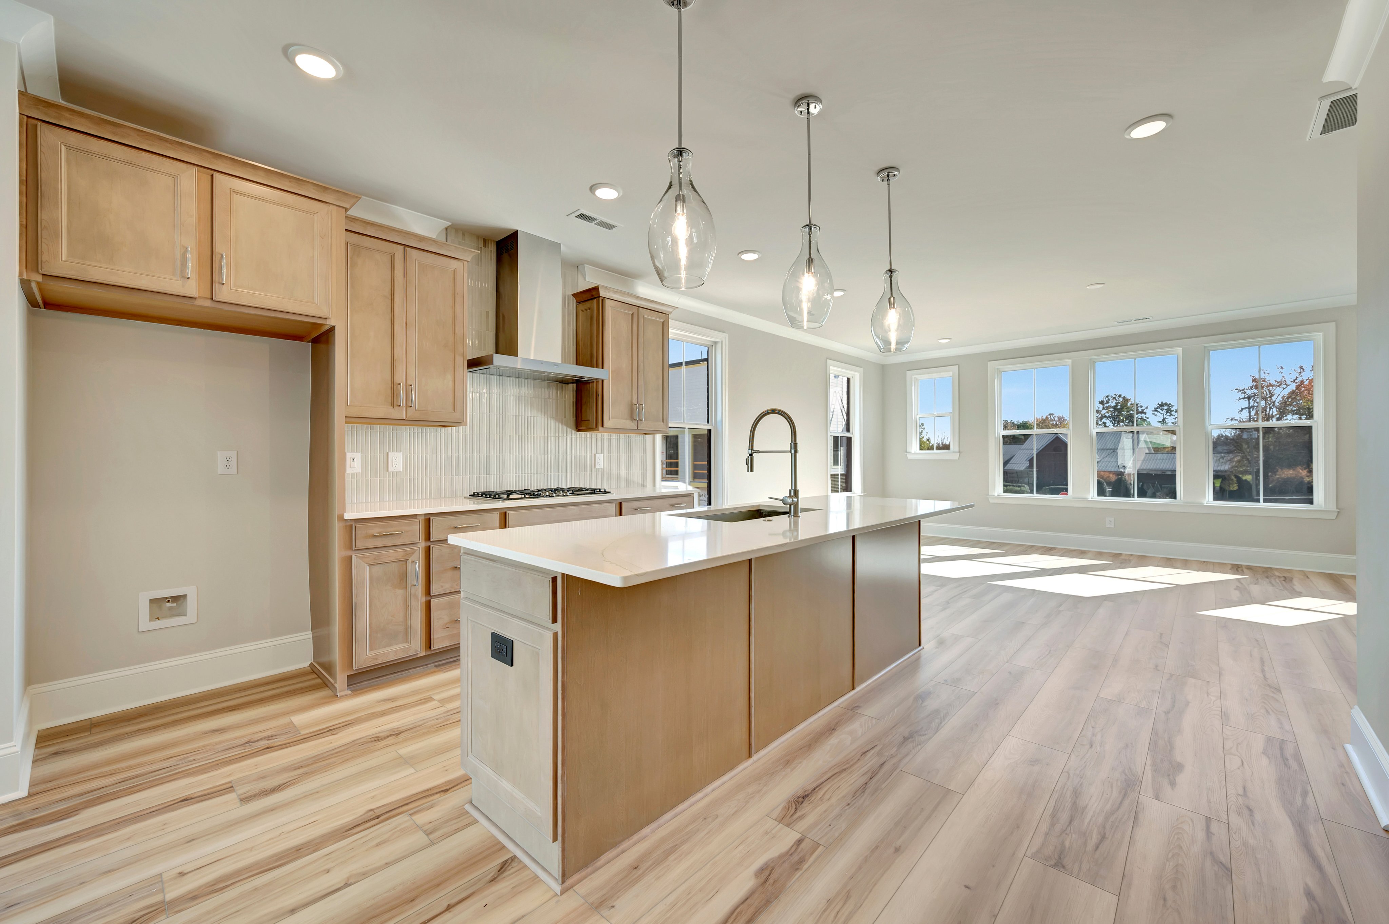
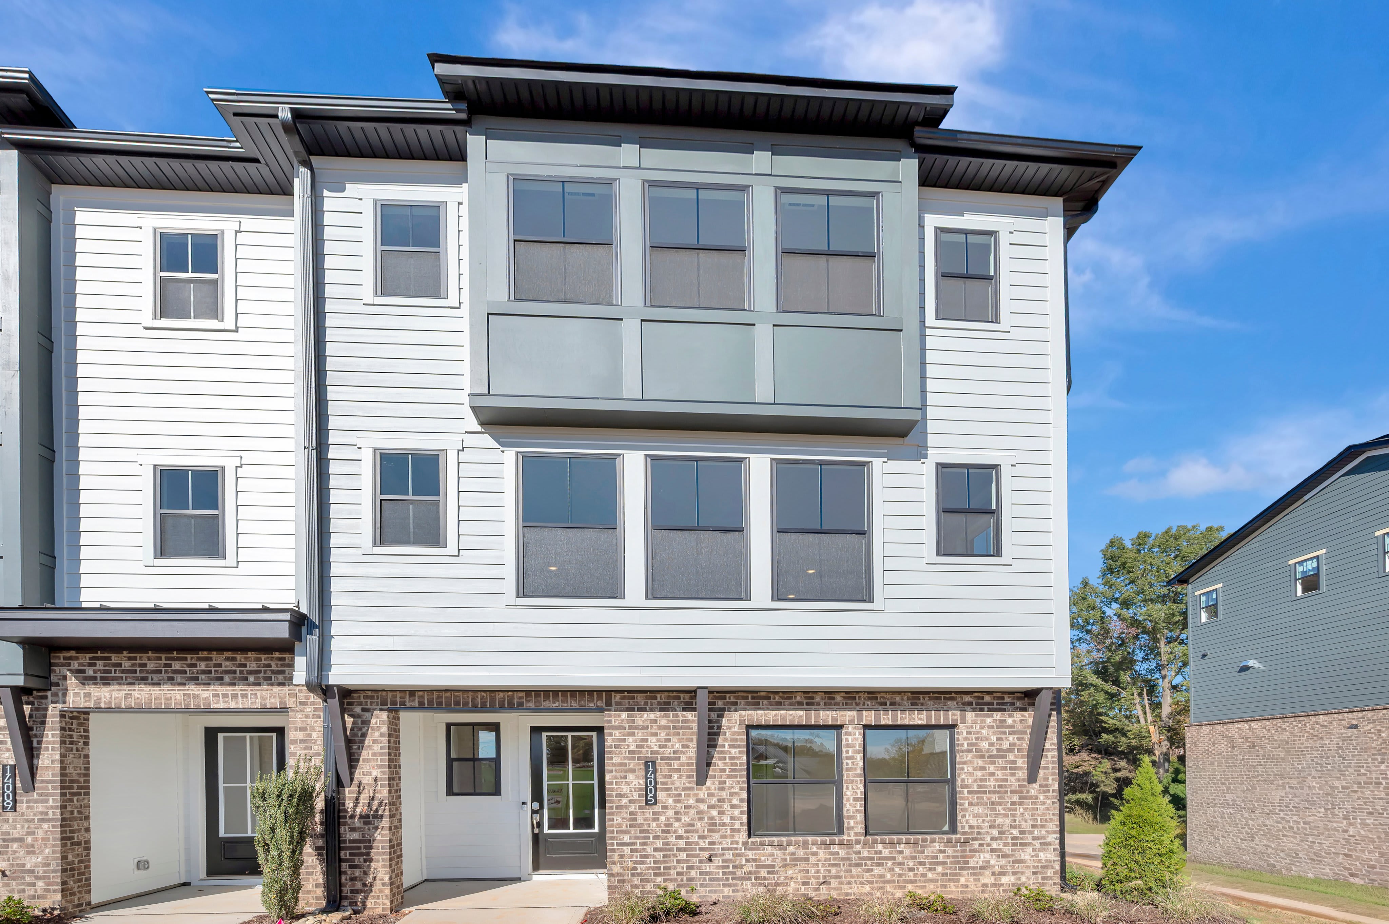
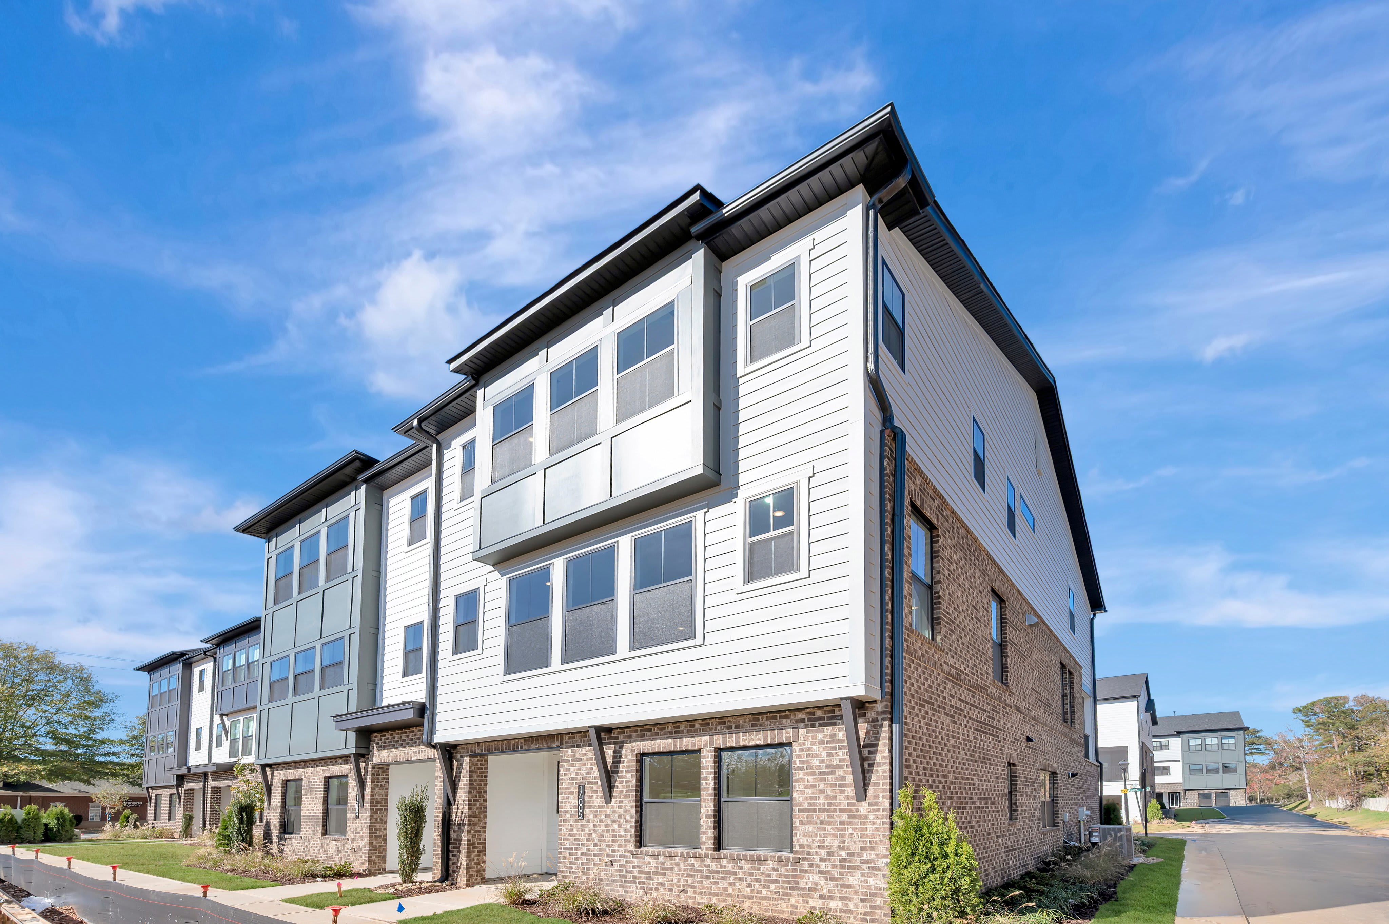
10018 Princess Crossing Dr, Charlotte, NC 28277, USAA first-floor GenSmart Suite gives this end-unit townhome added flexibility, with a separate space for guests or changing household needs. The main living area opens around a gourmet kitchen with quartz countertops, a GE gas cooktop, single oven, microwave and stainless steel hood, bringing cooking and conversation together. A 9-foot-wide sliding glass door extends the living space outdoors, while plank flooring and rectangular and hexagon tile provide durable finishes through the home. Upstairs, an open-rail stair design carries a sense of connection between levels, and the primary shower features a frameless hinged enclosure. This home for sale in Charlotte, NC pairs a generous vertical layout with thoughtful selections for everyday routines and gatherings.
End-unit townhome with added windows
First Floor GenSmart Suite
Gourmet Kitchen with a gas cooktop
Covered outdoor living
Second floor office
See how your future home fits into the bigger picture. Our interactive map lets you see how each homesite lines up with trails, pools, parks, gathering spaces, and other amenities
This calculator will help you get a sense of how much you'll pay each month.





This home has been thoughtfully designed by our Design Studio team, with finishes and features intentionally selected to create a cohesive, inspired living experience. Explore the carefully curated details that make this home uniquely yours.

12023 Elsa Lane
Ballantyne, North Carolina
$599,990
Self Tour Available
Homesite 10 • Regent floorplan
4
Beds
3.5
Baths
2
Bay Garage
2,320
Sq. Ft.
Available Promotions (1)

10321 Princess Crossing Dr
Ballantyne, North Carolina
$579,990
Homesite 37 • Baron floorplan
3
Beds
4
Baths
2
Bay Garage
2,105
Sq. Ft.
Available Promotions (1)
Ascend is located in Ballantyne, NC and includes a total of 42 townhomes.
Yes. The total Ascend HOA dues are approximately $280 monthly with a one-time capital contribution of $2,500 which includes common area and individual lot landscape maintenance, entry monument maintenance, trash pickup, gutter cleaning and pressure washing, streetlights, private road maintenance, building exterior maintenance, termite bond, master water meter, and community management fees and reserves.
The approximate tax rates are:
Ballantyne: $0.2741 per $100 of assessed value
Mecklenburg County: $0.4831 per $100 of assessed value
Combined City/County: $0.7572 per $100 of assessed value
Visit the following URL to find more information: https://tax.mecknc.gov/tax-rates
Charlotte-Mecklenburg County Schools
Knights View Elementary School
Community House Middle School
Ardrey Kell High School
For more information, contact Charlotte-Mecklenburg Schools: https://www.cmsk12.org/


