Skip to Main Content
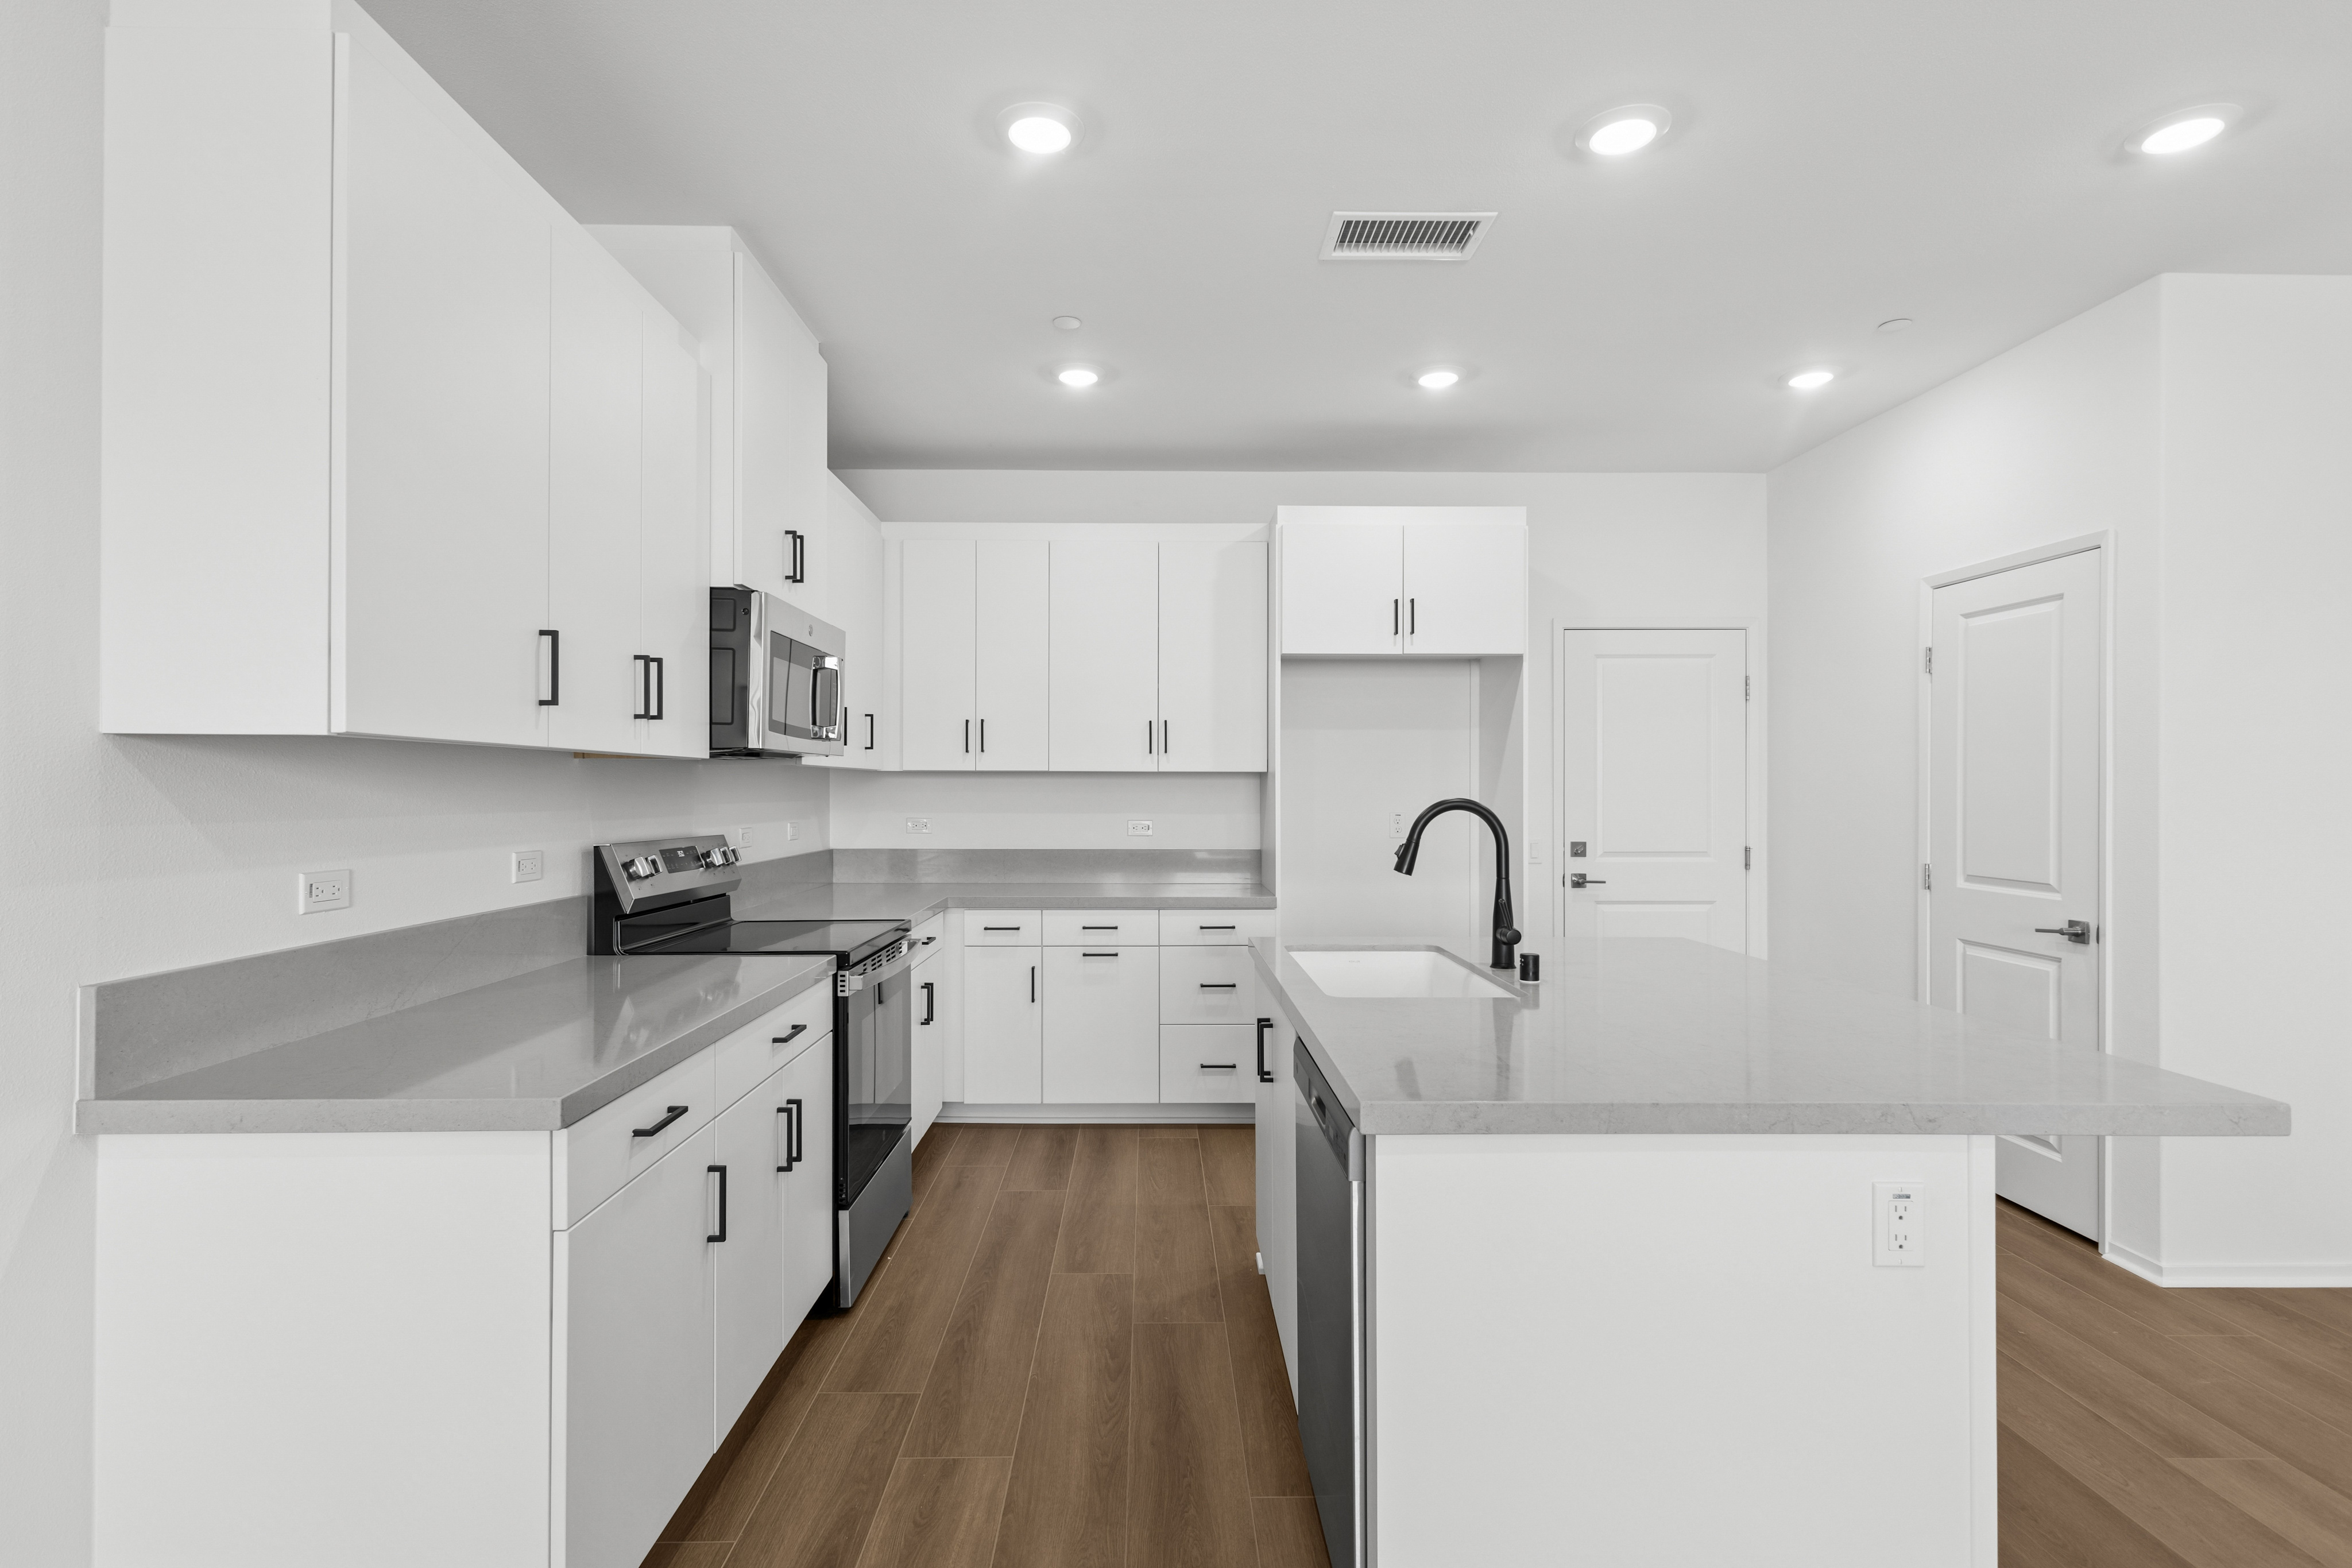
A modern white kitchen with grey countertops and stainless steel appliances occupies the foreground, leading back to a white wall with two closed doors.
Move-in Ready
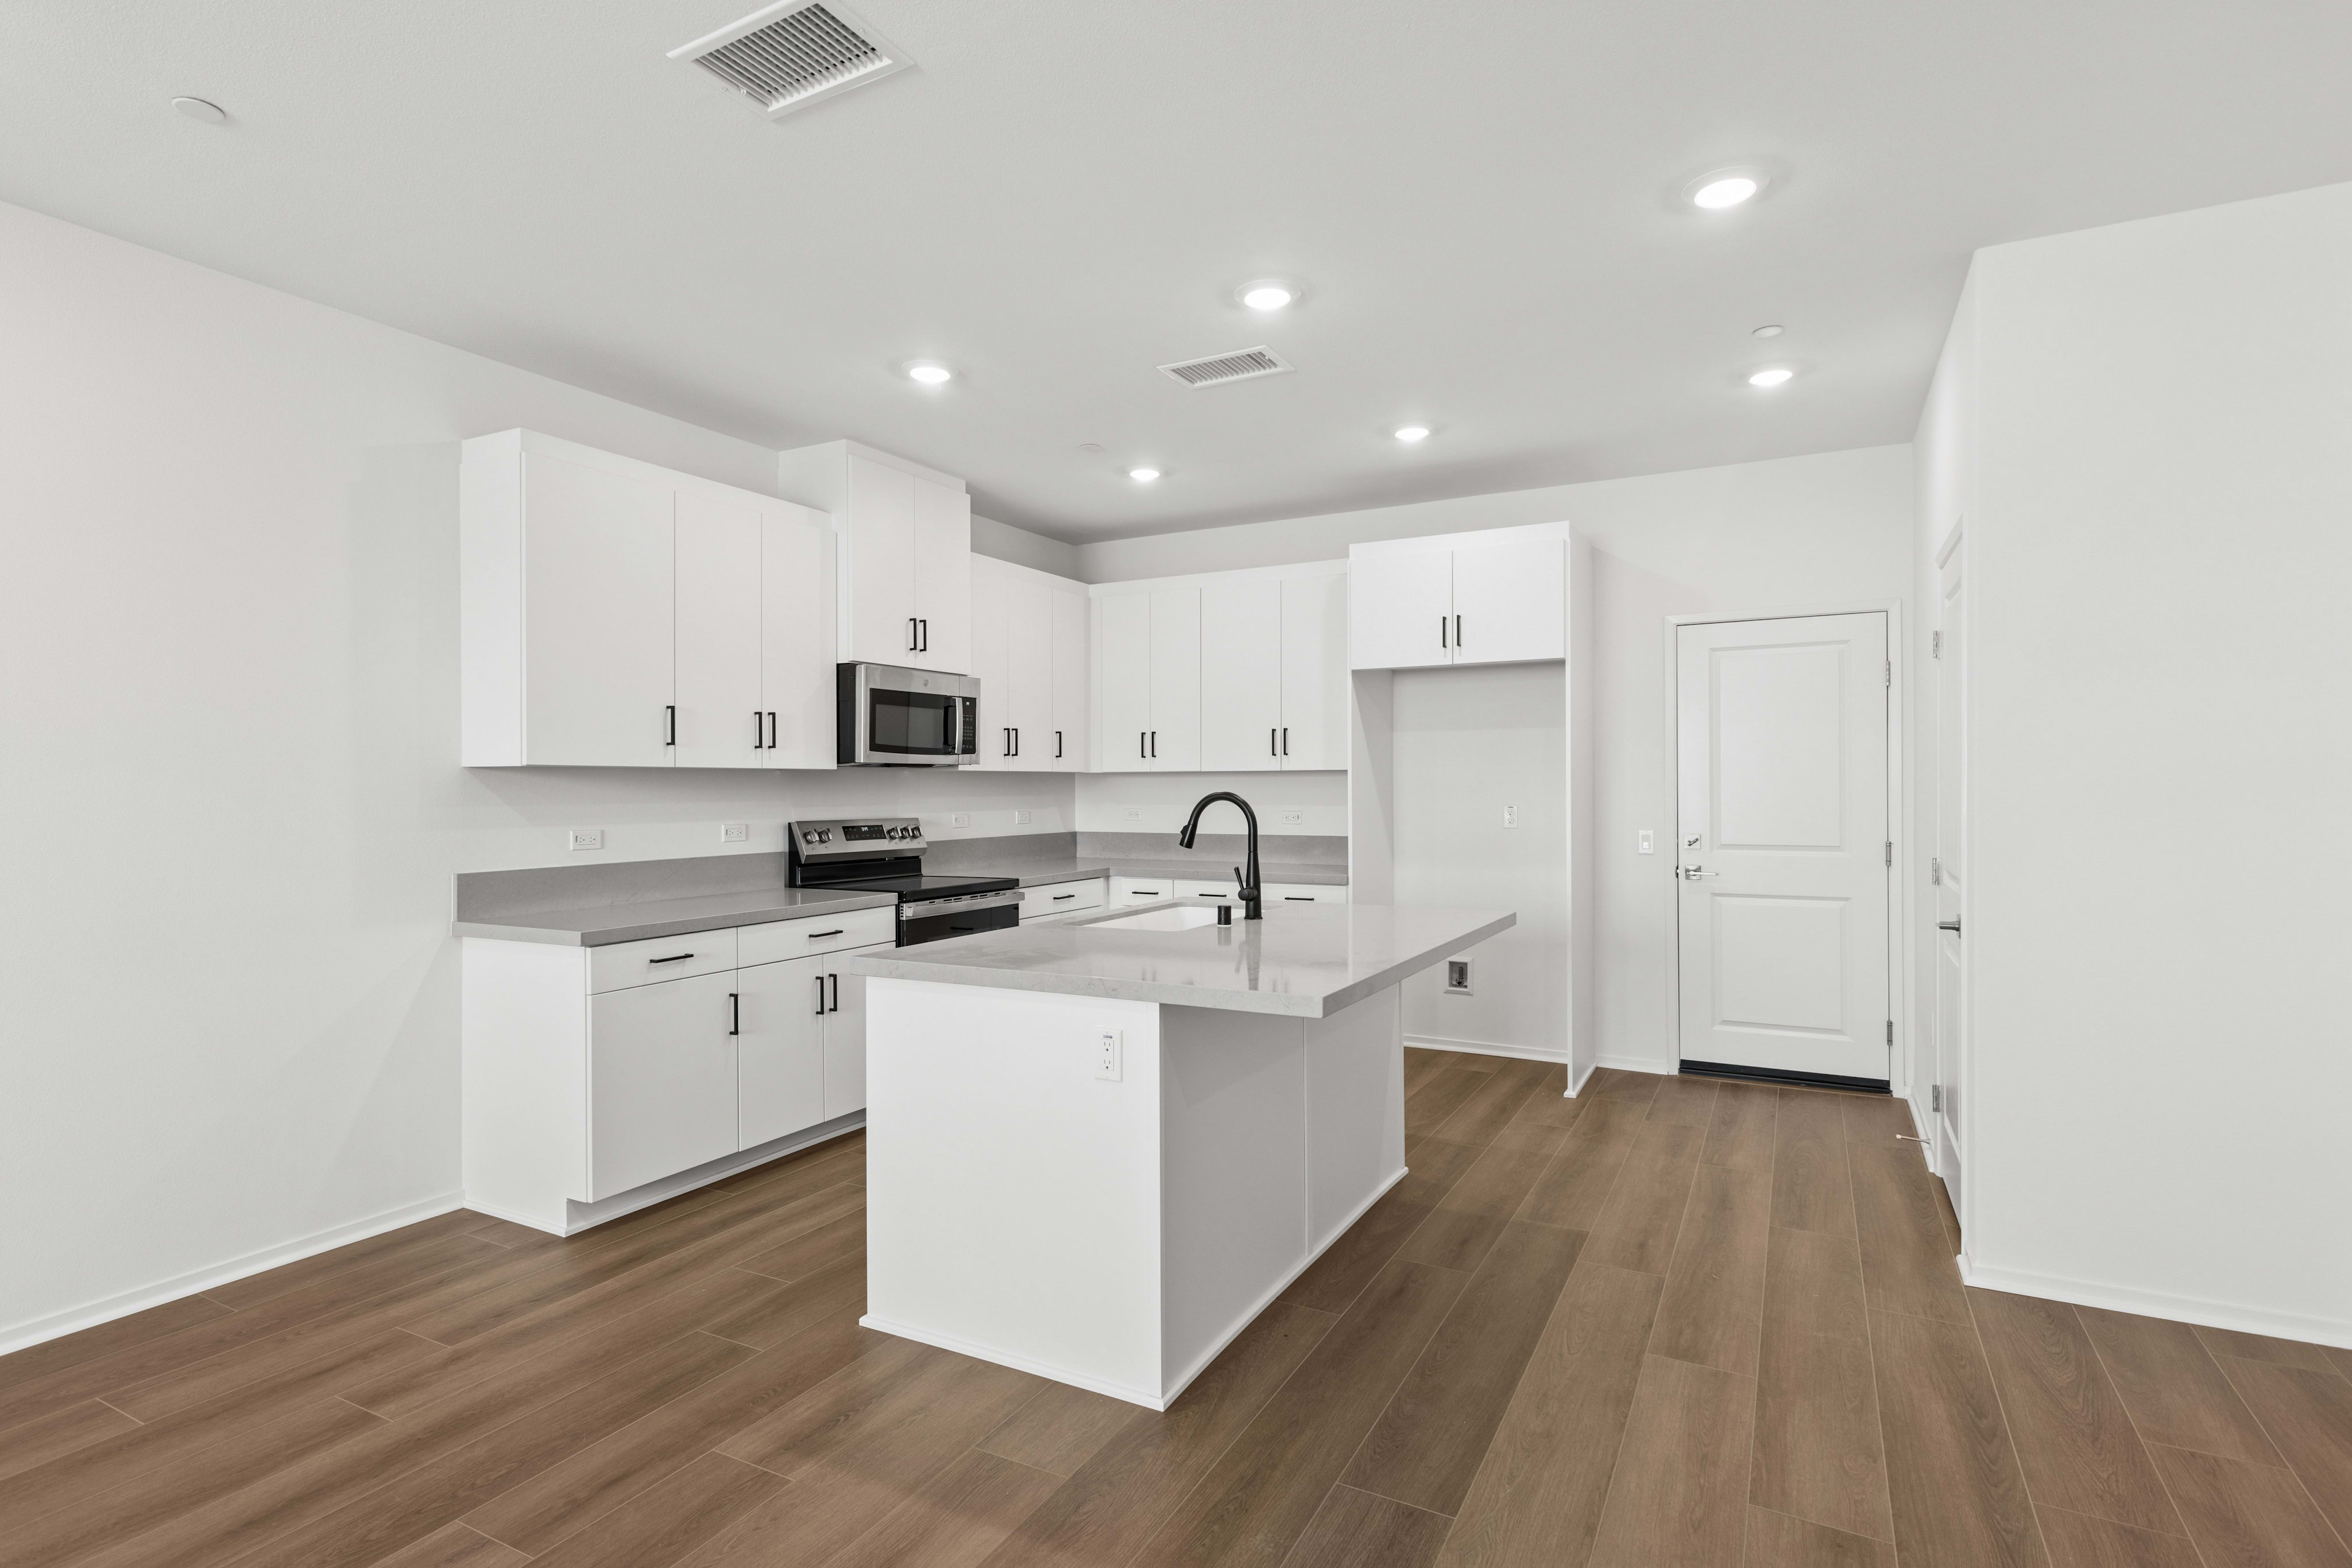
A white kitchen island sits in the foreground of a modern room with white cabinetry and wood-style flooring in the background.
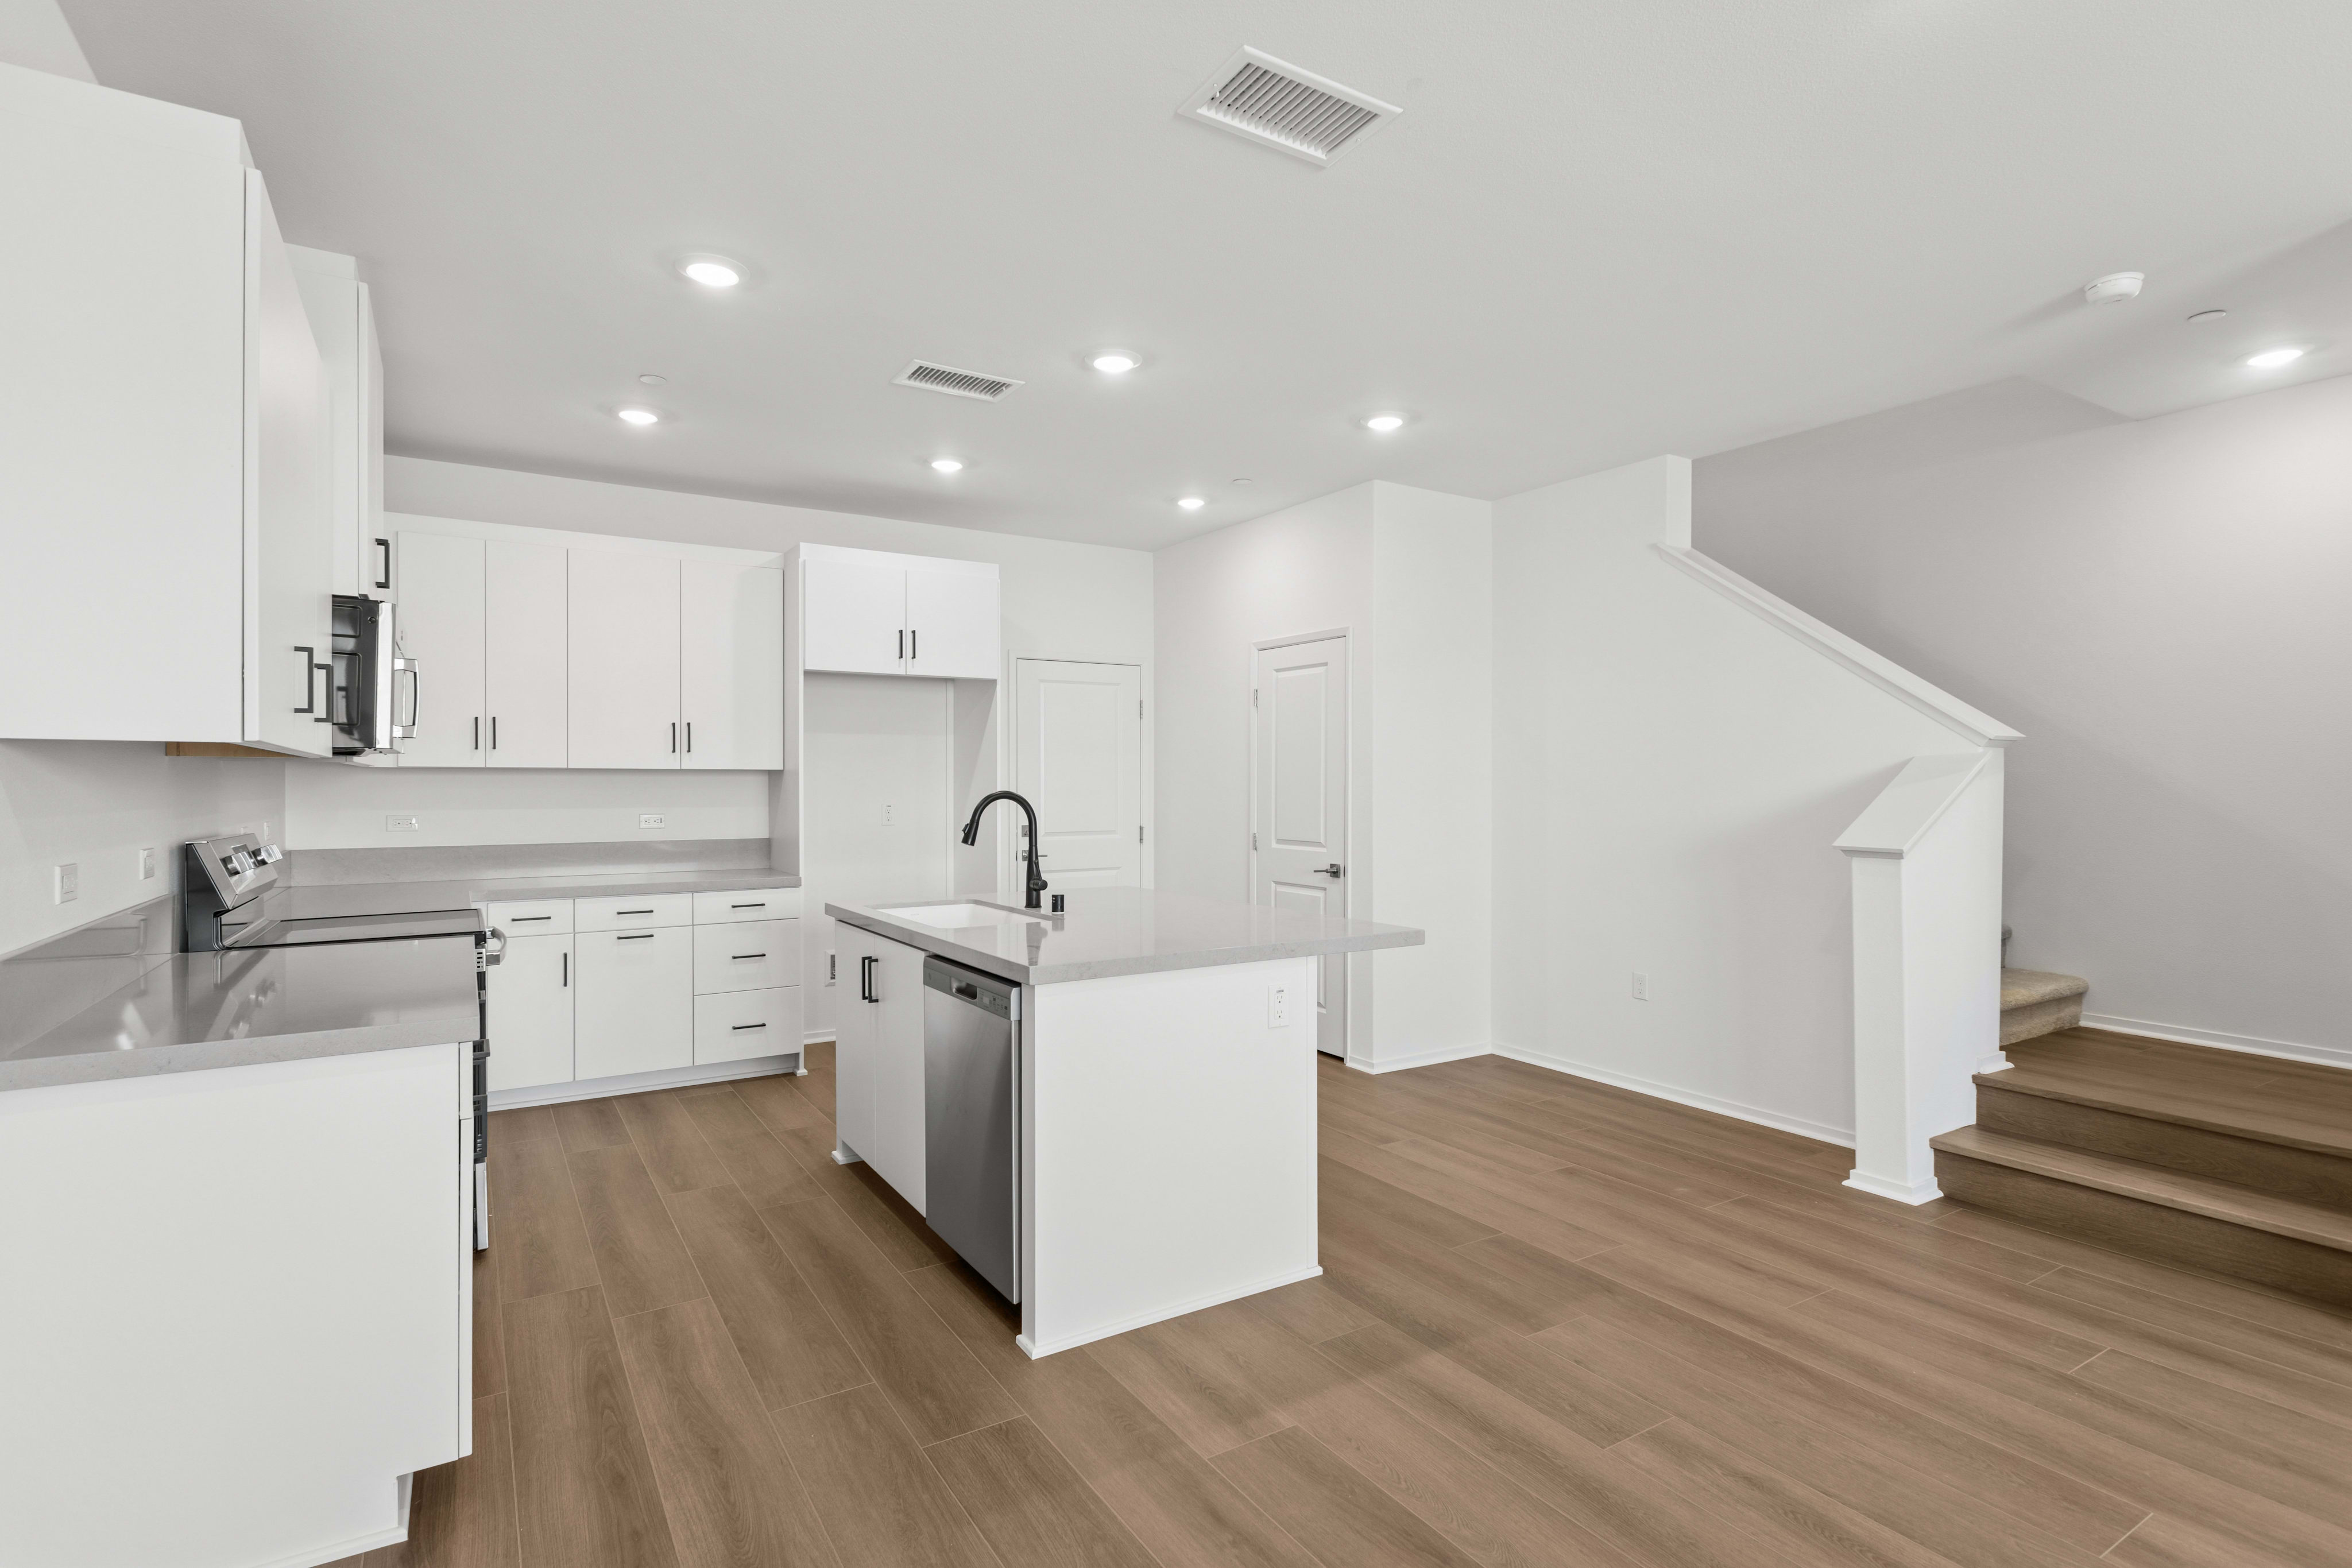
A modern white kitchen with a central island and grey countertops sits in the foreground, while a white staircase and plain walls fill the background.

3520 S. Eichler Paseo, Unit 86Ontario, CA

$585,027

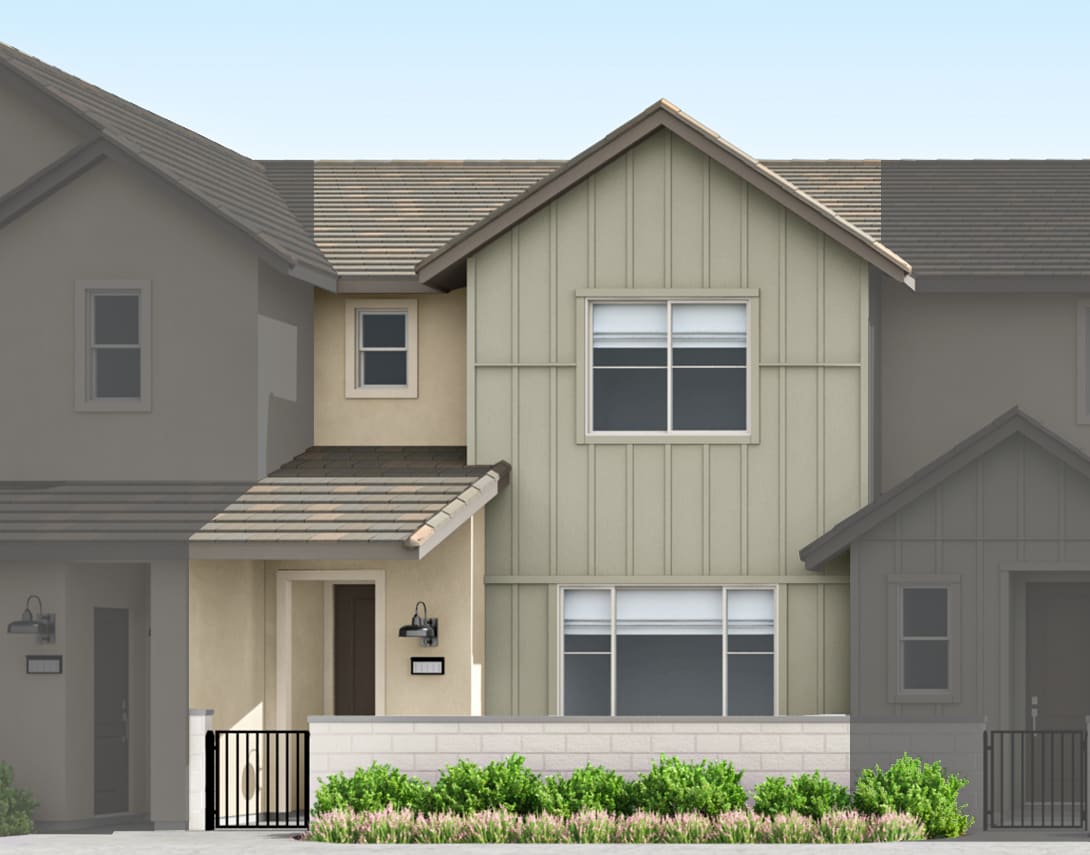
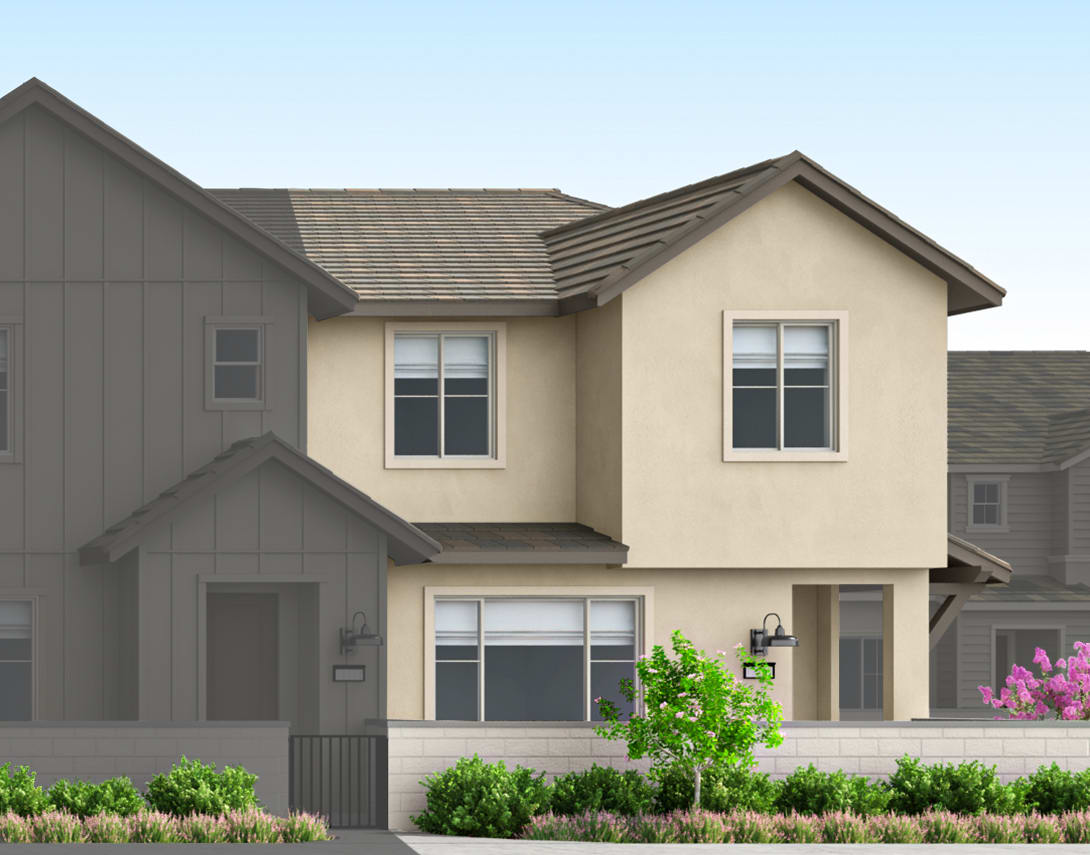
Homesite 86 • Based on the Plan 2 floorplan

3

Beds

2.5Breakdown of Baths: 2 full + 1 half bath

2

Bay Garage

2

Stories

1,706

Sq. Ft.

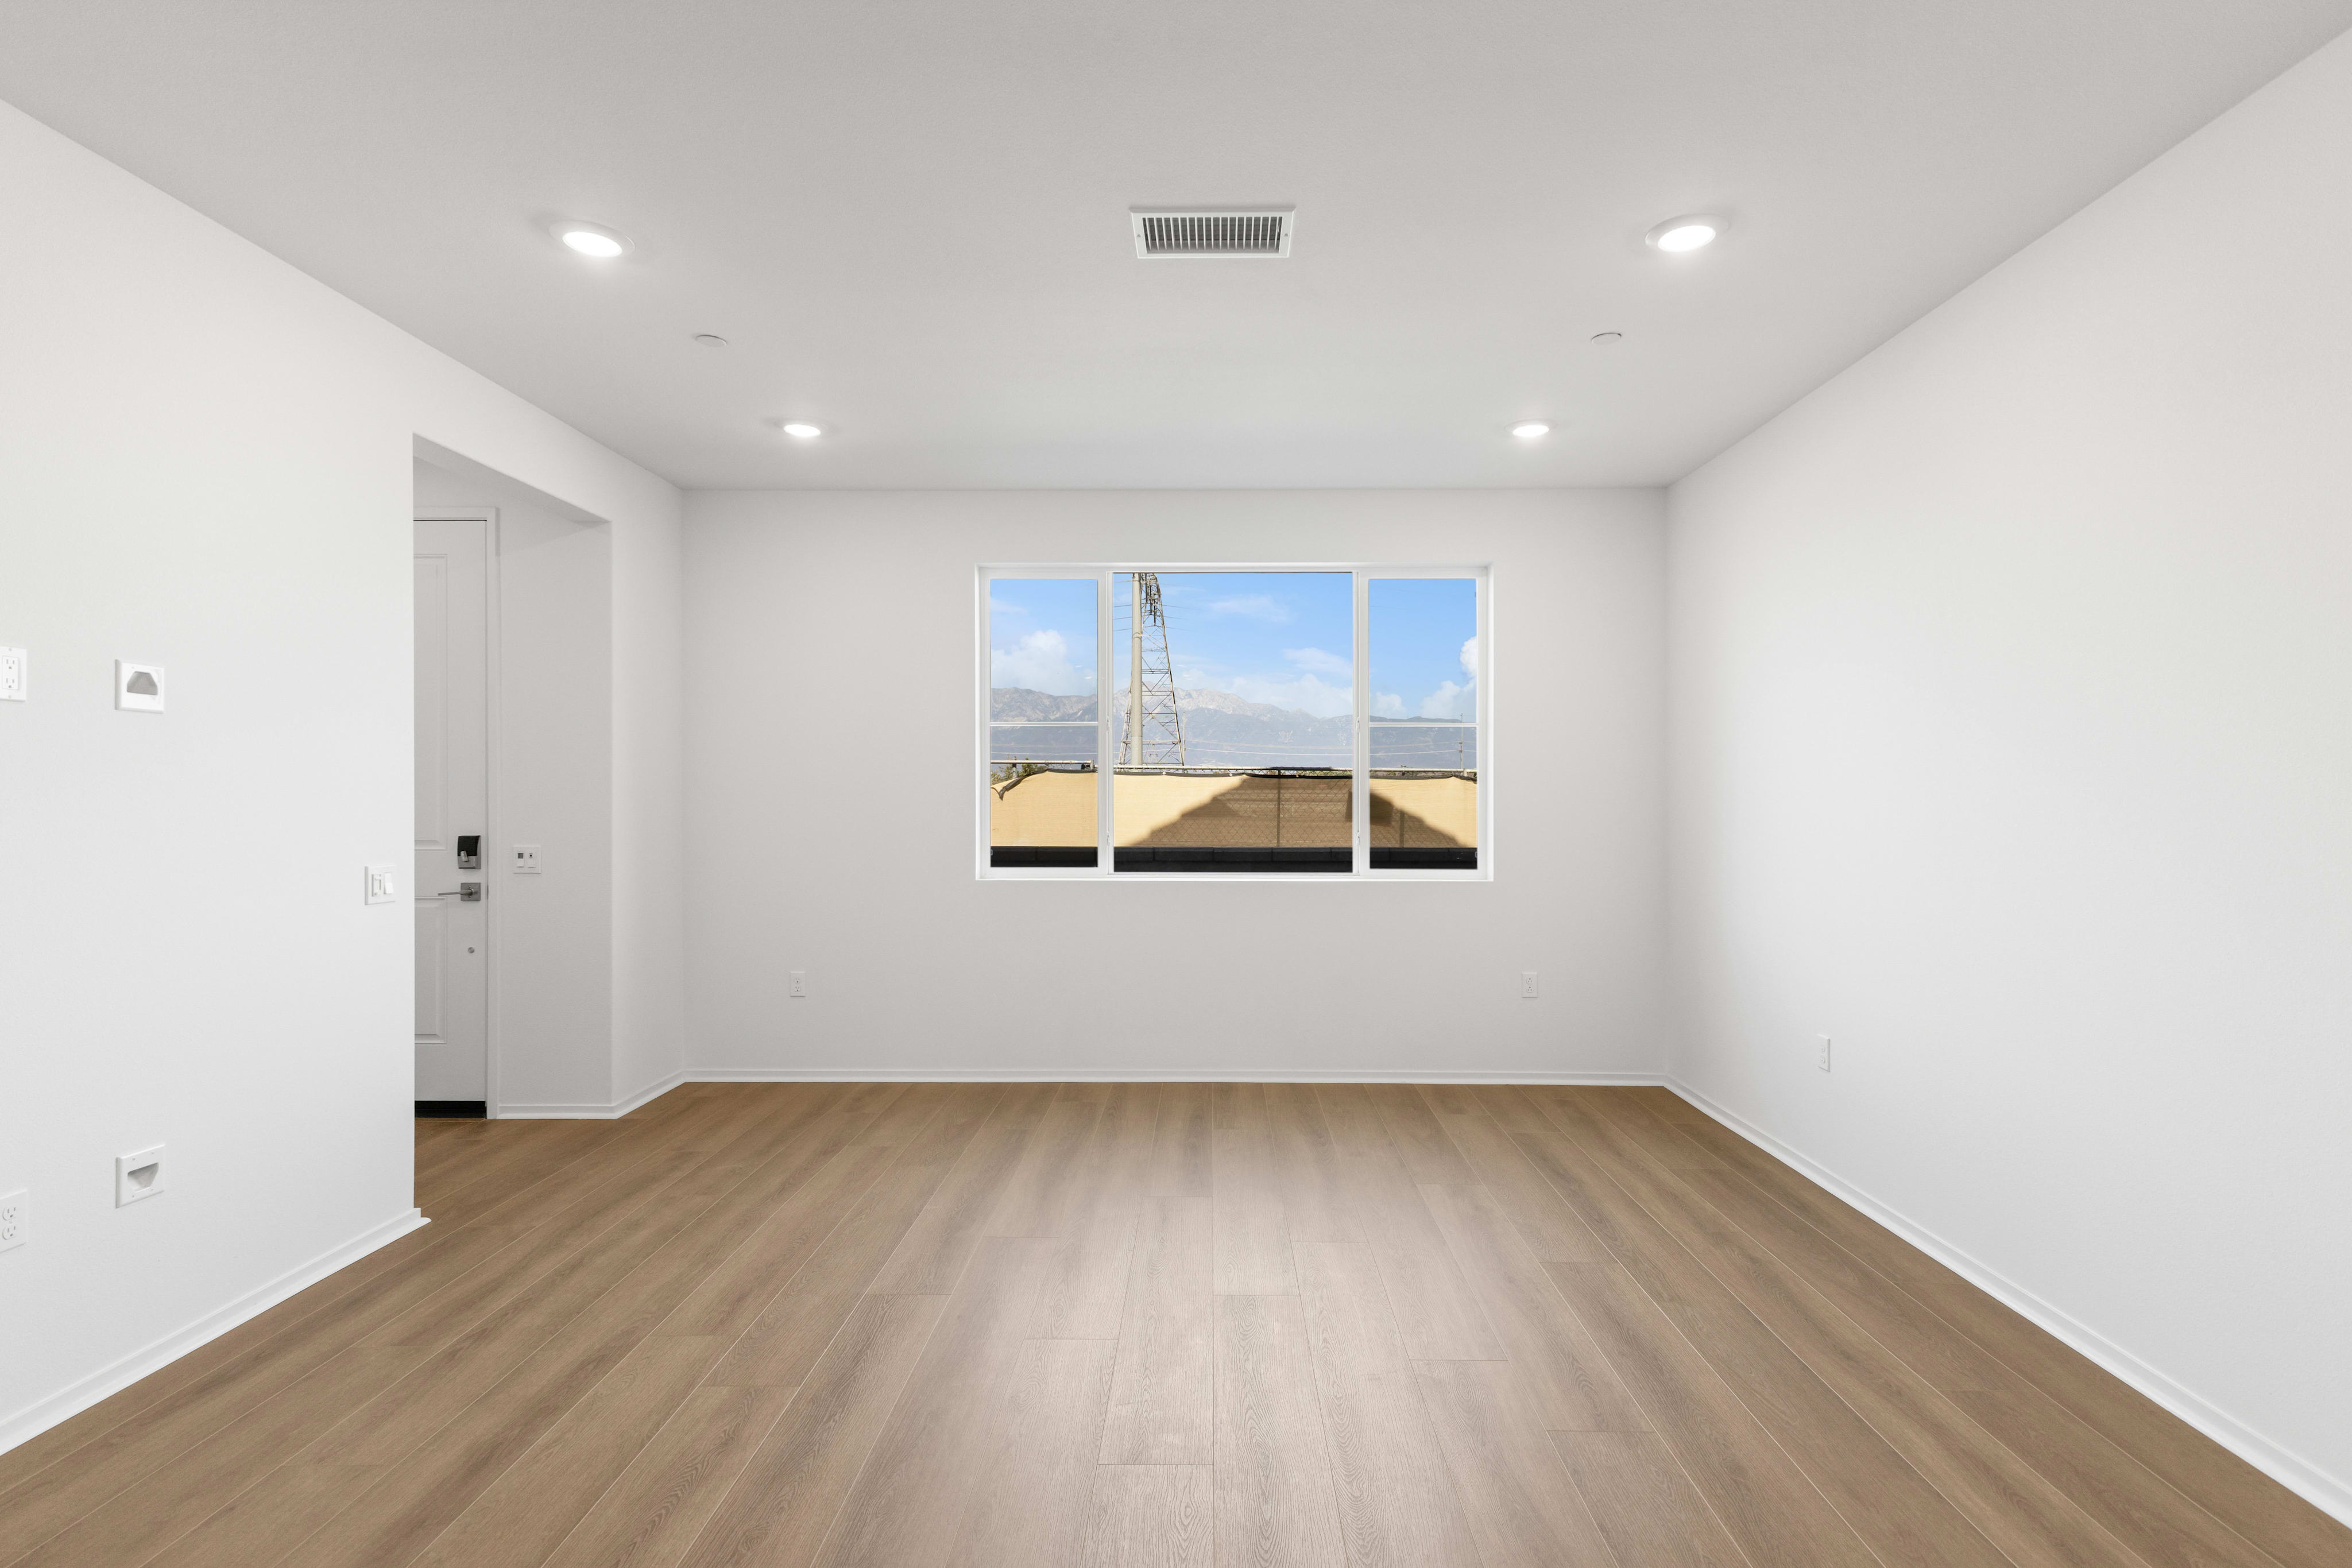
Make the most of time together and time to yourself in this new home in Ontario, CA. The great room, kitchen and dining give you space to connect, while the second-floor loft offers another spot to read, relax or settle in for movie night. The kitchen features quartz counters along the perimeter and on the island. Warmly hued luxury vinyl plank flooring covers the main living area with carpet in the bedrooms.

Highlights Include

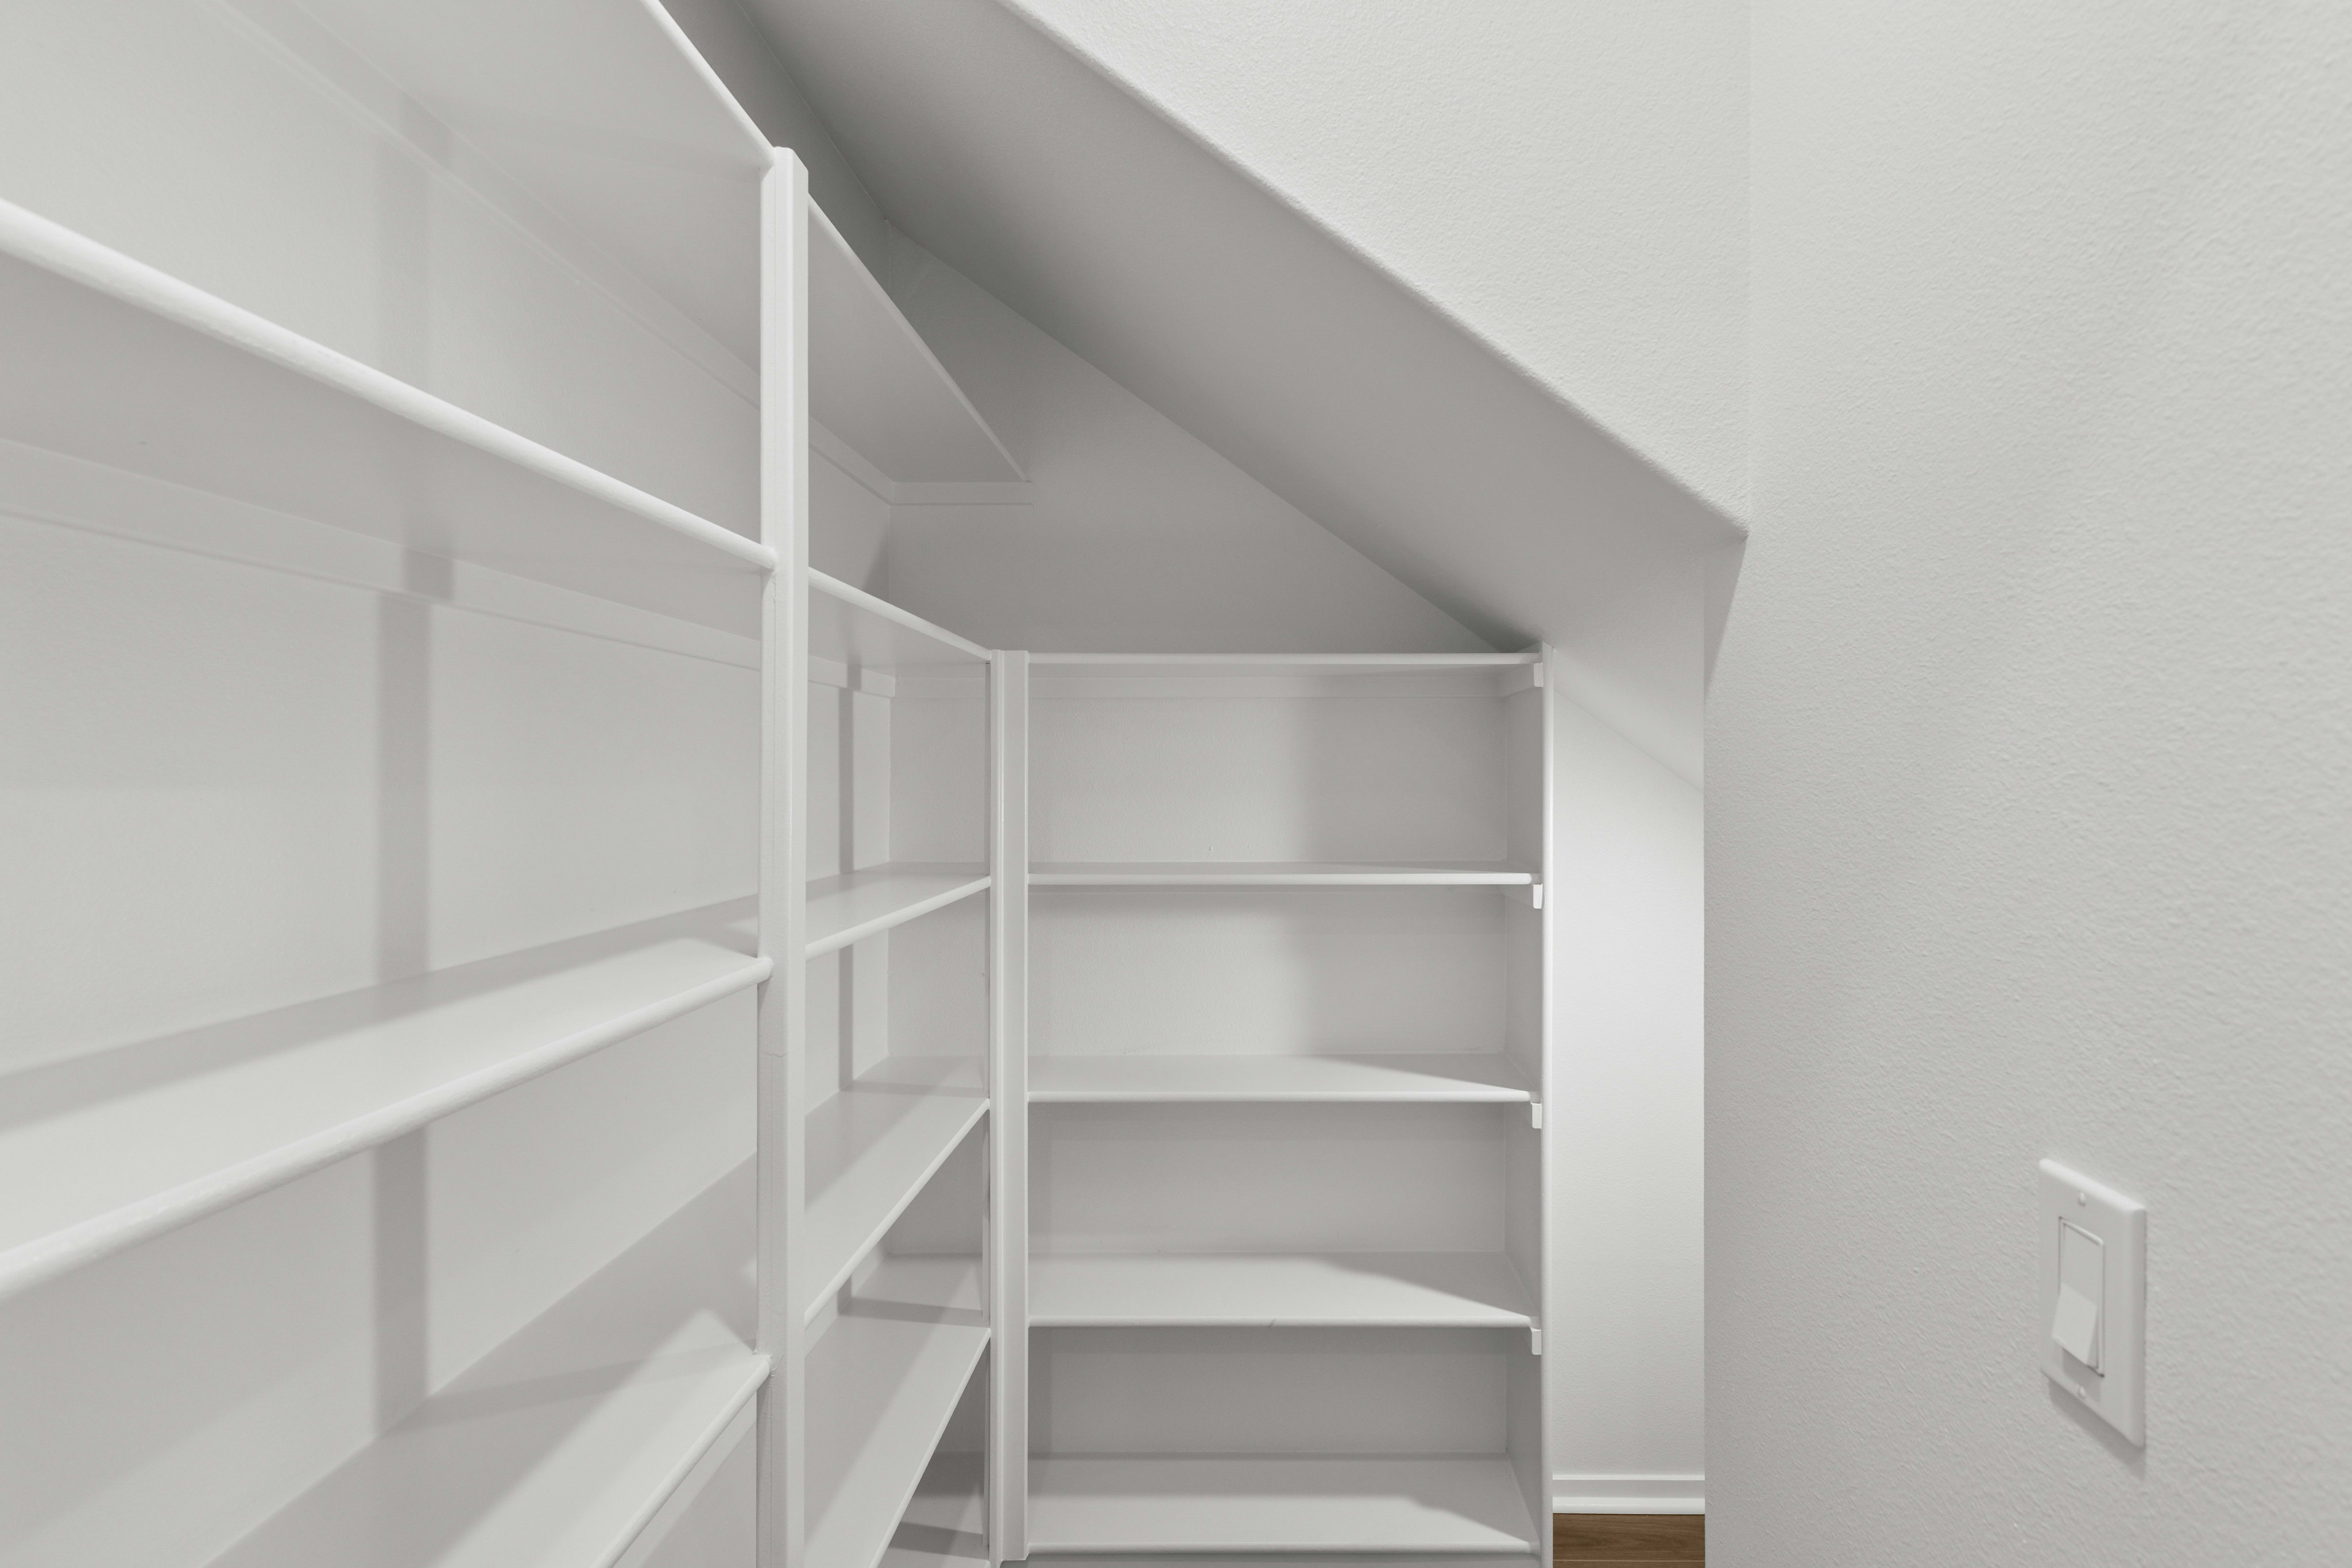
  • Kitchen island with sink and room for seating plus walk-in pantry with storage

  • Warmly hued luxury vinyl plank flooring in the open-concept main living area

  • Beige carpet runs up the stairs and covers bedroom floors

  • Airy loft on second floor

  • Linen closet near laundry

Available Promotions

Tilden Community Map

See how your future home fits into the bigger picture. Our interactive map lets you see how each homesite lines up with trails, pools, parks, gathering spaces, and other amenities.

Mortgage Calculator

Principal & Interest*$2,958

This calculator will help you get a sense of how much you'll pay each month.

Down Payment
%
%
Principal
$423
Interest
$2,535
Property Tax Rate
1.093%
Additional Annual Property Tax
$5,937.33
HOA
$441
* The calculator is for informational, educational and illustrative purposes only. It is not an offer to lend, nor an indication of loan availability, qualification, approval, or commitment. The calculator does not reflect any specific financing options offered by Tri Pointe Homes or its affiliated mortgage company and does not take into account all variables and/or loan types that may be available (including, for example, FHA, VA, or USDA financing). The information displayed is only an example of monthly mortgage principal & interest, HOA and property tax amounts and should not be relied upon. The actual monthly payment will be higher than stated in the calculator once factors not contemplated by the calculator (such as points, loan-to-value, borrower’s credit, property type, occupancy, additional monthly assessments, fees, mortgage insurance and/or special tax assessments) are considered. Calculator information, inputs and outputs may not be accurate, current or complete, and are subject to change without notice. The calculator and related information should not be construed as financial, legal, or tax advice, or as a commitment to lend, and should not be relied upon to make financial, purchasing, lending or other decisions. Nothing in the calculator constitutes a warranty or guarantee. Tri Pointe Homes is not responsible, and disclaims all liability, for your financial, purchase and lending decisions. Customer discretion is advised.  Please consult a financial, real estate and/or mortgage advisor prior to entering into a purchase agreement.

Amenities

A bright blue swimming pool and hot tub are in the foreground, with modern townhouses and a clear sky in the background.

Pool & Spa

A bright blue swimming pool and hot tub are in the foreground, with modern townhouses and solar panels visible in the background.

Pool & Spa

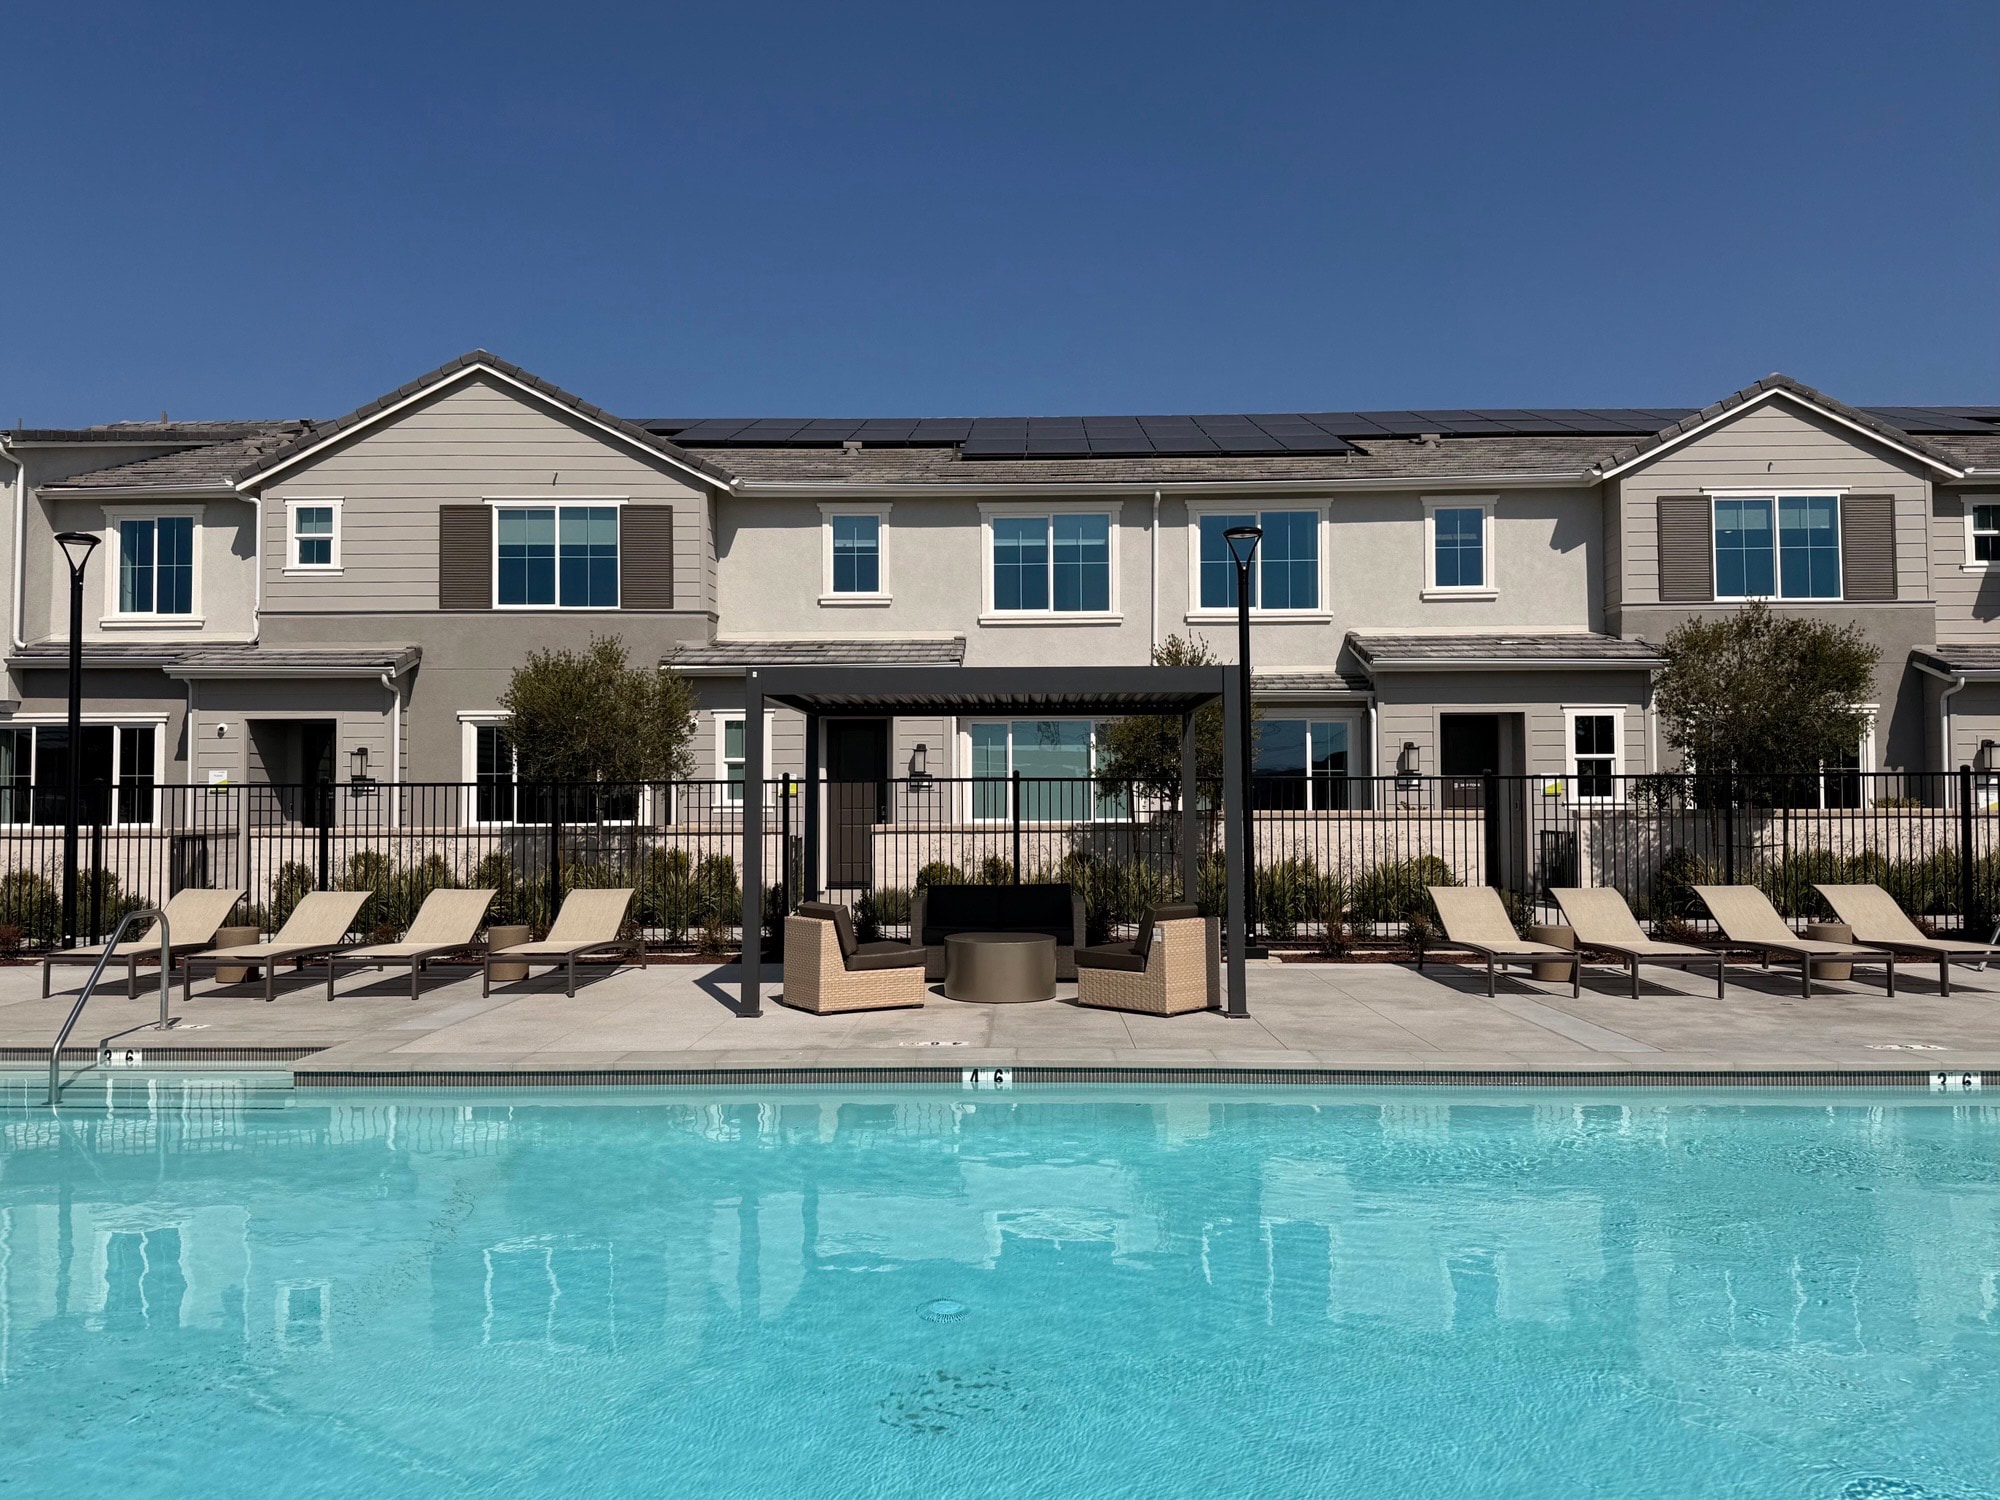
A bright blue swimming pool fills the foreground, with lounge chairs and a fire pit area set against a backdrop of modern townhouses under a clear blue sky.

Pool & Lounge Chairs

A bright blue swimming pool and hot tub are surrounded by lounge chairs and a covered pavilion in the foreground, with modern townhouses and solar panels visible in the background.

Pool & Spa

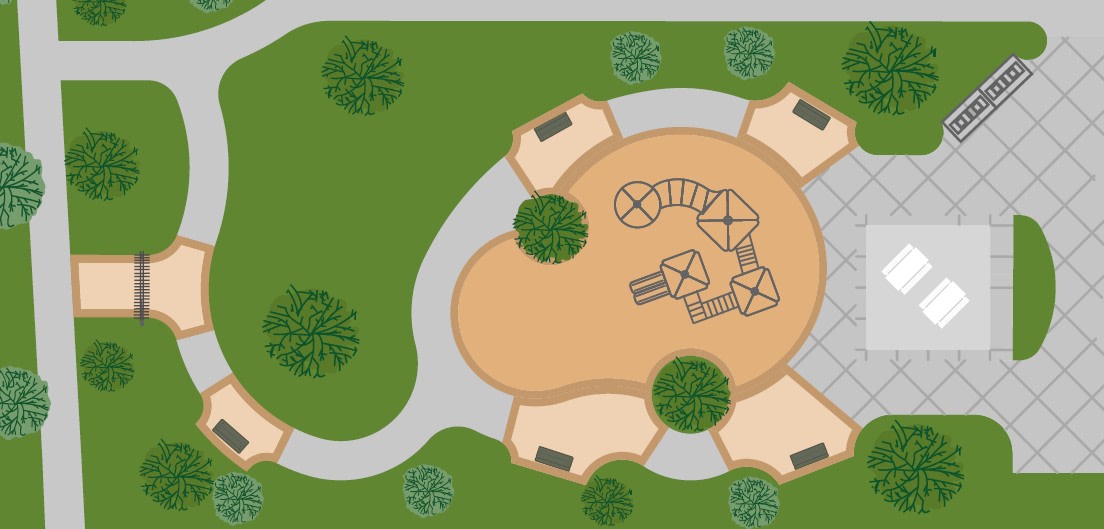
A whimsical illustration depicting a large, round, beige structure surrounded by lush green vegetation and trees, with various architectural elements and symbols adorning its surface.

Tot Lot

3520 S. Eichler Paseo, Unit 86 included design selections detail

Included Design Selections

This home has been thoughtfully designed by our Design Studio team, with finishes and features intentionally selected to create a cohesive, inspired living experience. Explore the carefully curated details that make this home uniquely yours.

New Home Specialist Elayne,  Melonique, & Jennie

Contact Our
New Home Specialists

View other Available Homes at this community

FAQs

What are the local schools?

Ranch View Elementary School (K-6) and Grace Yokley Junior High School (7-8) in the Mountain View School District, and Colony High School (9-12) in the Chaffey Joint Union High School District. 

What are the HOA fees?

HOA dues: $441 per month at build out.

What are the taxes?

Base tax rate 1.0959% | Annual assessments: $5,741 – $6,348. *All calculations are estimates and provided for informational purposes only and not guaranteed. Actual amounts may vary.