
Now Selling

Plan 4
Redlands, California
from $926,000
Tours Available
In Meadowlark
5
Beds
3.5
Baths
2-3
Bay Garage
3,897
Sq. Ft.

5-6
Beds
3-4
Baths
2-3
Bay Garage
2
Stories
3,608
Sq. Ft.
Community Address
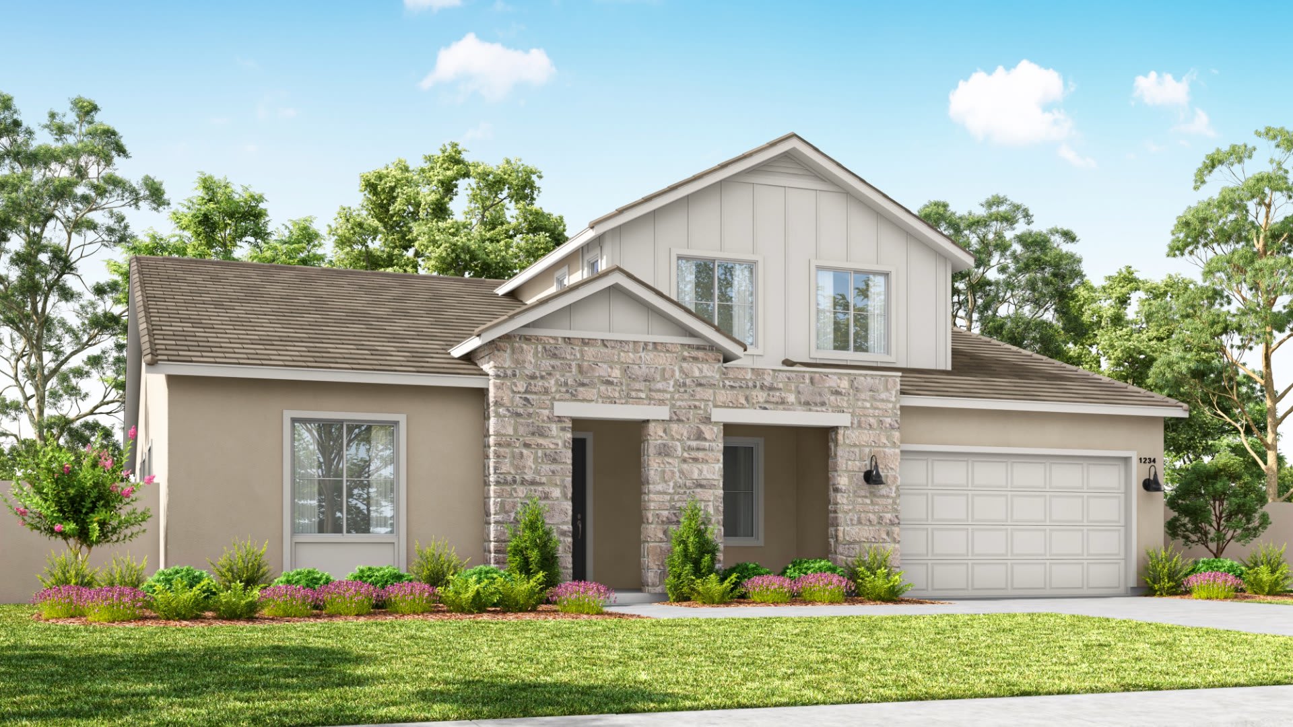
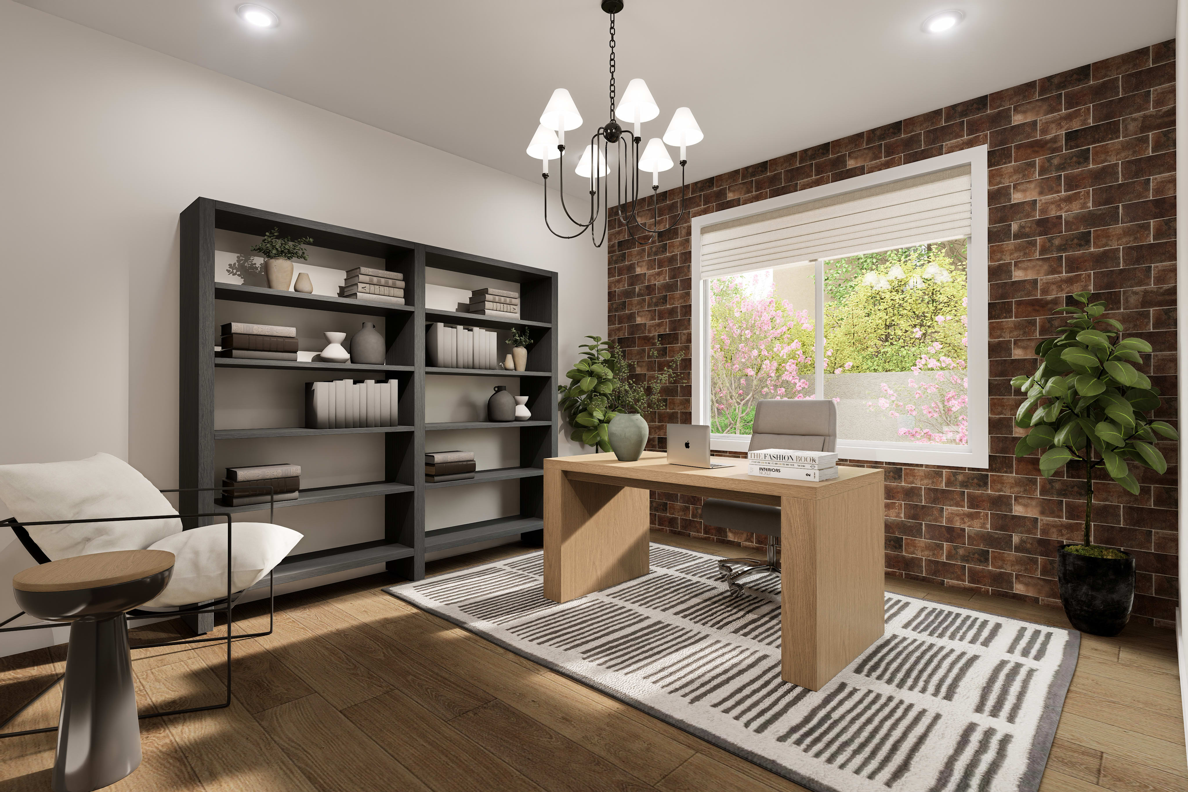
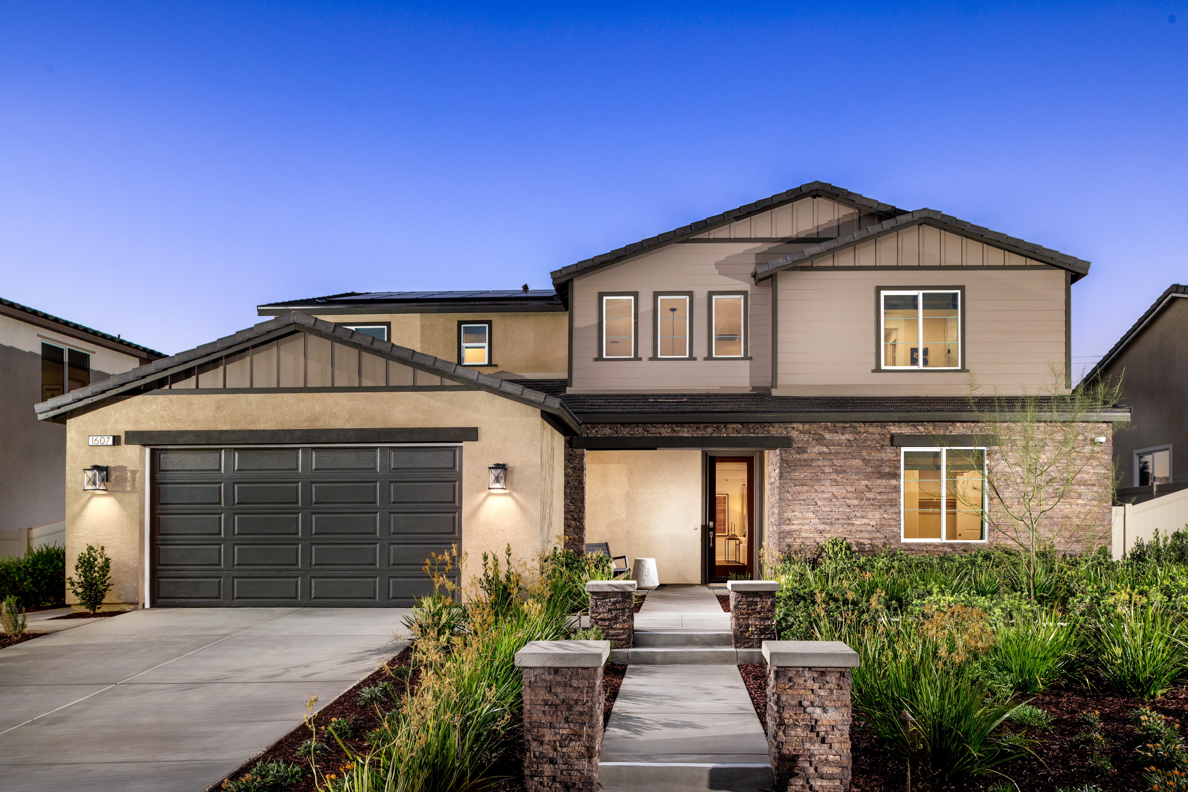
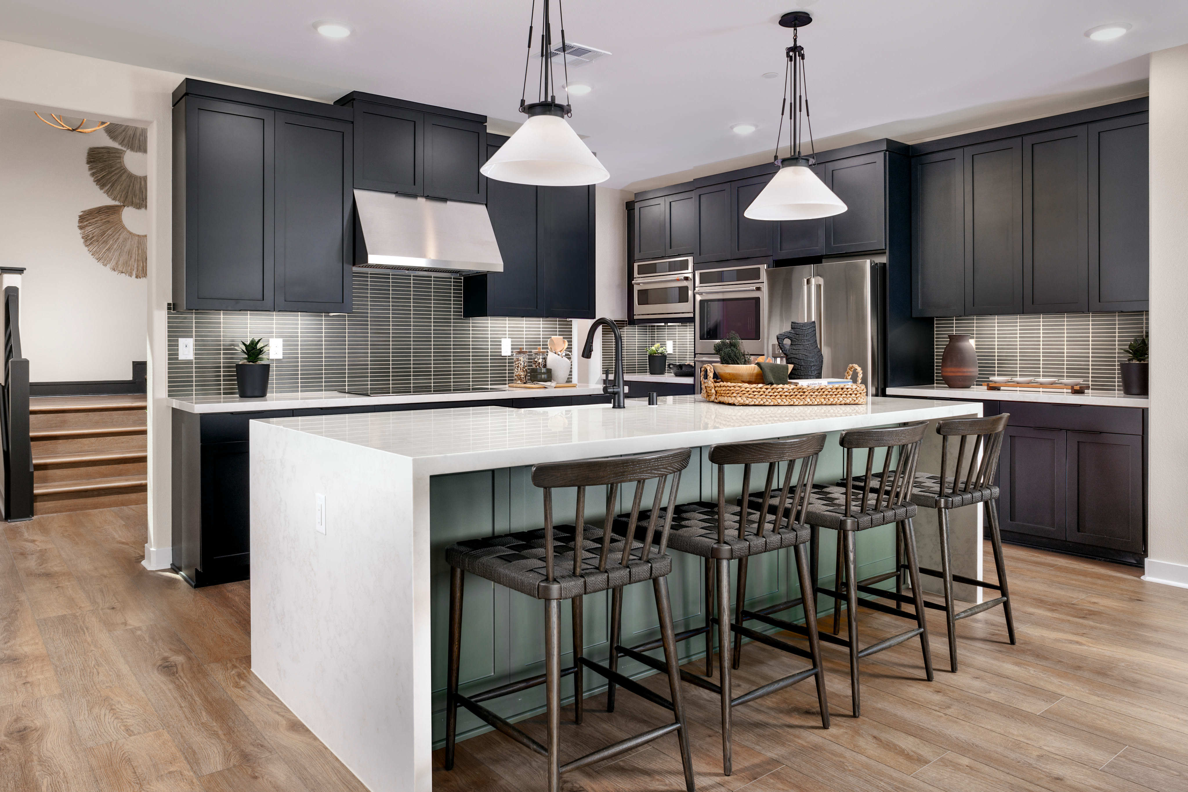
1613 Wren Ave, Redlands, CA 92374, USAThis versatile two-story home is a showstopper. A bright foyer with vaulted ceilings opens into a spacious great room and kitchen. Gather around the dining room table. Mix cocktails on the covered patio, an option that comes in multiple sizes. Check emails in the den. Plus, a flex room extends the heart of the home with an informal workspace. Or playroom! With five bedrooms and three bathrooms, including a guest suite downstairs, this plan encompasses everyone and every activity that matters. And your private retreat – with dual walk-in closets and a spa-like bathroom – is an inviting spot to slip away.
See how your future home fits into the bigger picture. Our interactive map lets you see how each homesite lines up with trails, pools, parks, gathering spaces, and other amenities


$290 per month at build-out.
Meadowlark is part of the Redlands Unified School District, with nearby schools offering a variety of programs, activities, and opportunities for kids to learn and make friends.
The Base Tax Rate is 1.23% | Annual Special Assessment is $2,553–$3,343.
*All calculations are estimates and provided for informational purposes only and not guaranteed. Actual amounts may vary.
Visiting is easy! Book online or give our friendly online sales team a call—we’ll help you pick a time to explore Meadowlark, meet neighbors, and feel at home.
Step outside and you’re in the heart of Redlands—historic downtown, cozy shops, local breweries, and the San Bernardino mountains just minutes away. Life at Meadowlark is adventure, charm, and fun all around.