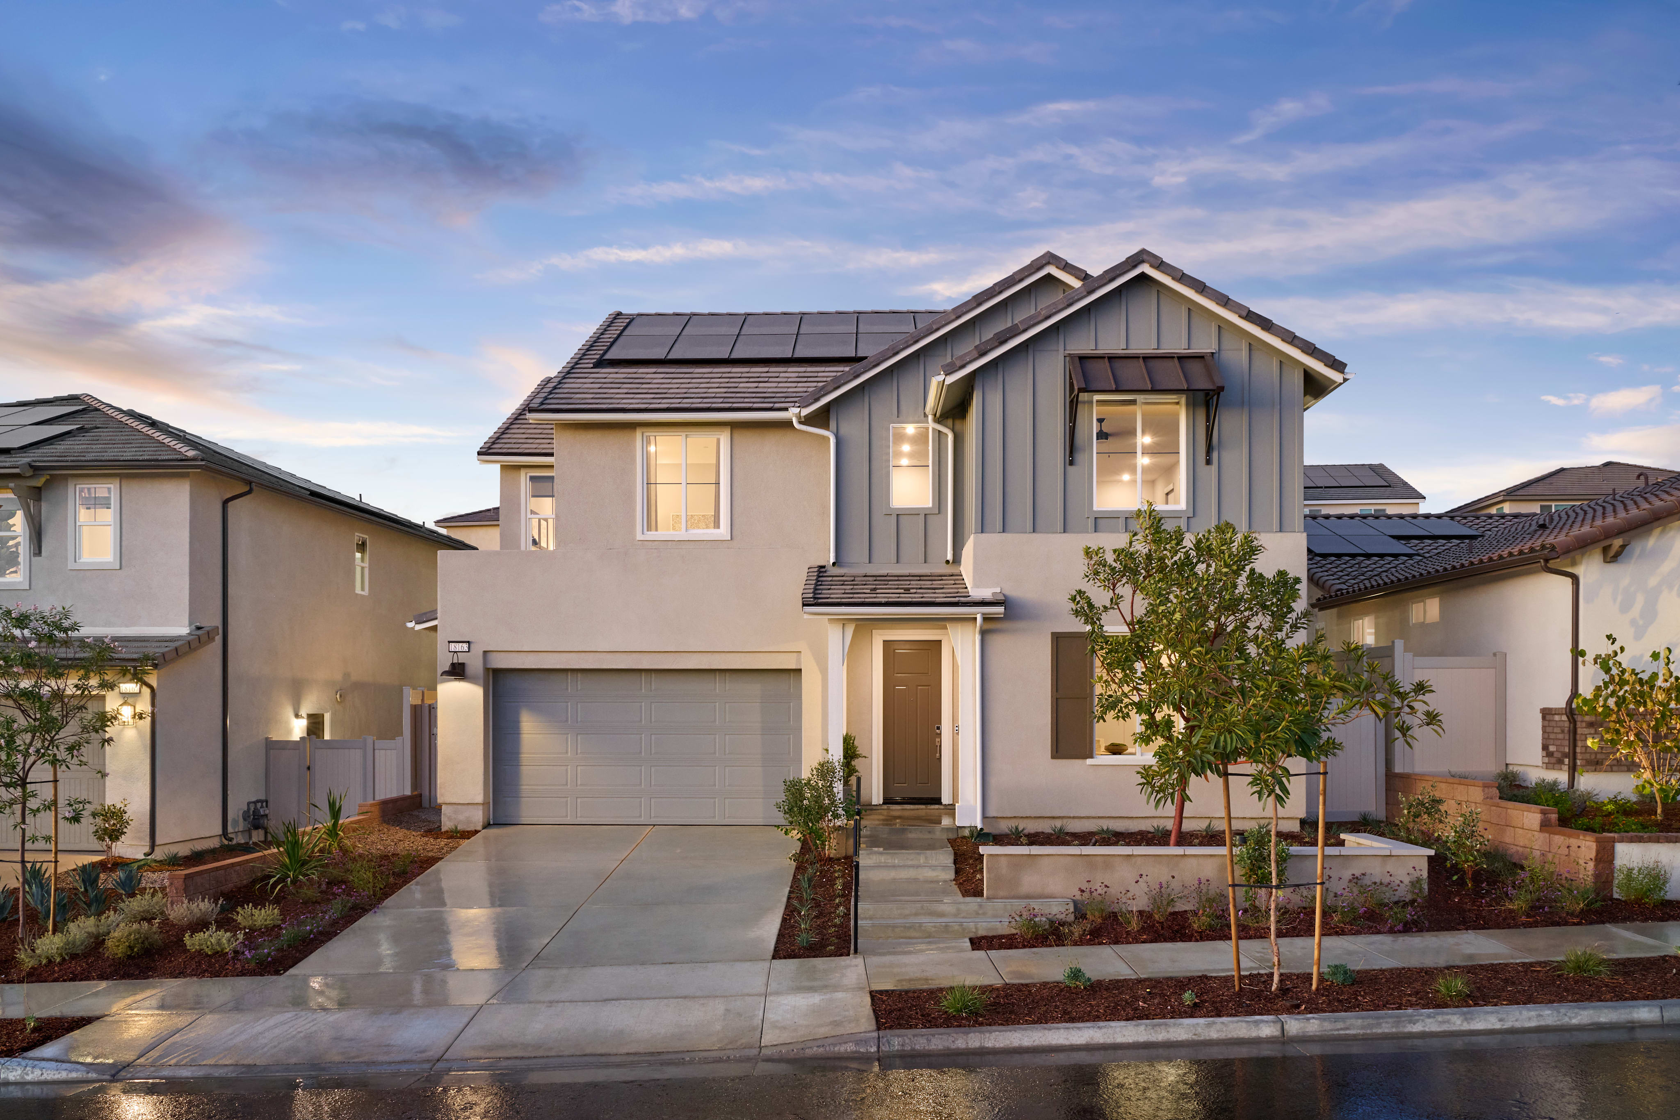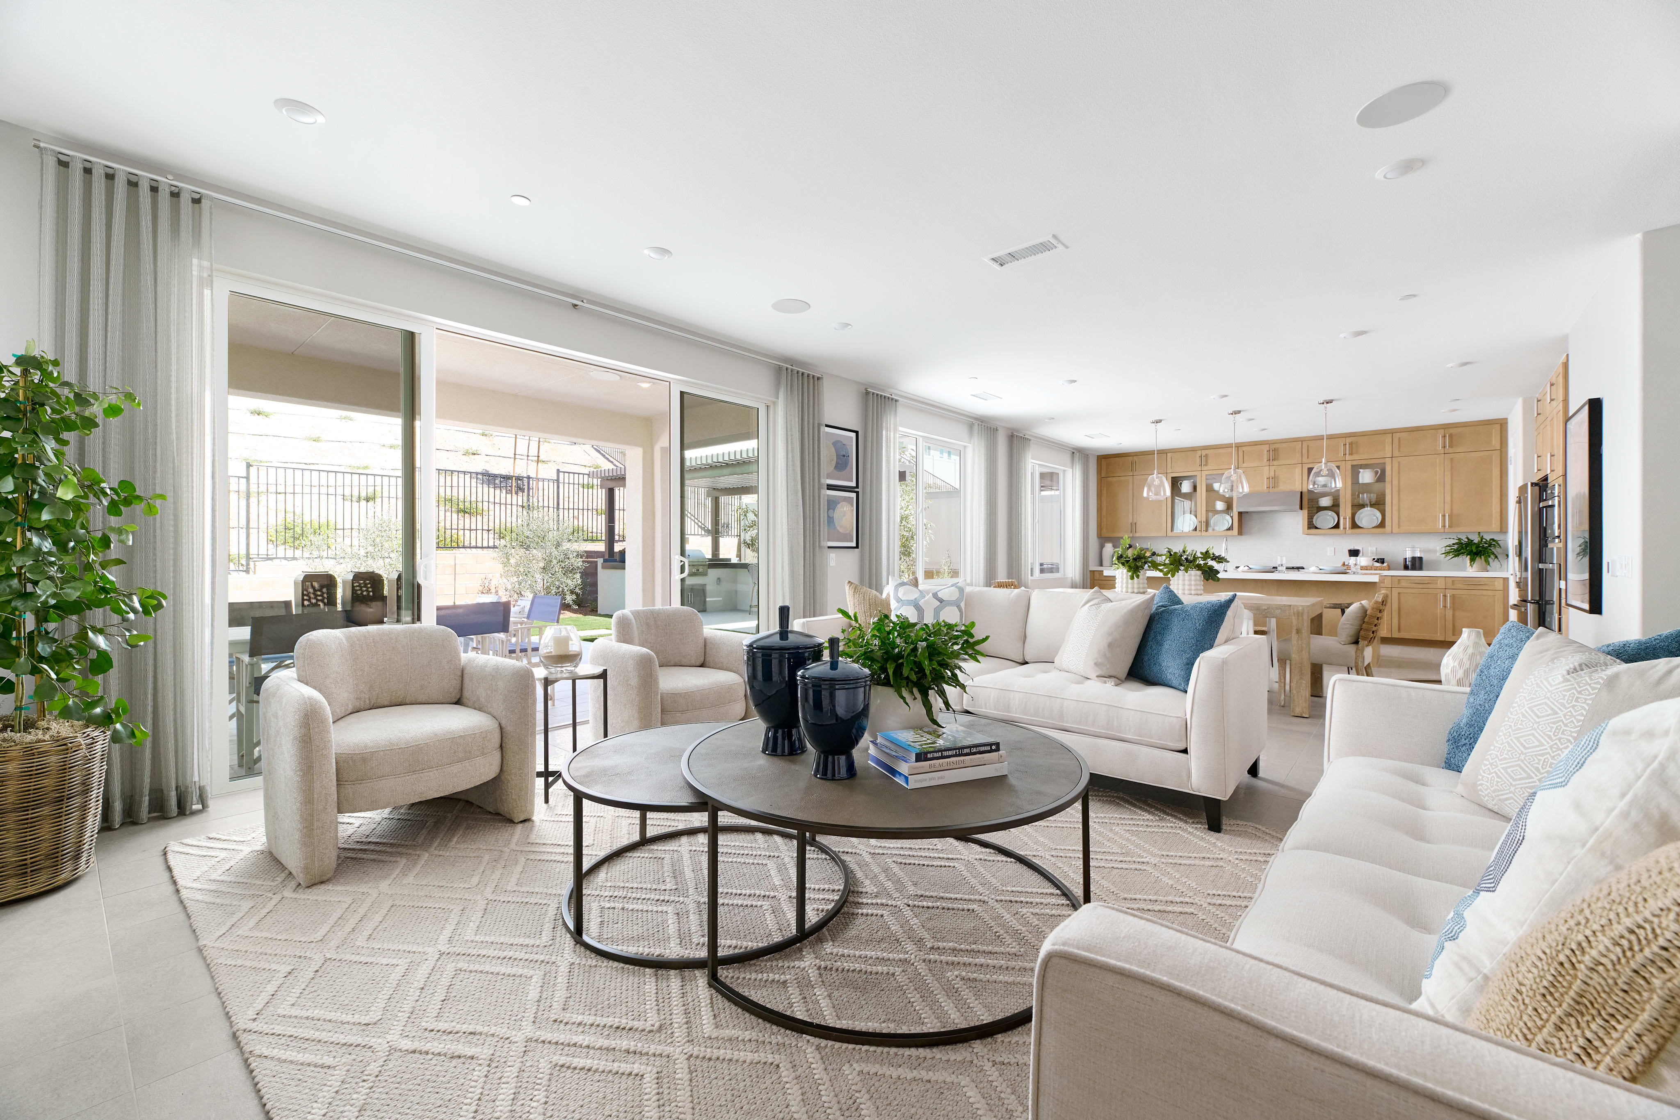

Now Selling
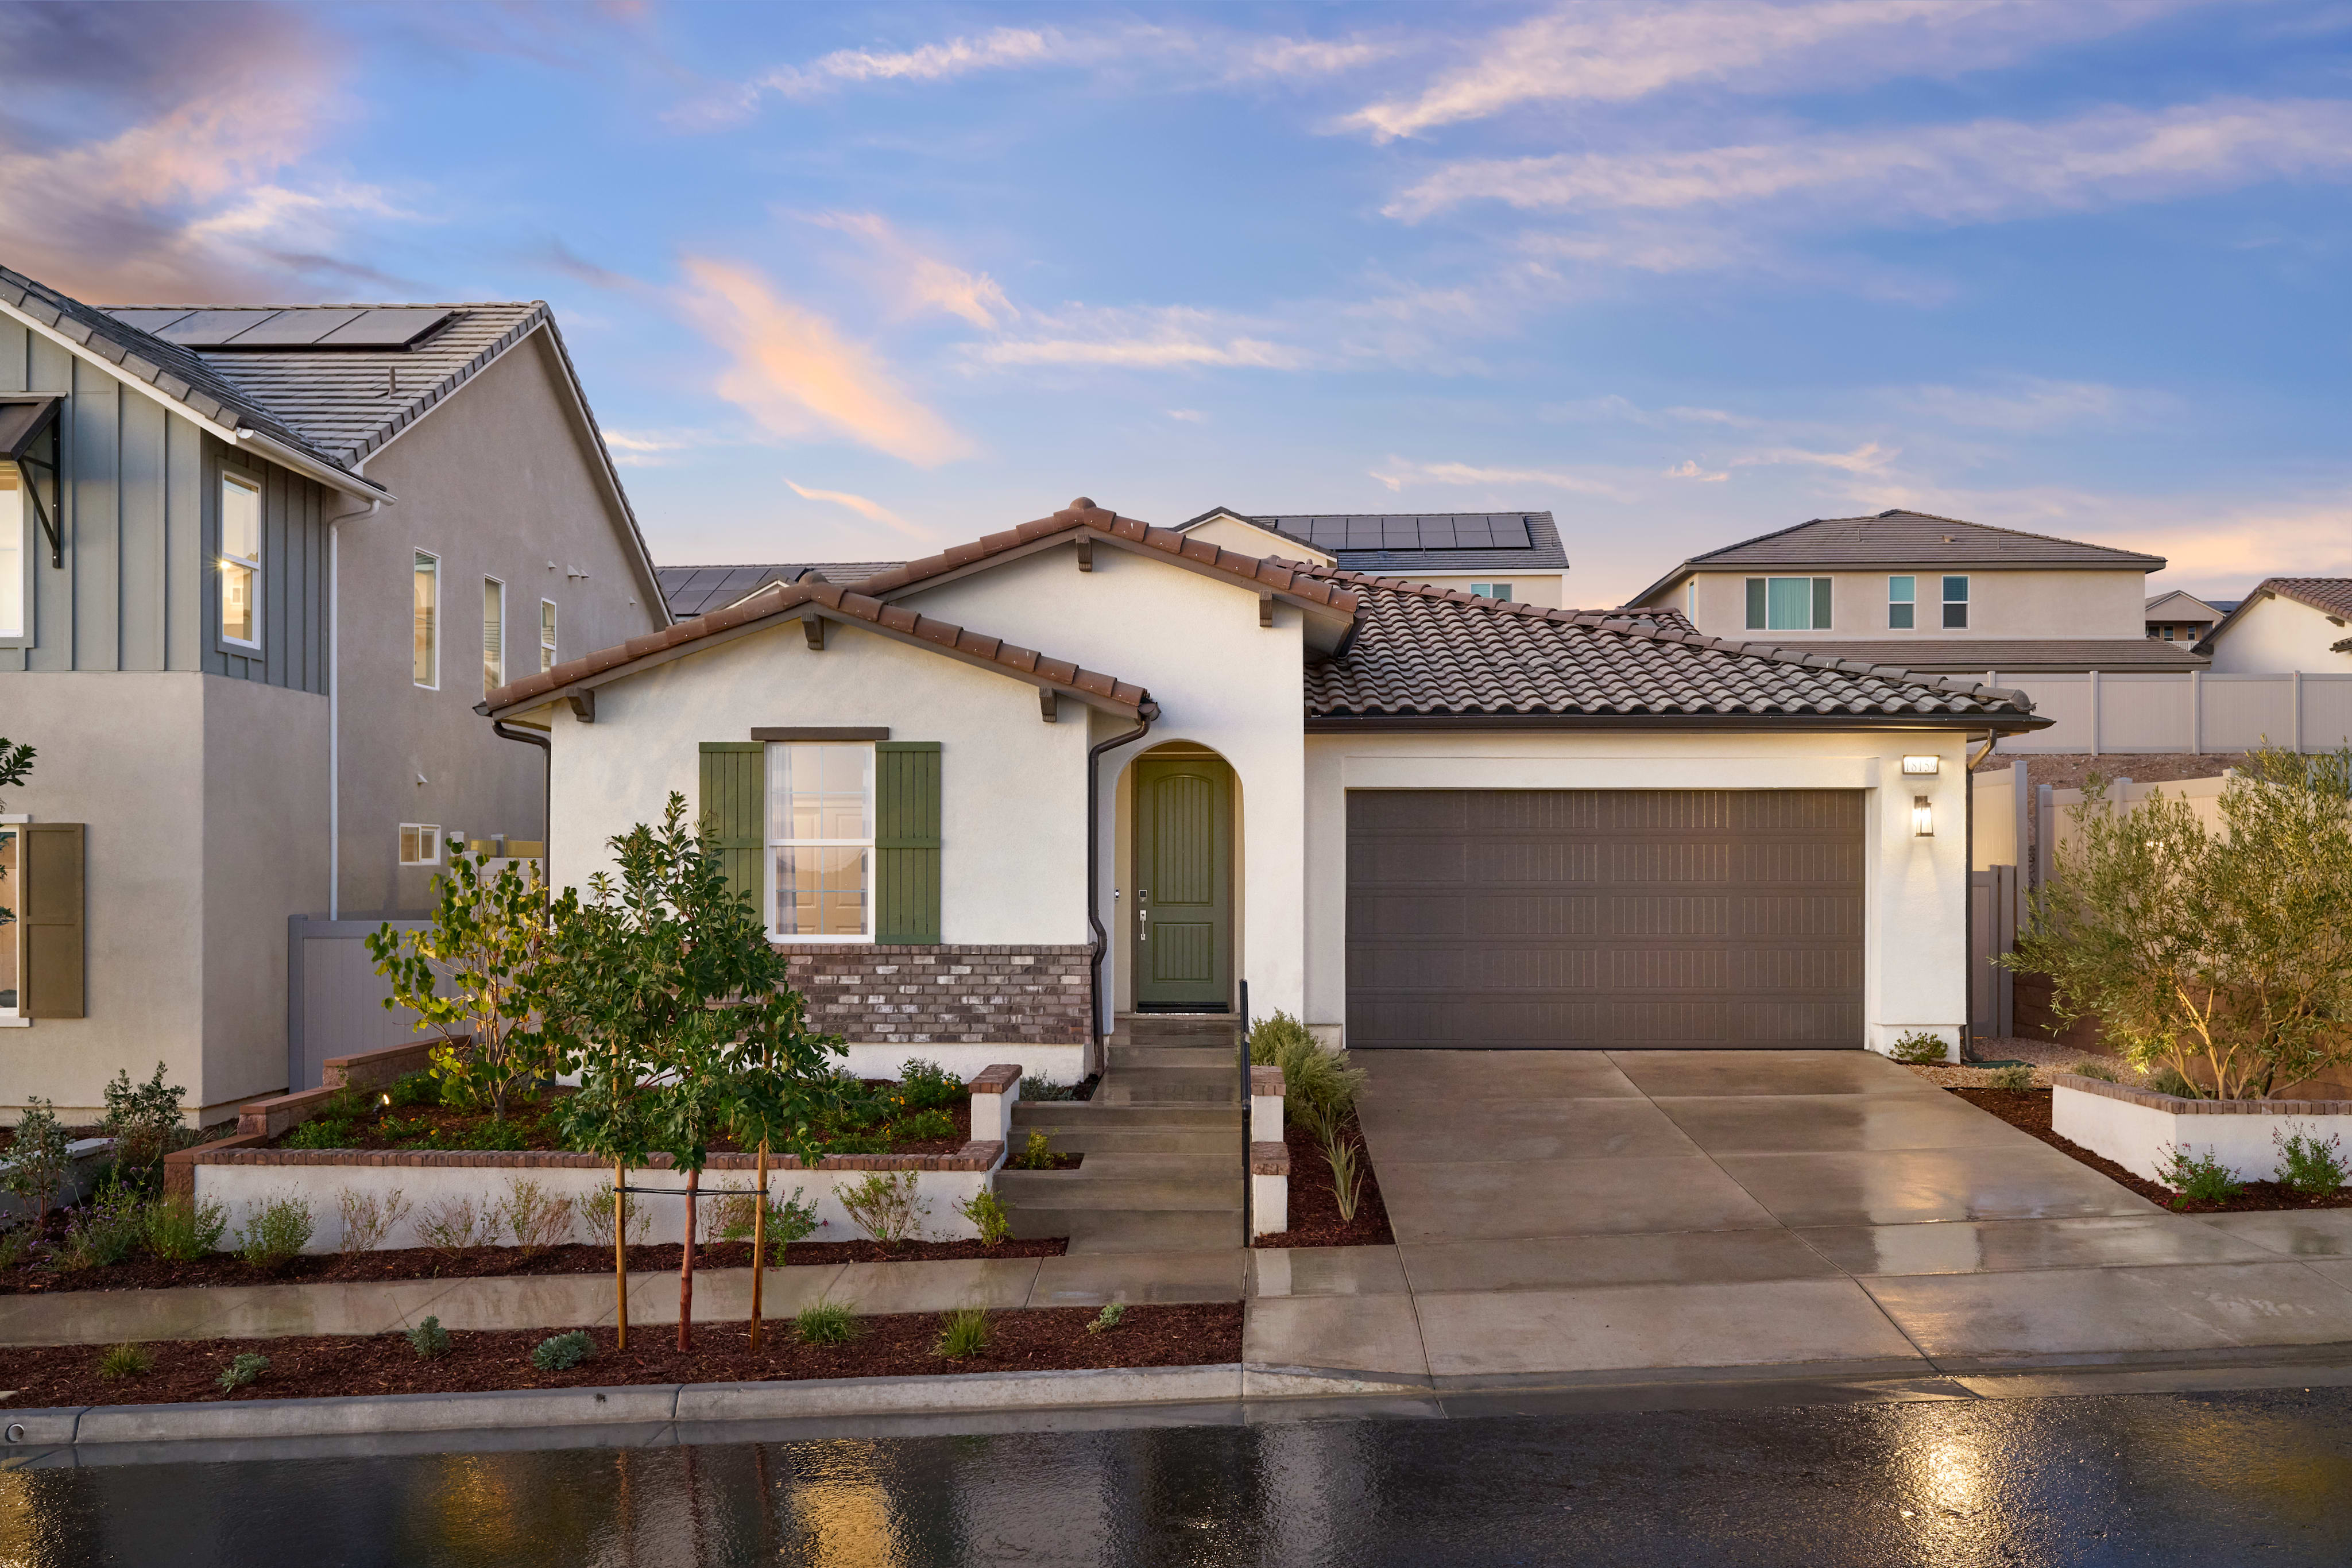
Plan 4
Santa Clarita, California
from $916,283
Tours Available
In Luna at Skyline at Skyline
3-4
Beds
2-3
Baths
2
Bay Garage
2,085
Sq. Ft.

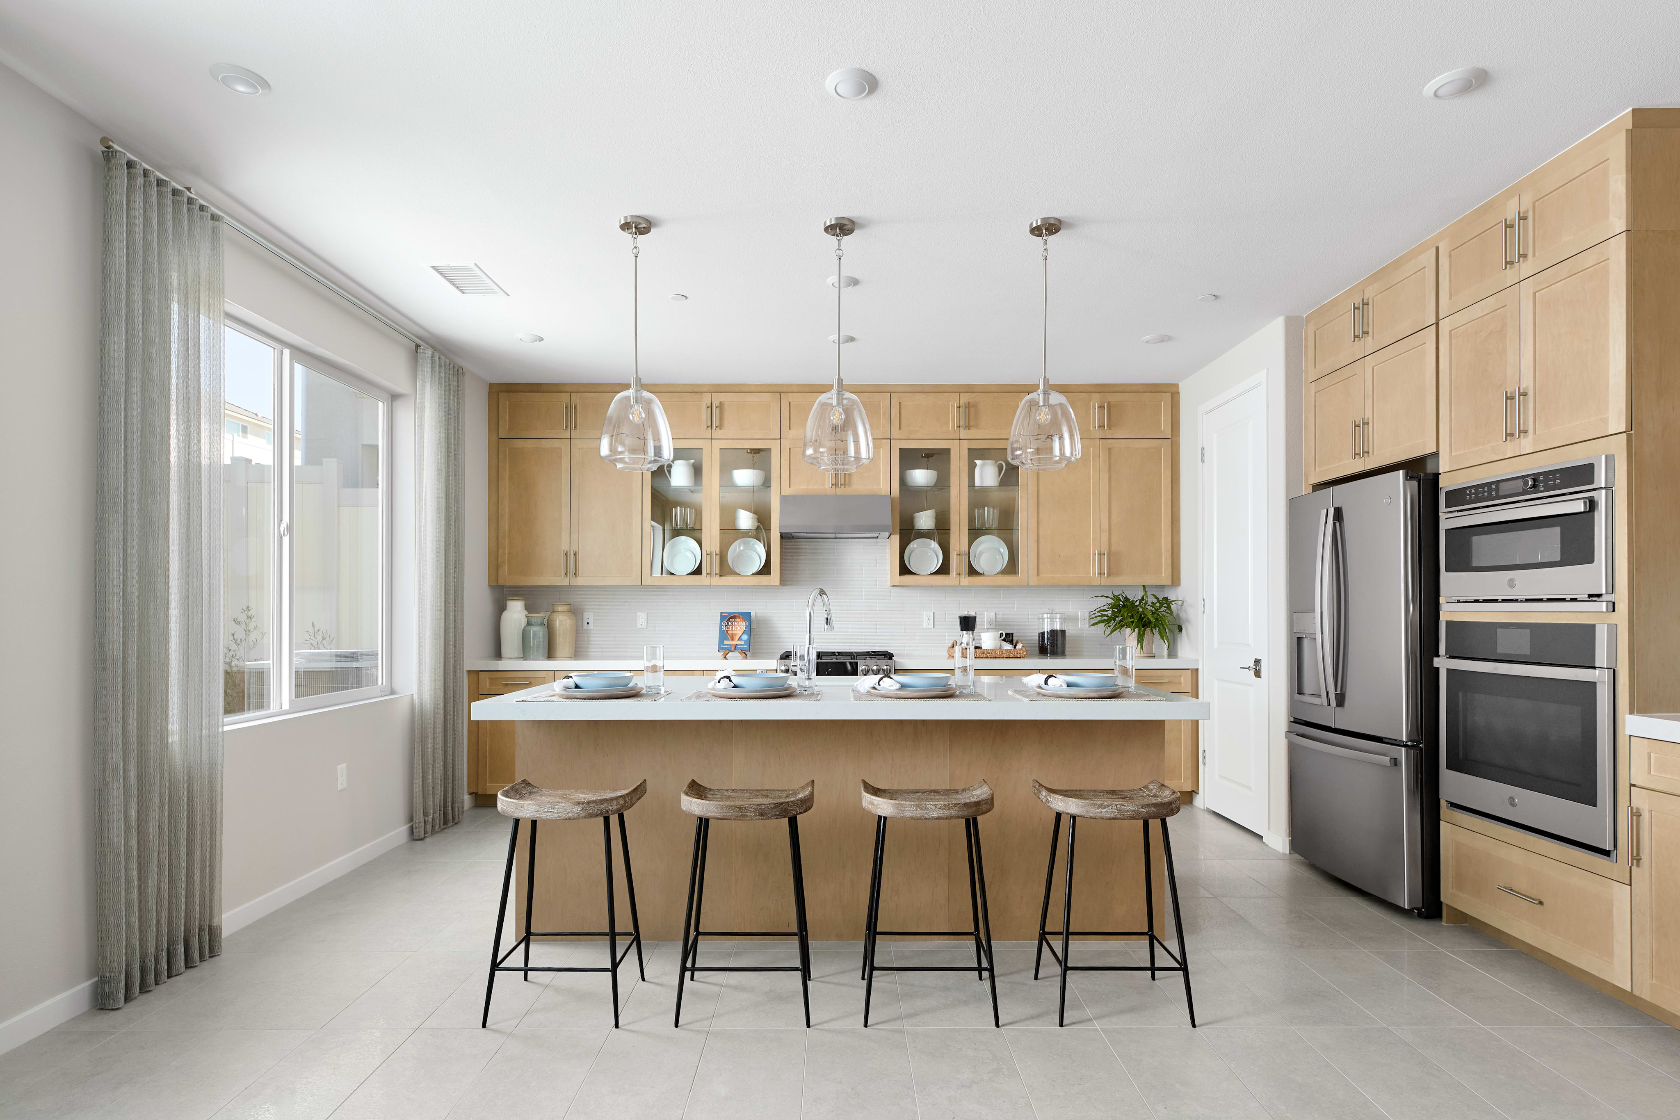
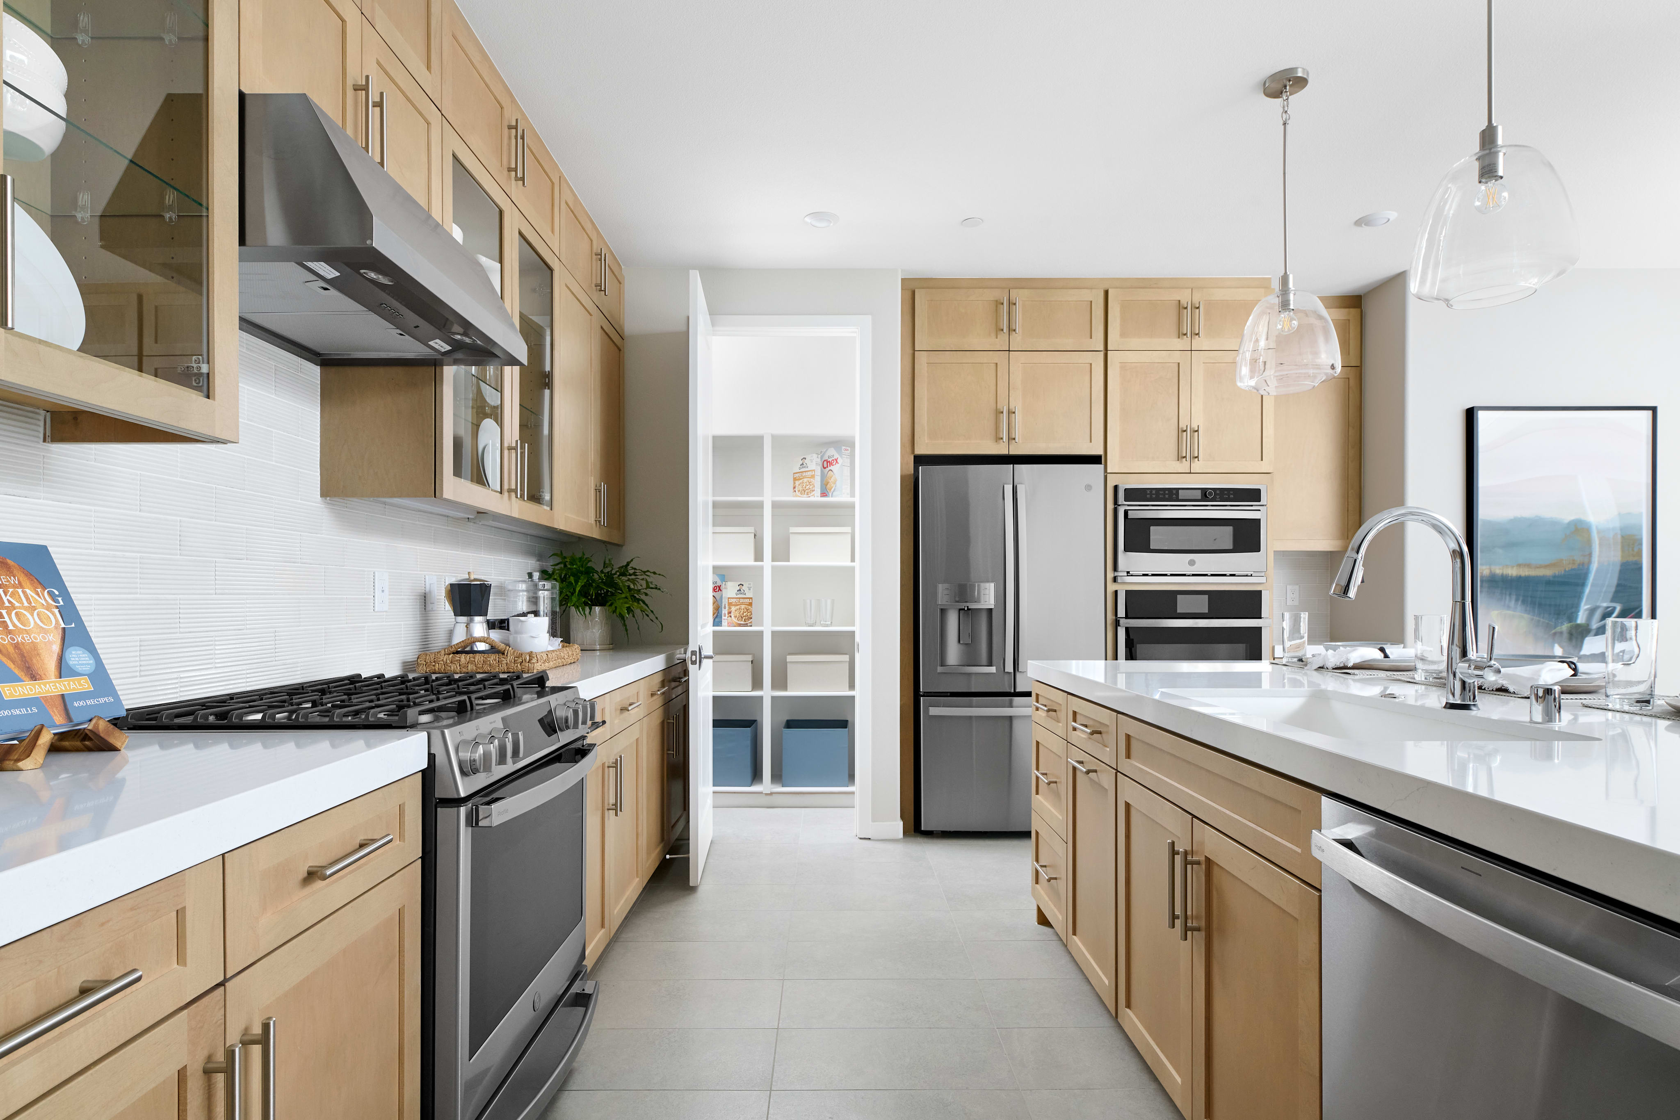
Priced from $916,061
Priced from $916,061
4-5
Beds
3-4
Baths
2
Bay Garage
2
Stories
2,605-2,620
Sq. Ft.
Community Address
18171 Azul Way, Santa Clarita, California 91350The Luna Plan 5 is a two-story, detached, single-family home. Luna Plan 5 options: fireplace at great room, bedroom 5 with bath 4 in lieu of loft, covered outdoor room with 12-foot sliding doors, covered deck at primary suite, spa shower in primary bath, or sink at laundry room.
See how your future home fits into the bigger picture. Our interactive map lets you see how each homesite lines up with trails, pools, parks, gathering spaces, and other amenities
This calculator will help you get a sense of how much you'll pay each month.




18148 Aerie Way
Santa Clarita, California
$1,076,936
Homesite 50 • Plan 5 floorplan
4
Beds
3
Baths
2
Bay Garage
2,612
Sq. Ft.
Available Promotions (1)

18132 Aerie Way
Santa Clarita, California
$1,055,490
Homesite 46 • Plan 5 floorplan
4
Beds
3
Baths
2
Bay Garage
2,627
Sq. Ft.
Available Promotions (1)
Sulphur Springs USD: Leona Cox Community School (K-6), William S Hart HSD: Sierra Vista Junior High School (7-8) and Canyon High School (9-12)
HOA dues: $212 per month at build out.
Base tax rate 1.187% | Annual assessments: $4,132 to $4,960. *All calculations are estimates and provided for informational purposes only and not guaranteed. Actual amounts may vary.