Move-in Ready

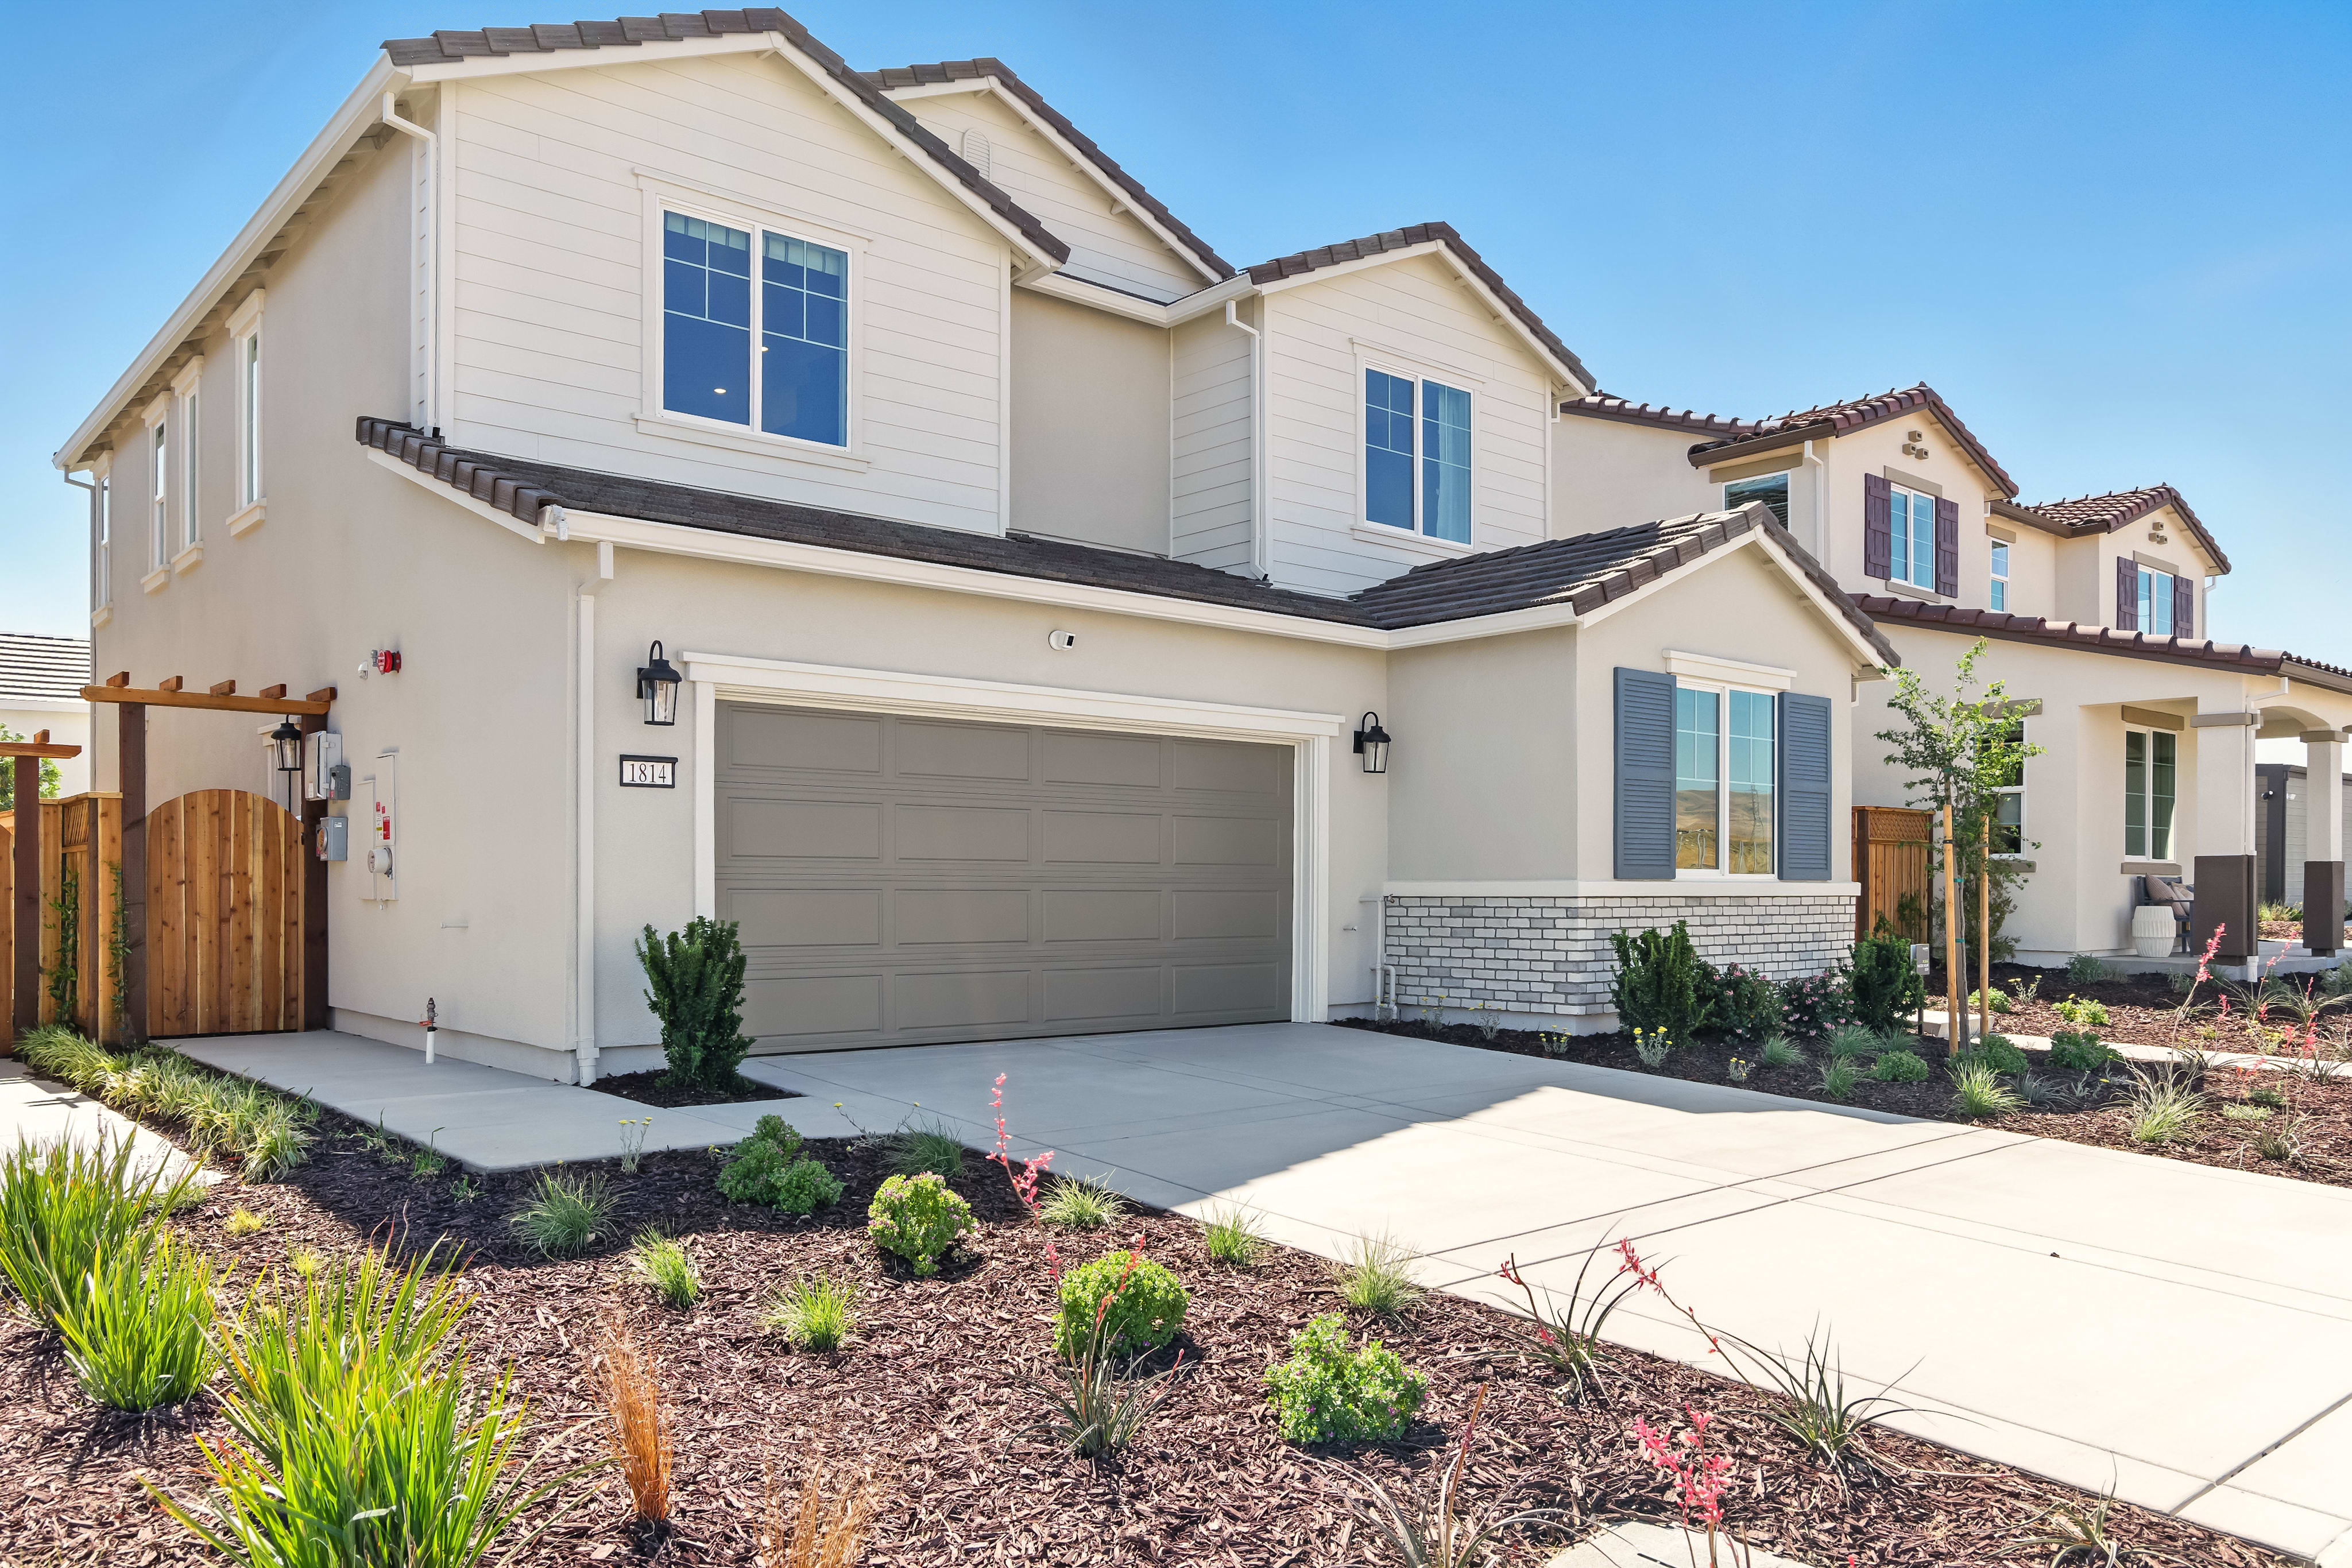
328 And 330 W Nasergholi Avenue
Mountain House, California
$1,186,900
Homesite 54 • Plan 4 floorplan
In The Knolls at Mountain House
4
Beds
3.5
Baths
2
Bay Garage
3,003
Sq. Ft.
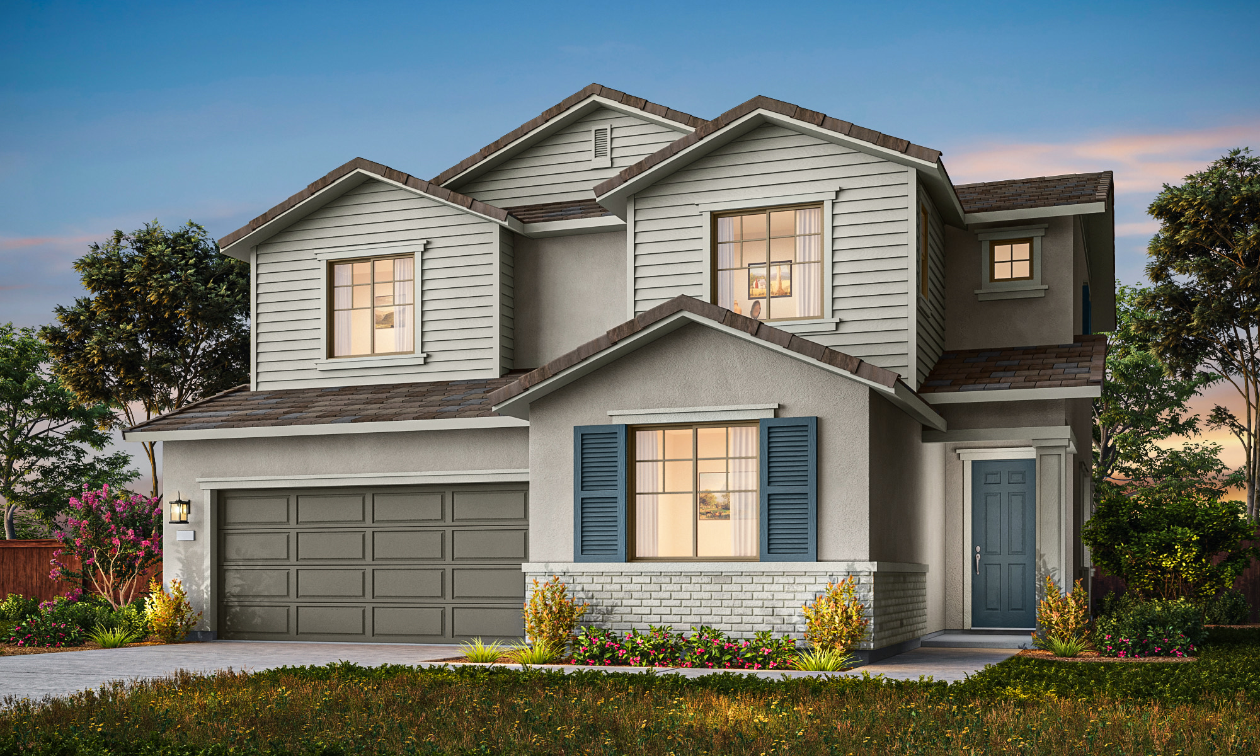
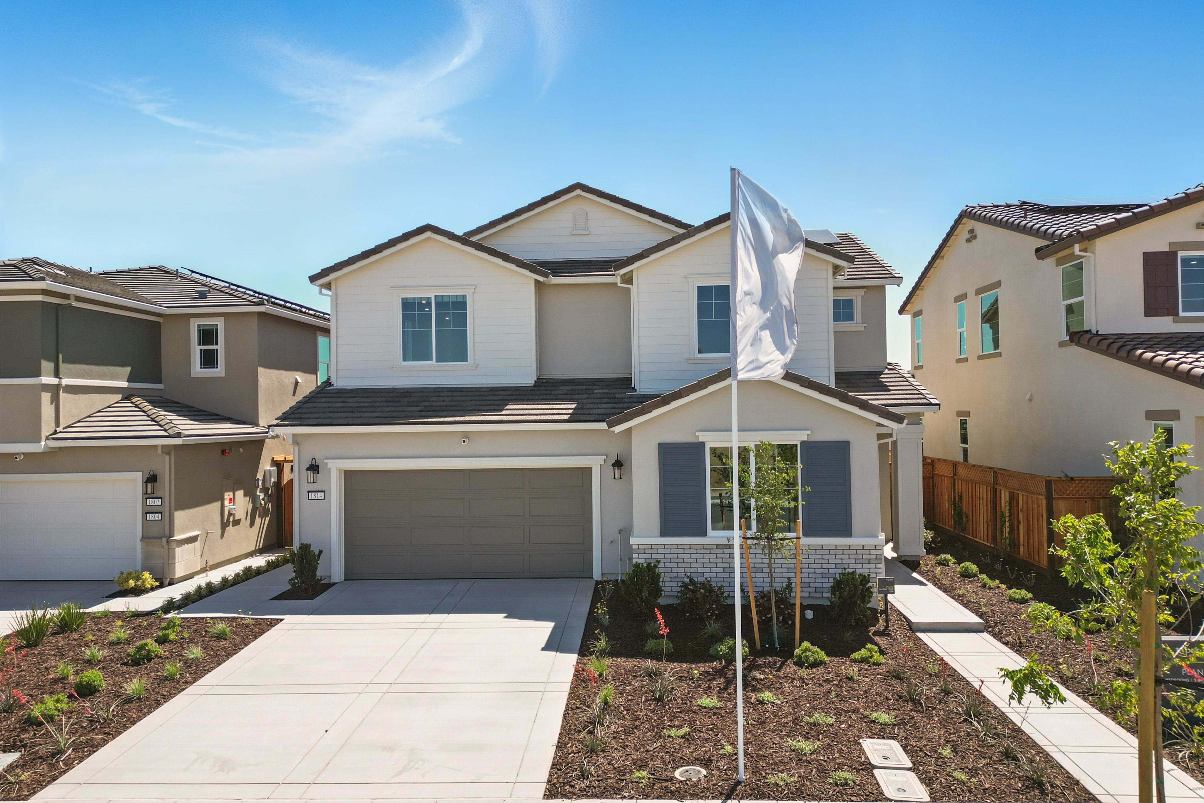
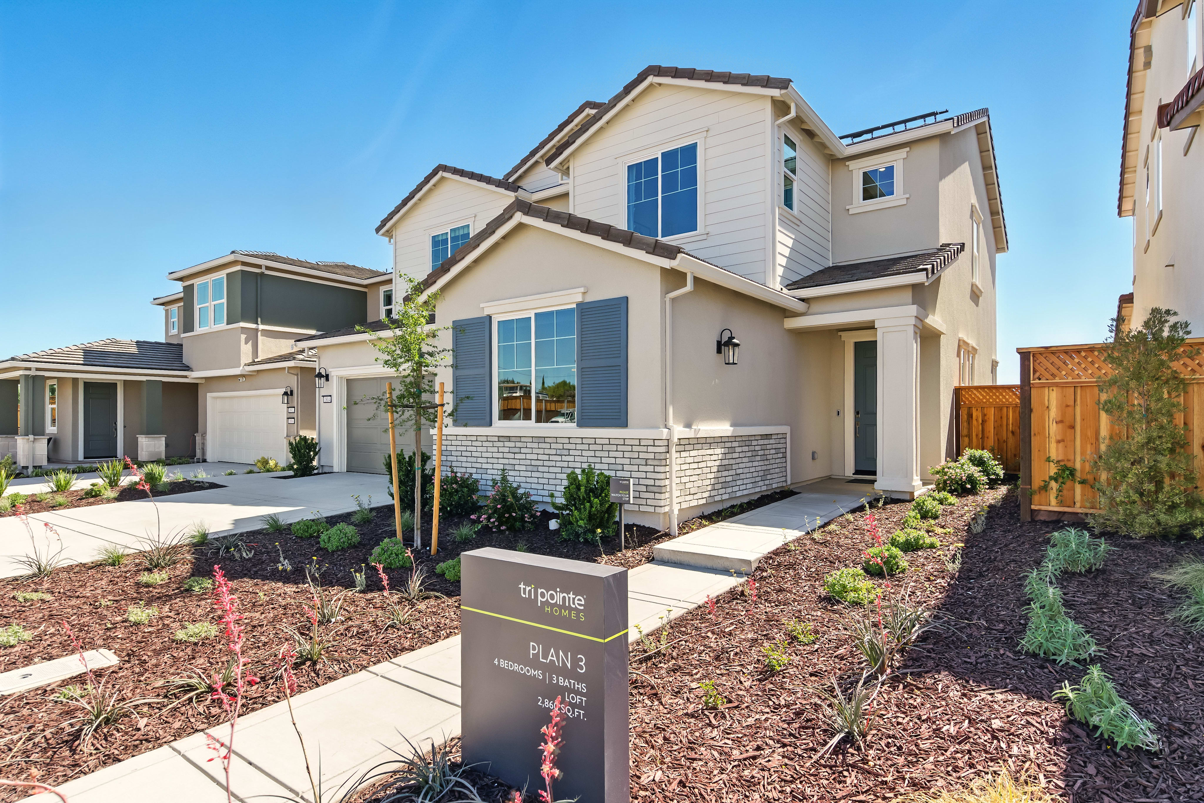
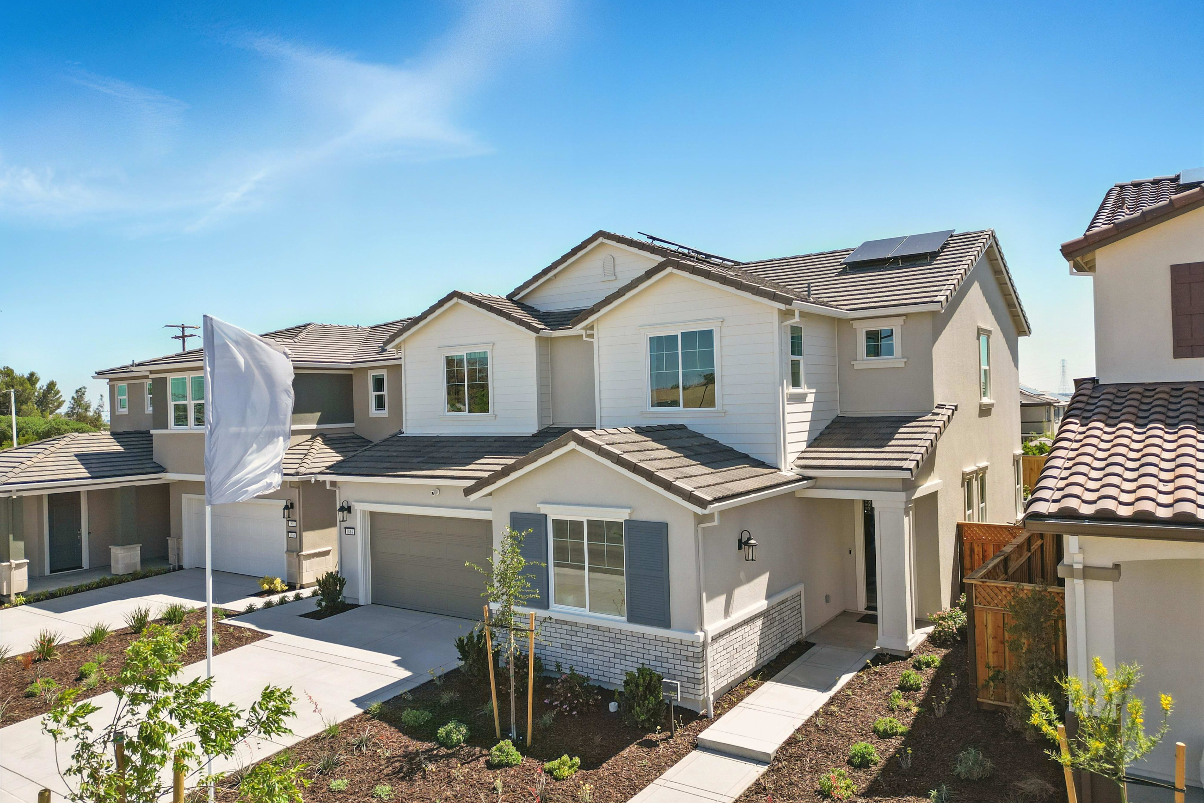
$1,028,900
Homesite 52 • Based on the Plan 3 floorplan
$1,028,900
4
Beds
3.5Breakdown of Baths: 3 full + 1 half bath
2
Bay Garage
2
Stories
2,860
Sq. Ft.
Community Address
1838 S Romesh Street, Mountain House, CA 95391With a northerly orientation and an open floorplan, this new home in Mountain House, CA pairs a considered layout with room to gather and connect. The selected Bedroom 4 with Bath 3 and a powder bathroom adds meaningful flexibility, while an additional vanity sink in Bath 2 supports everyday routines. In the kitchen, quartz countertops at the island and perimeter create a cohesive setting for meal preparation and conversation. Shaker cabinetry and a backsplash complete the space, while vinyl plank flooring carries a clean, continuous feel through the home. At the stairs, open rail in place of a pony wall lends openness between levels. A door at the primary bathroom adds a practical touch to the primary suite.
Gourmet chef's kitchen with walk-in pantry
Spacious primary suite with two walk-in closets
Bedroom with private full bathroom on the first floor
Upstairs loft
2 bay garage with extra storage area
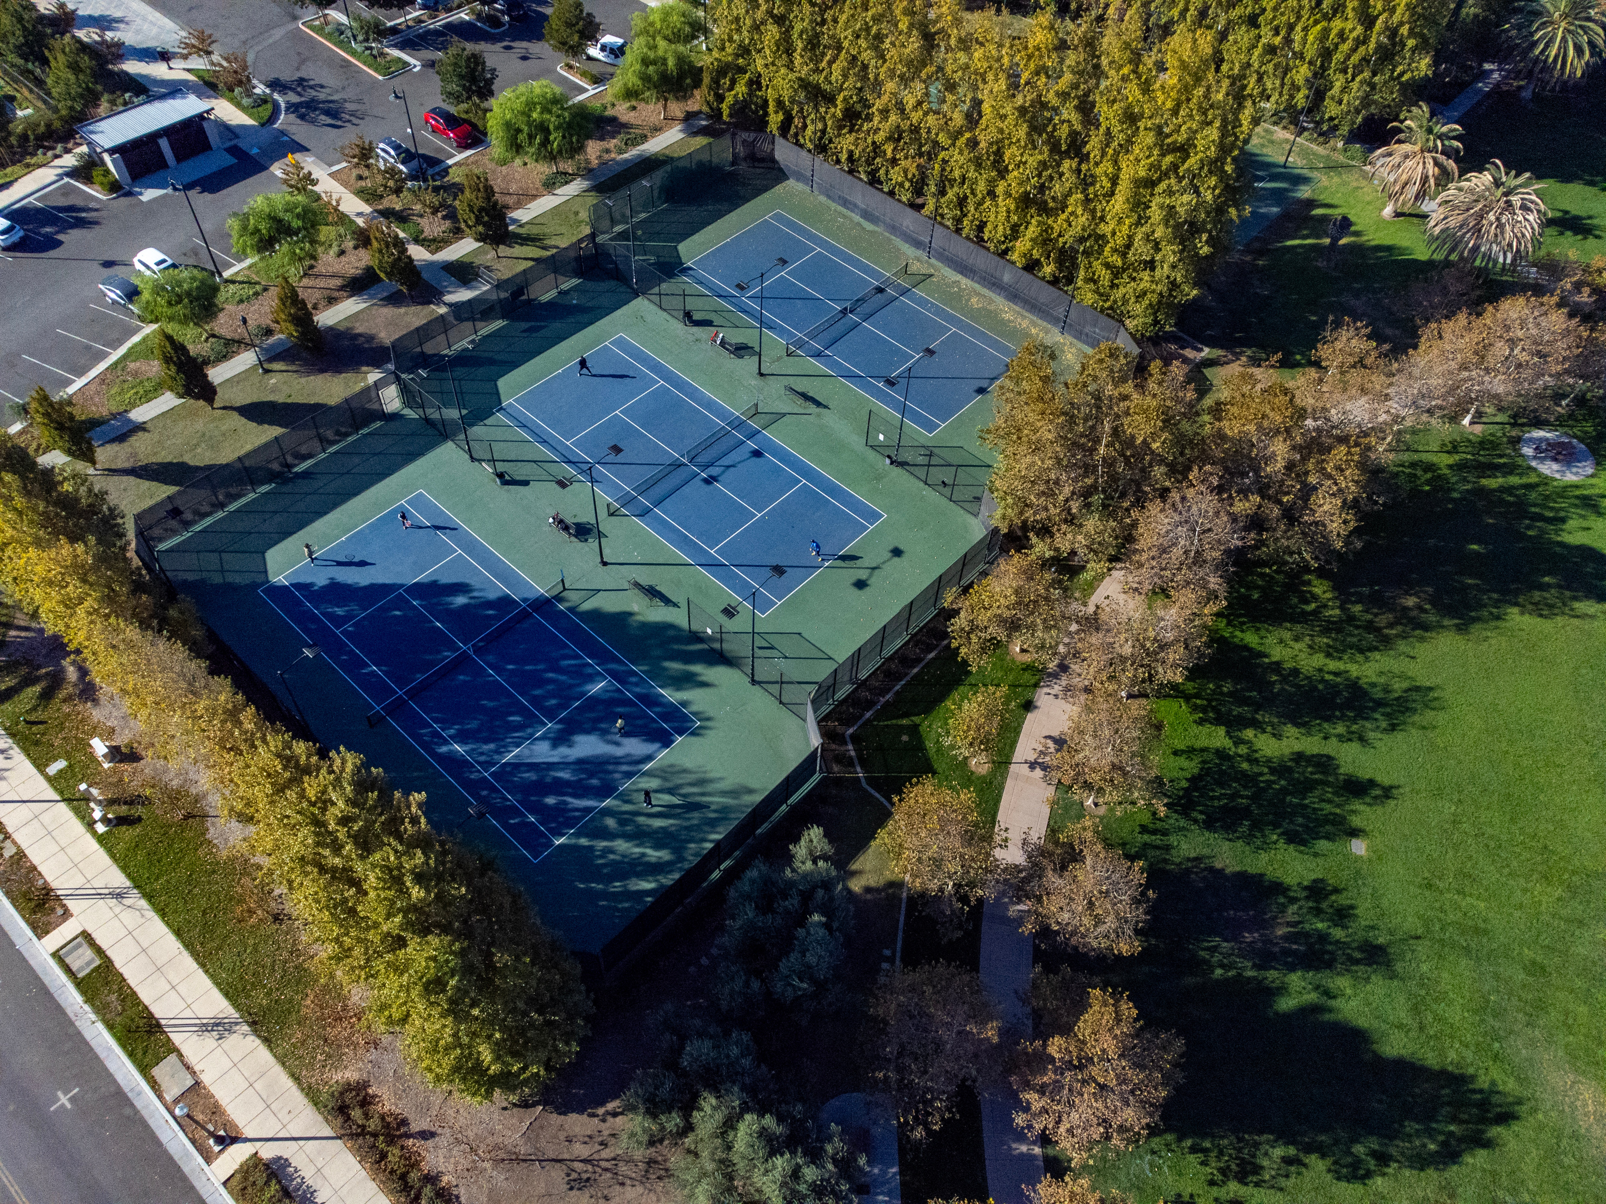
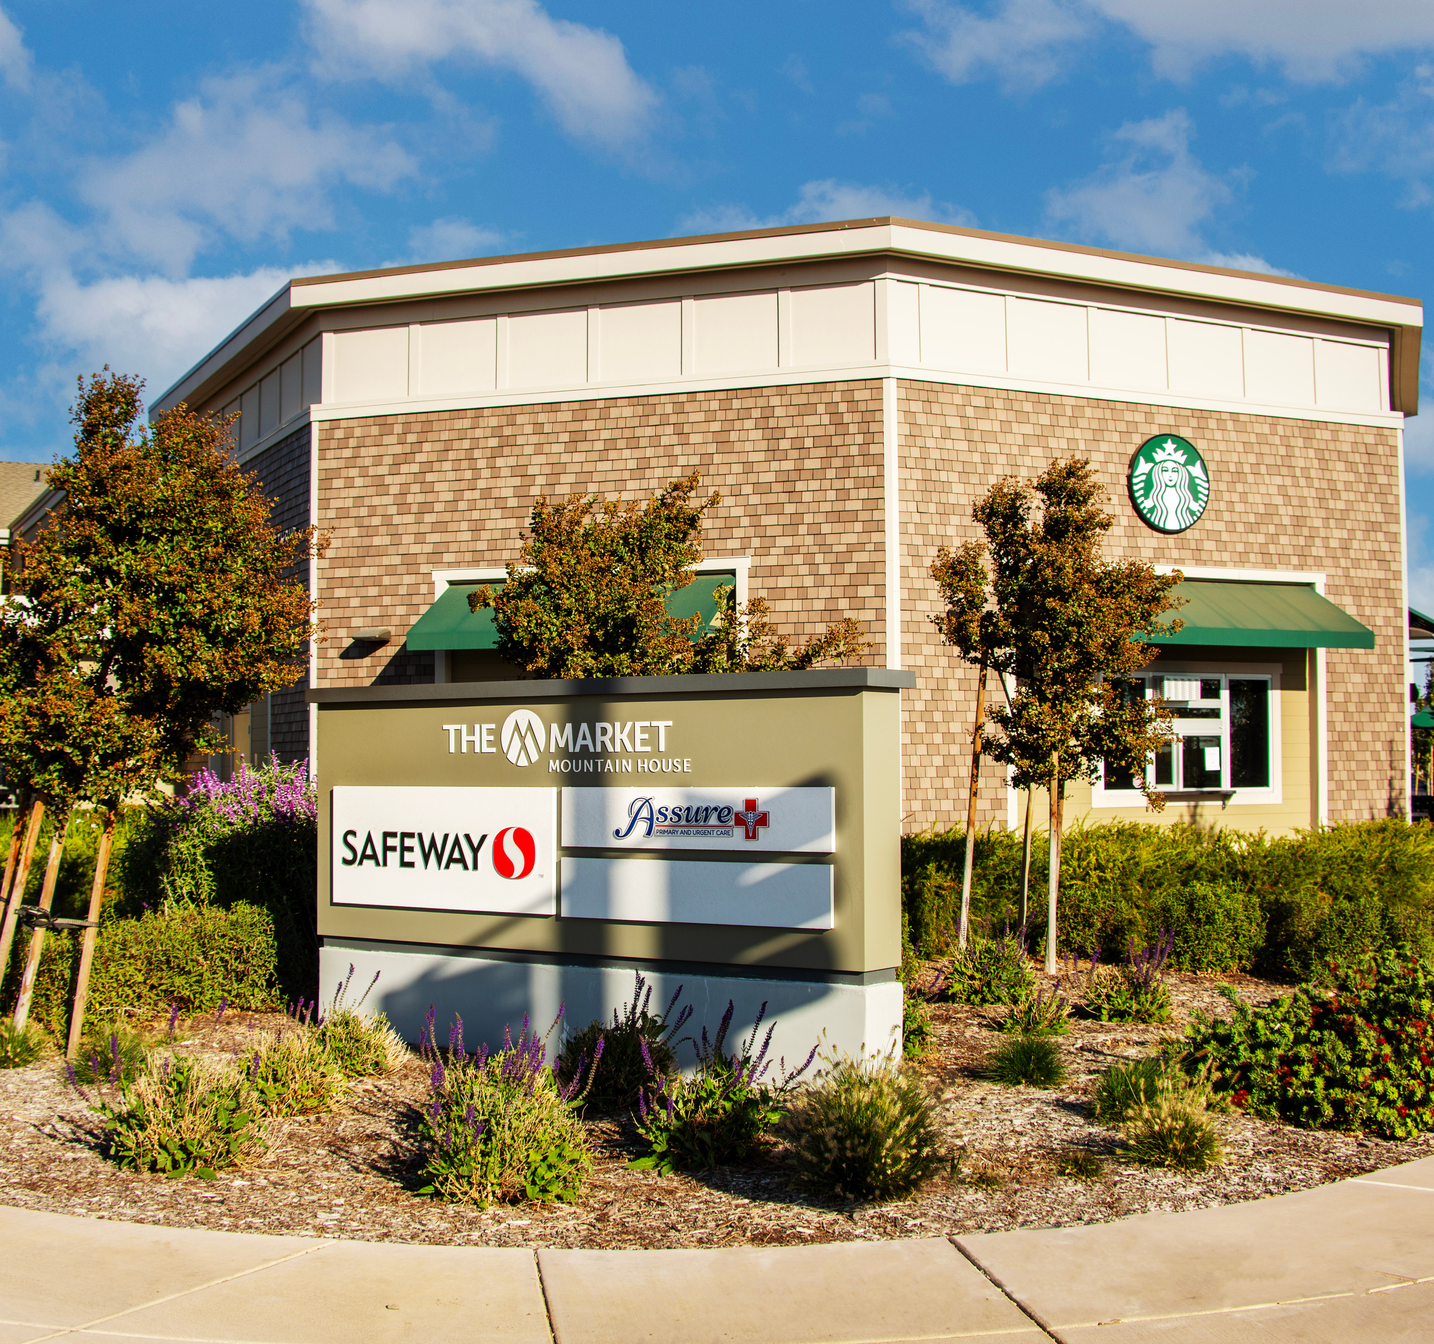
See how your future home fits into the bigger picture. Use our interactive map to explore how each homesite connects to surrounding spaces and community features.
This calculator will help you get a sense of how much you'll pay each month.





This home has been thoughtfully designed by our Design Studio team, with finishes and features intentionally selected to create a cohesive, inspired living experience. Explore the carefully curated details that make this home uniquely yours.


228 W Nasergholi Avenue
Mountain House, California
$994,900
Self Tour Available
Homesite 36 • Plan 3 floorplan
4
Beds
3
Baths
2
Bay Garage
2,860
Sq. Ft.
Available Promotions (1)
No, The Knolls at Mountain House does not have an HOA fee.
The Knolls at Mountain House is served by the Lammersville Unified School District, which includes Evelyn Costa Elementary School (K-8) and Mountain House High School.
Personalization is one of the most important steps in the homebuying process. The Design Studio is a thoughtfully curated space where you can personalize many aspects of your home. Through our Design Studio, you’ll meet with your personal Design Consultant who will guide you through the entire process, which includes selecting the right options for your home, taking into consideration your style and budget, as well as the floorplan of your new home. To learn more about personalizing your new Tri Pointe home, visit our Design Studio FAQs.
There are three simple steps to purchasing a new Tri Pointe home. 1. Explore and choose your community of interest, then schedule an in-person tour at our new home gallery or set up time to connect virtually. During the visit, your New Home Advisor will help you select a new home that fits your needs and lifestyle. 2. Financing is an important step in buying a new home and we’re with you every step of the way. Getting pre-qualified with our affiliated mortgage company, Tri Pointe Connect®, for your desired community will put you one step closer to the home of your dreams. 3. Execute your new home purchase agreement and complete your loan application. Our team will guide you through the process for final loan approval, loan funding and receiving keys to your new home. Download our Homebuying Journey guide here to dive deeper into every step of the homebuying process, from purchasing to design, to construction and move in day.
Yes, we offer financing options with Tri Pointe Connect®, our affiliated mortgage company. Your New Home Loan Consultant and New Home Advisor work together to make sure all of your questions are answered and your loan stays on track. To learn more about financing your new Tri Pointe home, visit our financing resources.


