Skip to Main Content
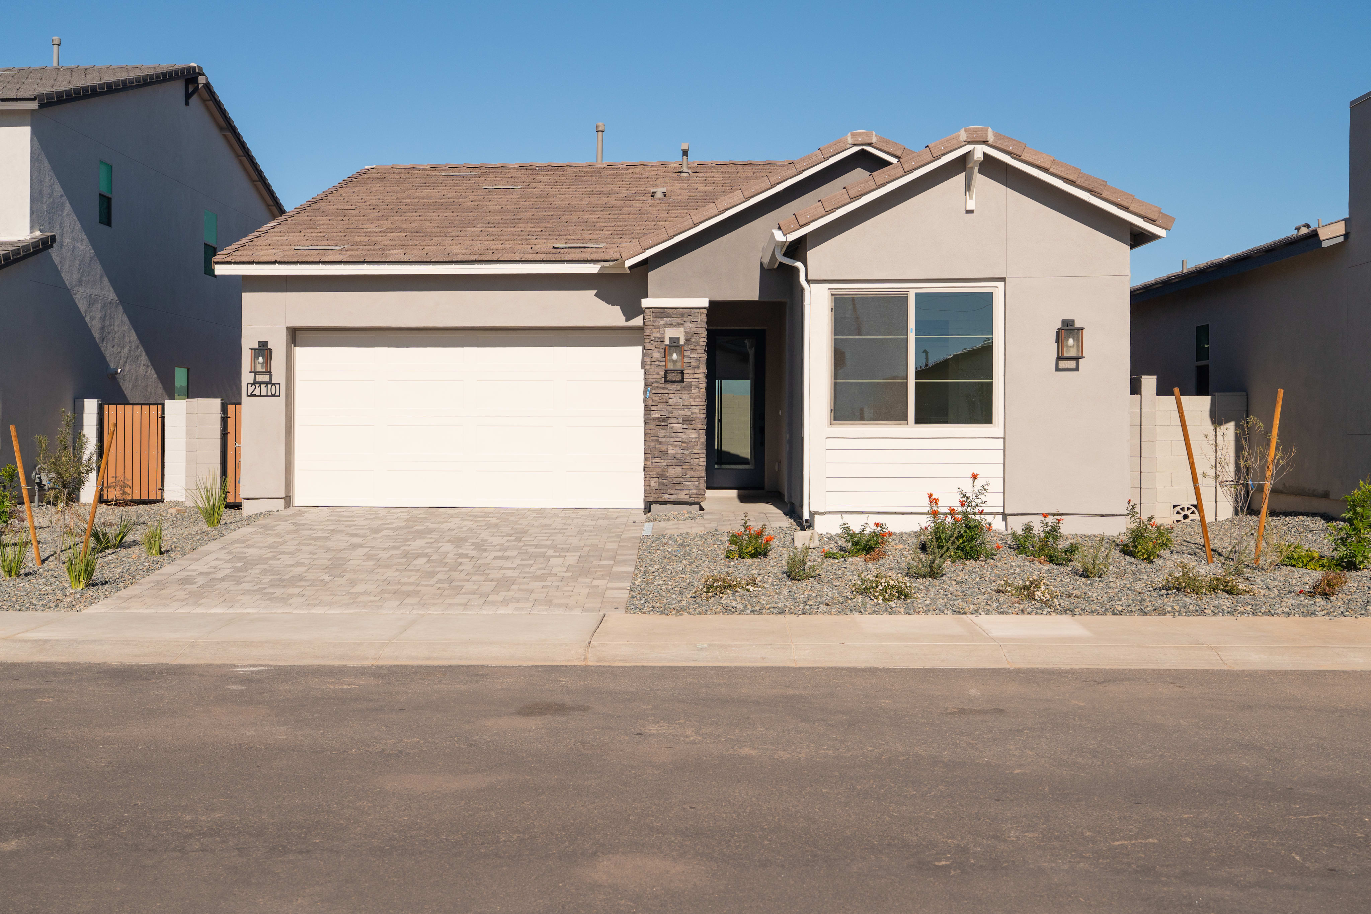
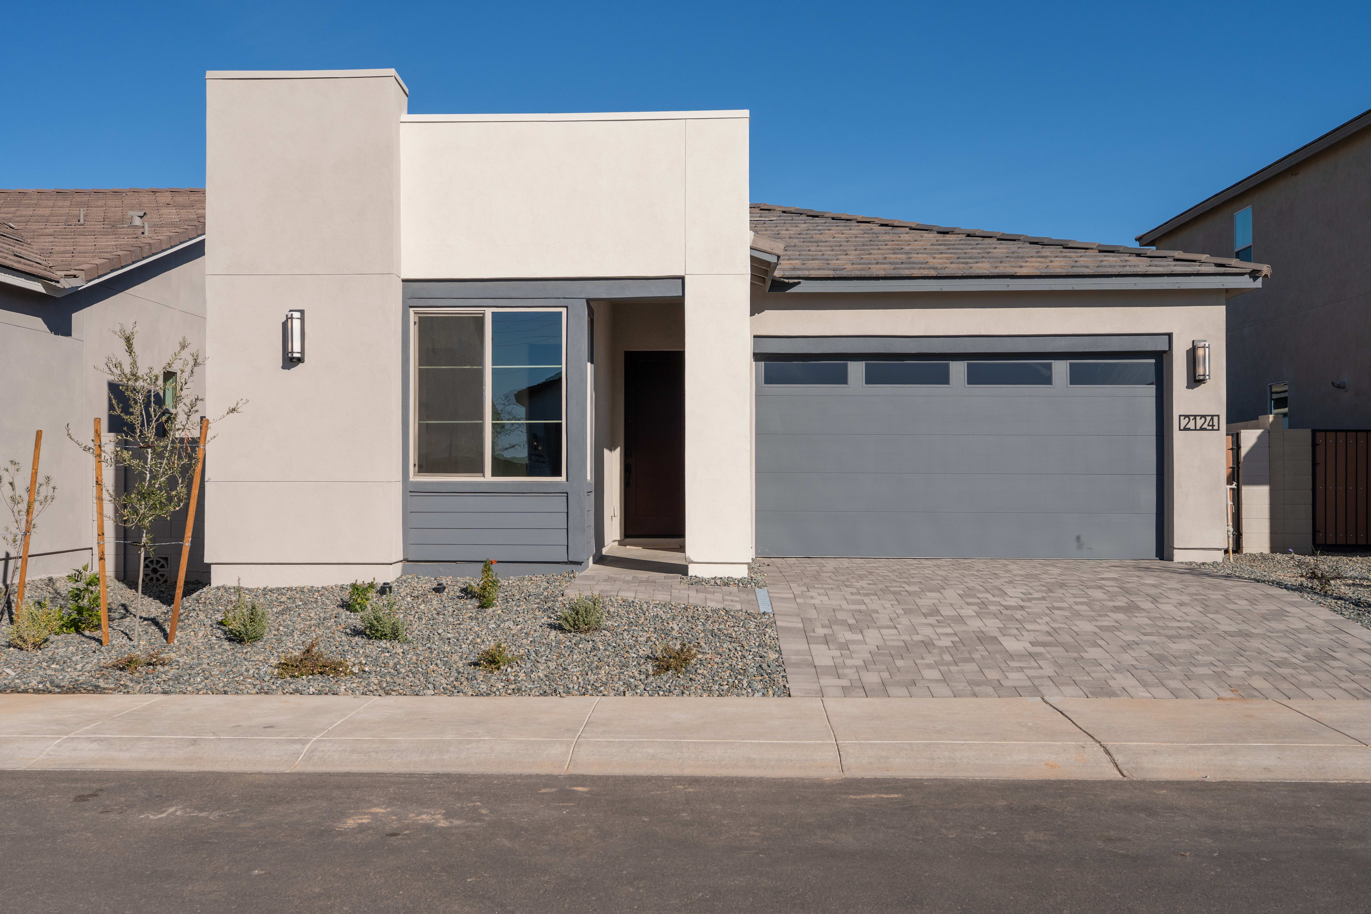
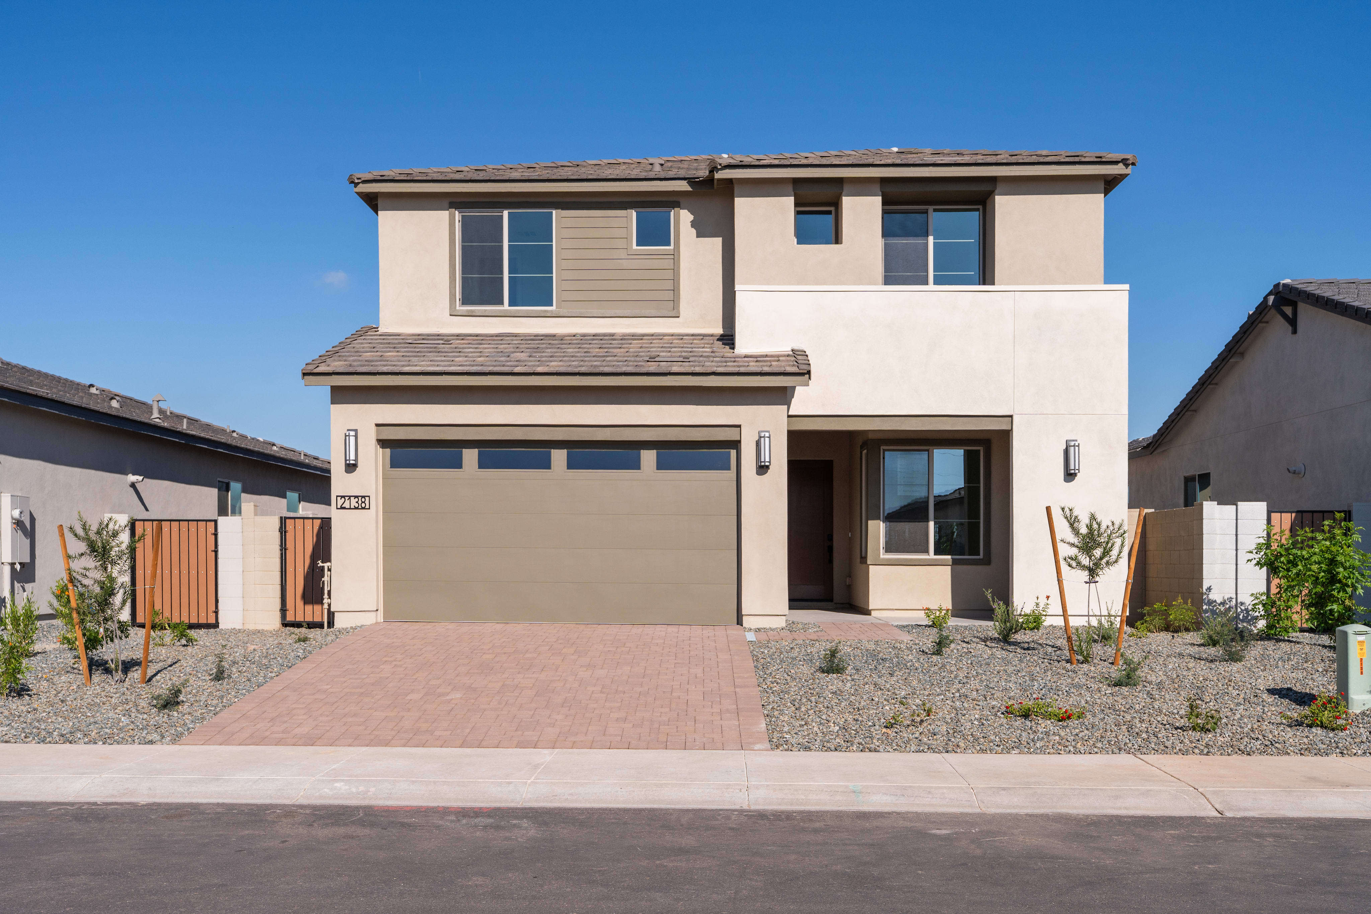
A modern beige house with a garage and a small yard sits in front of a cloudy sky and a fence.
Move-in Ready
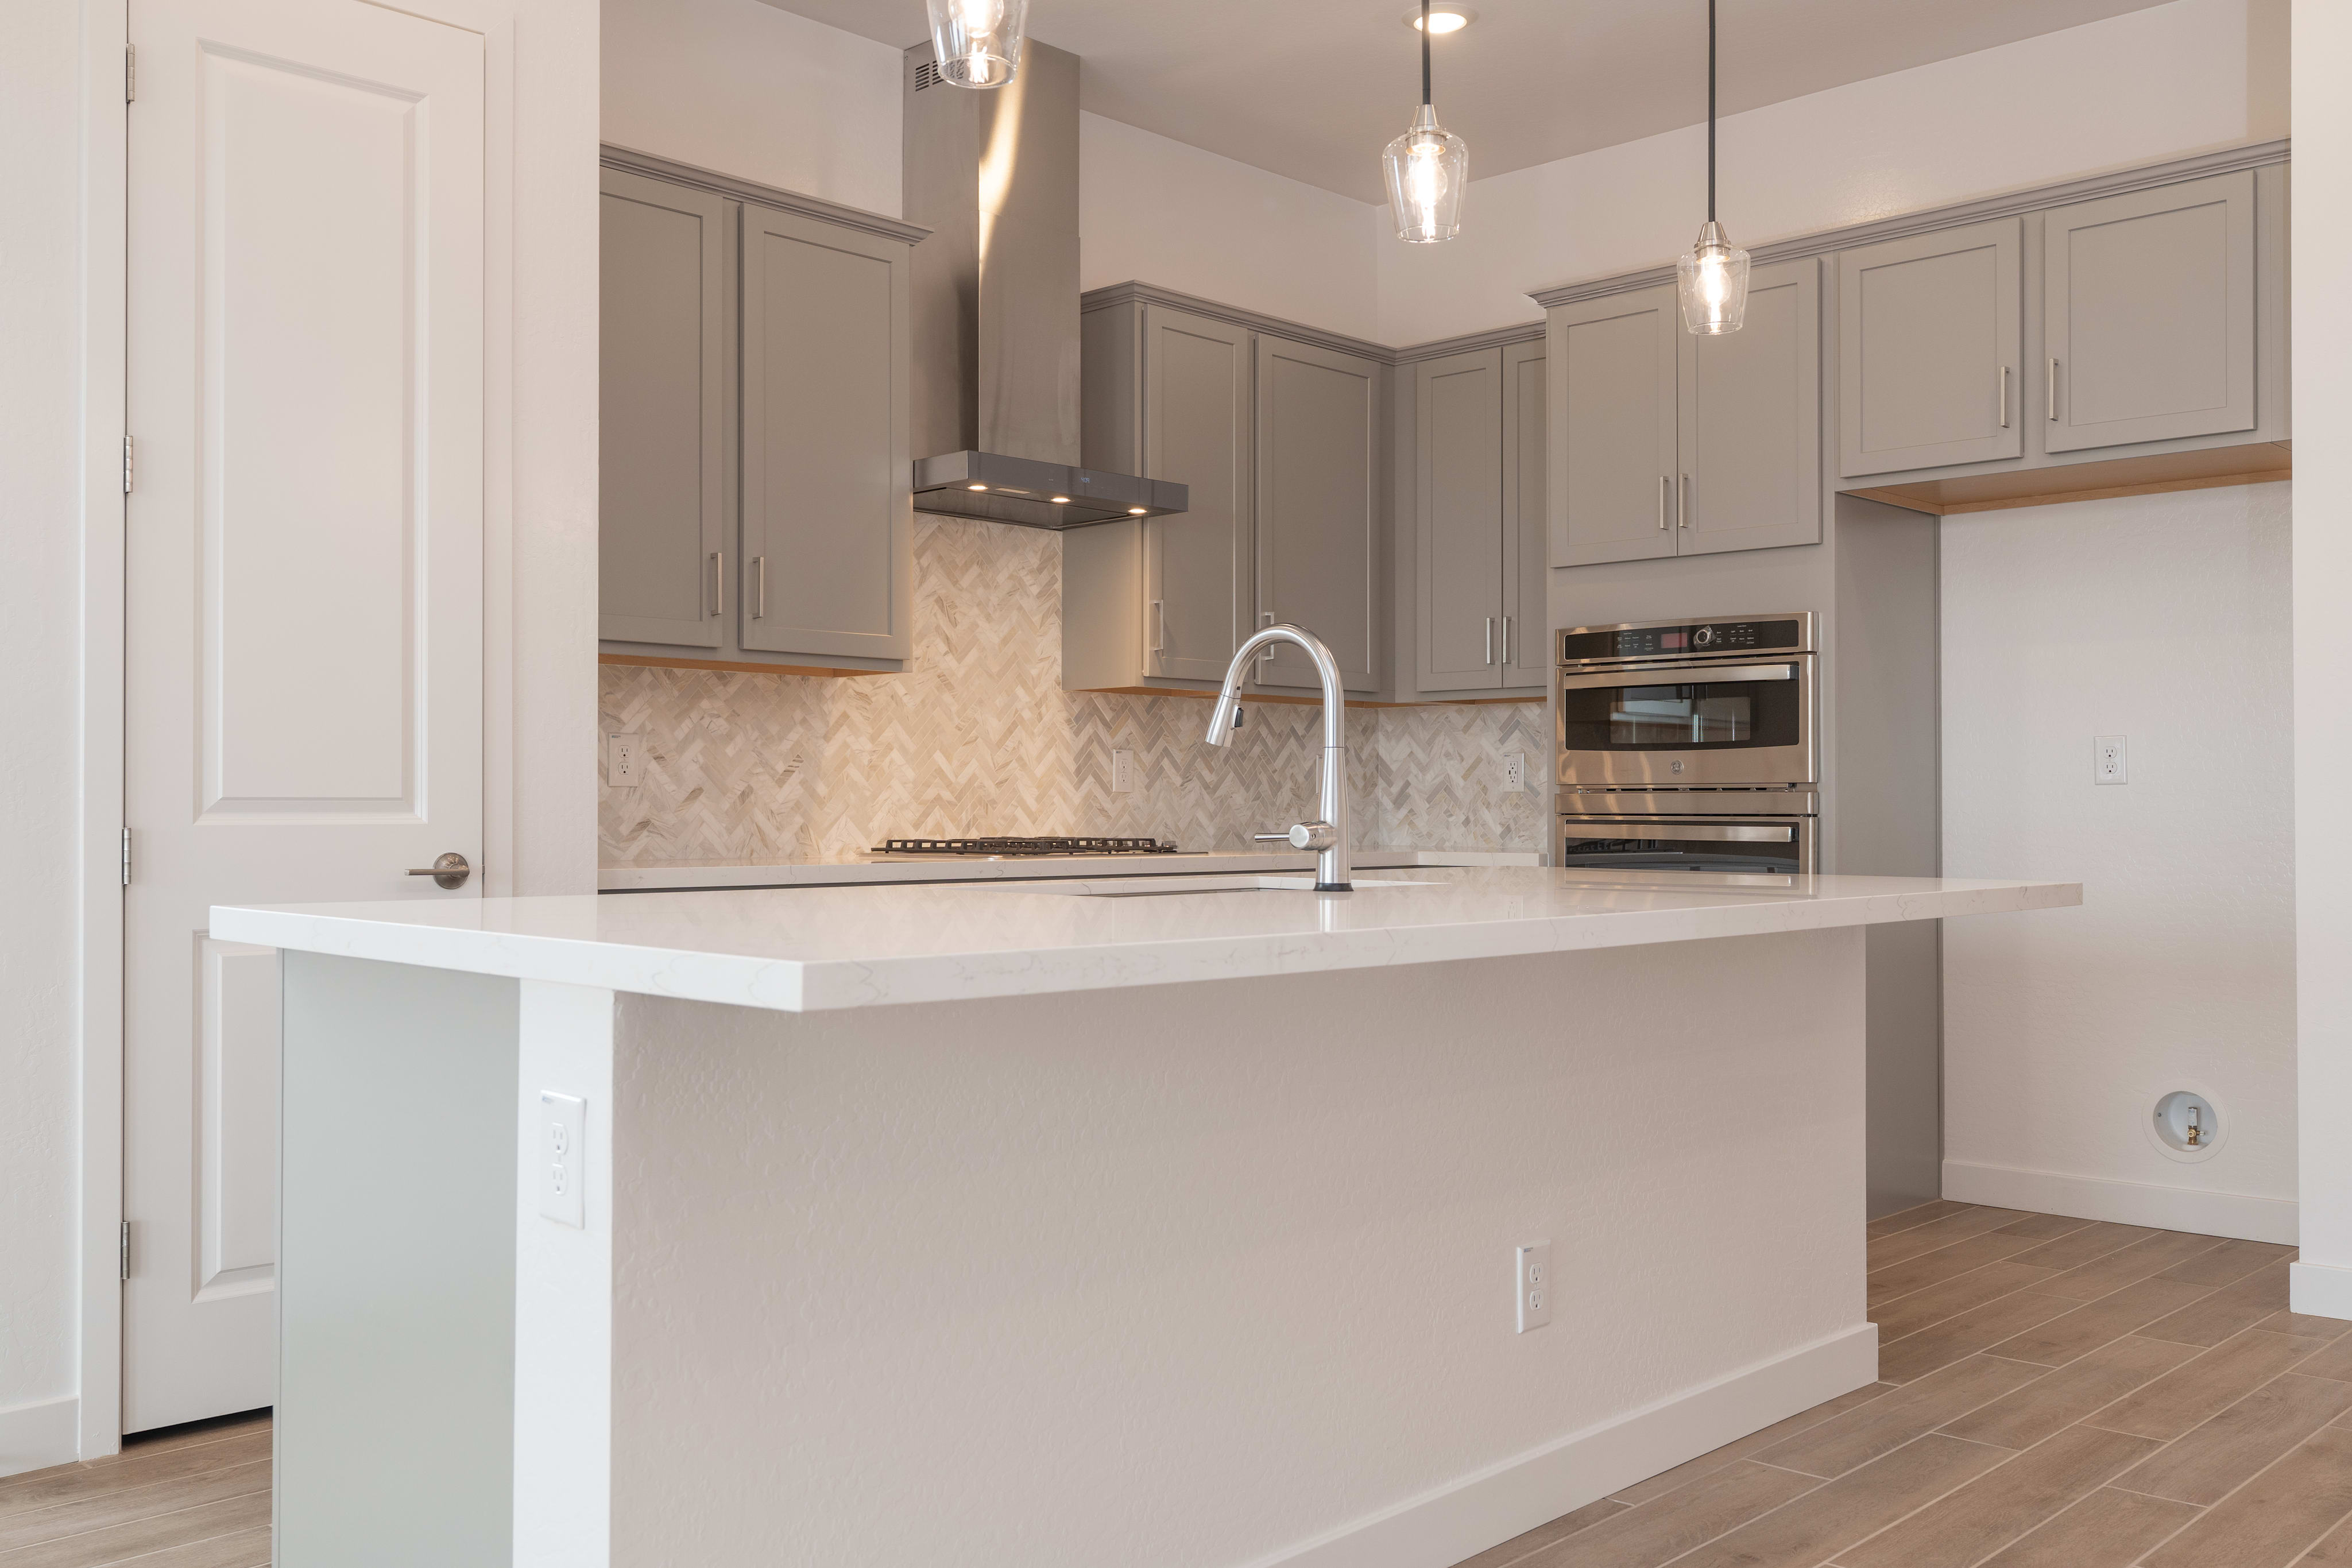
A modern kitchen island with a white countertop is in the foreground, while gray cabinets, stainless steel appliances, and a herringbone tile backsplash fill the background.
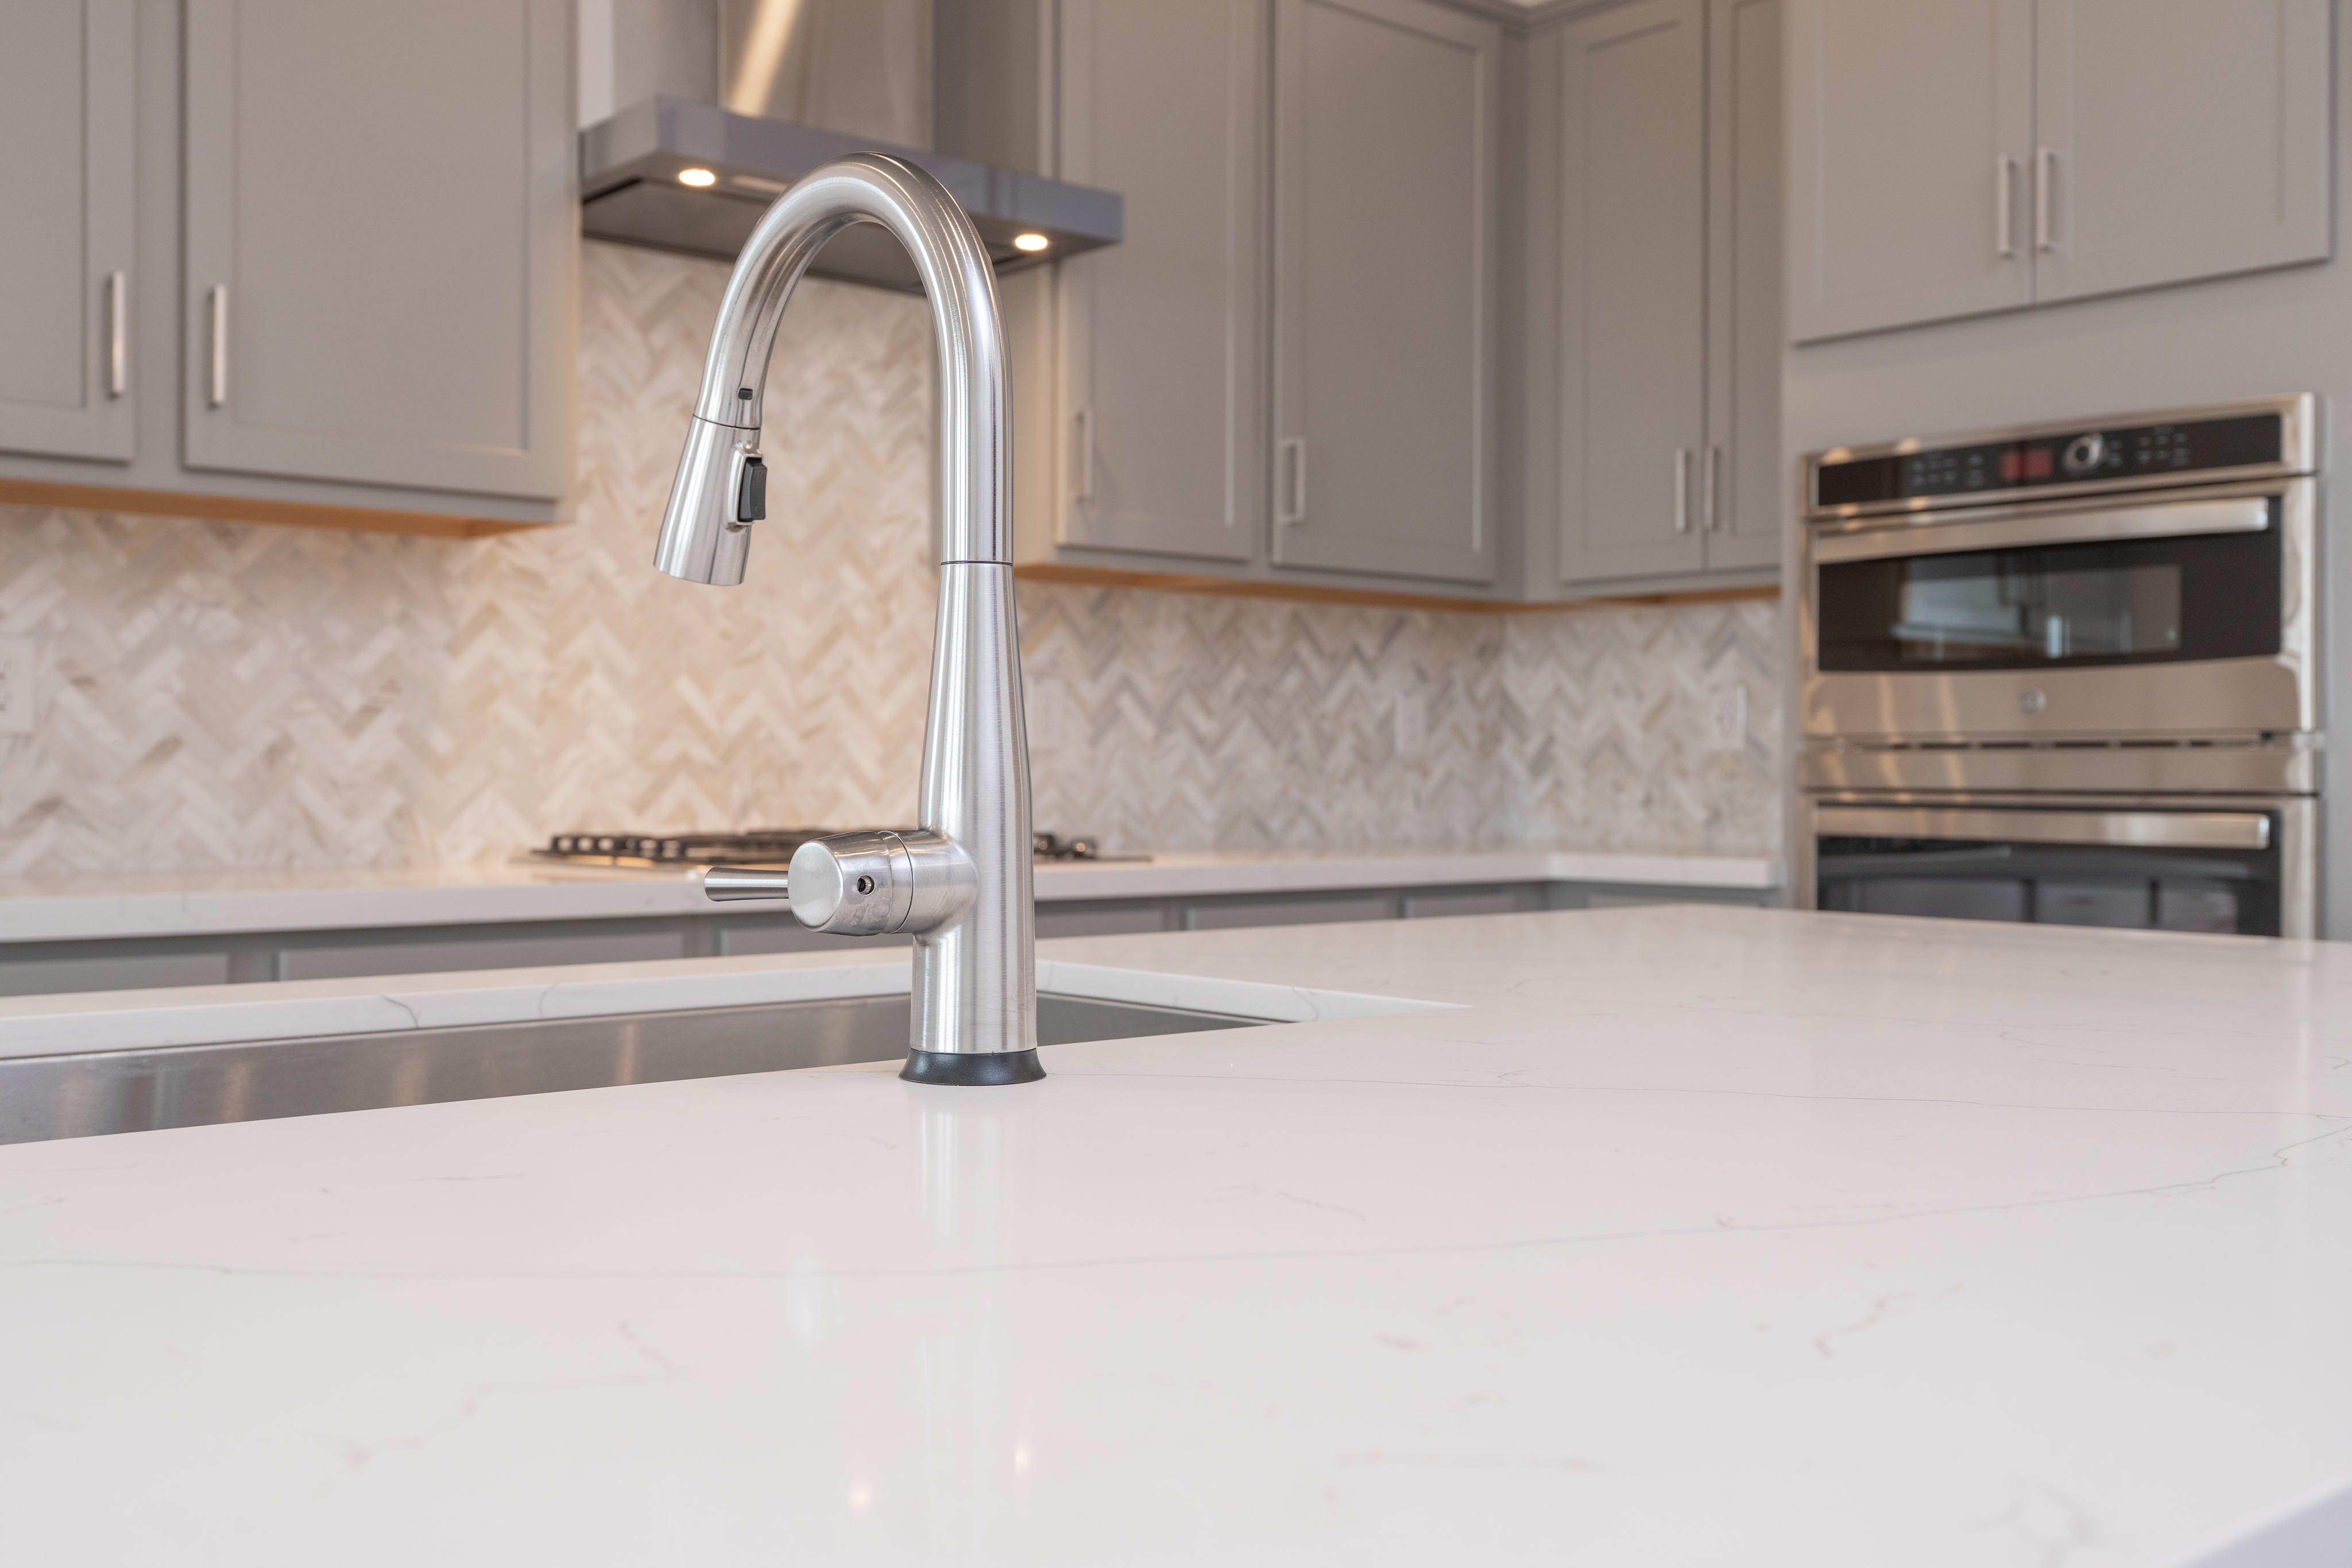
A modern kitchen features a sleek chrome faucet in the foreground and gray cabinets with stainless steel appliances in the background.

1993 E Mill RdSan Tan Valley, AZ

$424,878

Homesite 634 • Based on the Catalina Plan 3510 floorplan

4

Beds

2

Baths

2

Bay Garage

1

Story

1,856

Sq. Ft.

This beautiful new home features upgraded wall cabinets - Aristokraft Benton Stone Gray, lower base cabinets and drop zone, whole house cabinet soft close, 30-inch gas cooktop with hood, wall oven and microwave, Delta Kitchen Faucet - Arctic Stainless, stainless steel single bowl - undermount kitchen sink, soft water loop pre-plumb only, upper wall cabinets above washer and dryer, upgraded Quartz countertops in kitchen, three kitchen island pendant lights, bath faucets Saylor Stainless Steel, 6 inch x 36 inch tile throughout entry, walk ways and wet areas, rectangular bathroom sinks, 2 Panel Interior Doors, 4-inch baseboards and so much more.

Highlights Include

  • Oversized homesite

  • Upgraded Quartz countertops in kitchen

  • Upgraded wall cabinets - Aristokraft Benton Stone Gray

  • Whole house cabinet soft close

Arietta at Soleo Community Map

See how your future home fits into the bigger picture. Our interactive map lets you see how each homesite lines up with trails, pools, parks, gathering spaces, and other amenities. 

Mortgage Calculator

Principal & Interest*$2,038

This calculator will help you get a sense of how much you'll pay each month.

Home Price

Down Payment

%

Interest Rate

%

Amortization Period

Payment Frequency

  • Principal

    $338
  • Interest

    $1,700
  • Property Tax Rate

    0.578%
  • HOA

    $185
The calculator is for informational, educational and illustrative purposes only. It is not an offer to lend, nor an indication of loan availability, qualification, approval, or commitment. The calculator does not reflect any specific financing options offered by Tri Pointe Homes or its affiliated mortgage company and does not take into account all variables and/or loan types that may be available (including, for example, FHA, VA, or USDA financing). The information displayed is only an example of monthly mortgage principal & interest, HOA and property tax amounts and should not be relied upon. The actual monthly payment will be higher than stated in the calculator once factors not contemplated by the calculator (such as points, loan-to-value, borrower’s credit, property type, occupancy, additional monthly assessments, fees, mortgage insurance and/or special tax assessments) are considered. Calculator information, inputs and outputs may not be accurate, current or complete, and are subject to change without notice. The calculator and related information should not be construed as financial, legal, or tax advice, or as a commitment to lend, and should not be relied upon to make financial, purchasing, lending or other decisions. Nothing in the calculator constitutes a warranty or guarantee. Tri Pointe Homes is not responsible, and disclaims all liability, for your financial, purchase and lending decisions. Customer discretion is advised.  Please consult a financial, real estate and/or mortgage advisor prior to entering into a purchase agreement.

Amenities at Soleo

A serene lakeside setting with a wooden bench overlooking a tranquil body of water, surrounded by lush greenery and a picturesque pavilion in the background under a cloudy sky.

Community Lake

A large, modern building with a wooden exterior stands in the foreground, surrounded by a lush green lawn. The sky in the background is filled with fluffy white clouds against a bright blue backdrop.

Event Lawn

A residential community with a large swimming pool surrounded by buildings, chairs, and a mountainous landscape in the background.

Pool

A happy family enjoying a picnic in a lush, green outdoor setting, with the adults playfully interacting with the child.

Parks

A well-designed community park with a lake, playground equipment, and landscaping featuring rocks, plants, and grassy areas, surrounded by residential buildings in the background.

Playground

Two people, a man and a woman, are jogging together on a dirt path surrounded by lush greenery and sunlight filtering through the trees.

Fitness Loop

Included Design Selections

This home has been thoughtfully designed by our Design Studio team, with finishes and features intentionally selected to create a cohesive, inspired living experience. Explore the carefully curated details that make this home uniquely yours.

Contact Our
New Home Specialists

View other Move-In Ready homes at this community

Frequently Asked Questions

Here are some of the most common questions our homebuyers have before they get started—and the answers too, of course.